$575,000
1 Bedrooms Single Family Detached
- 1 Beds
- 3 Baths
- 3,098 Sqft
- 16,989 Sqft lot
- Updated: Today
- MLS#38347858
About the Property
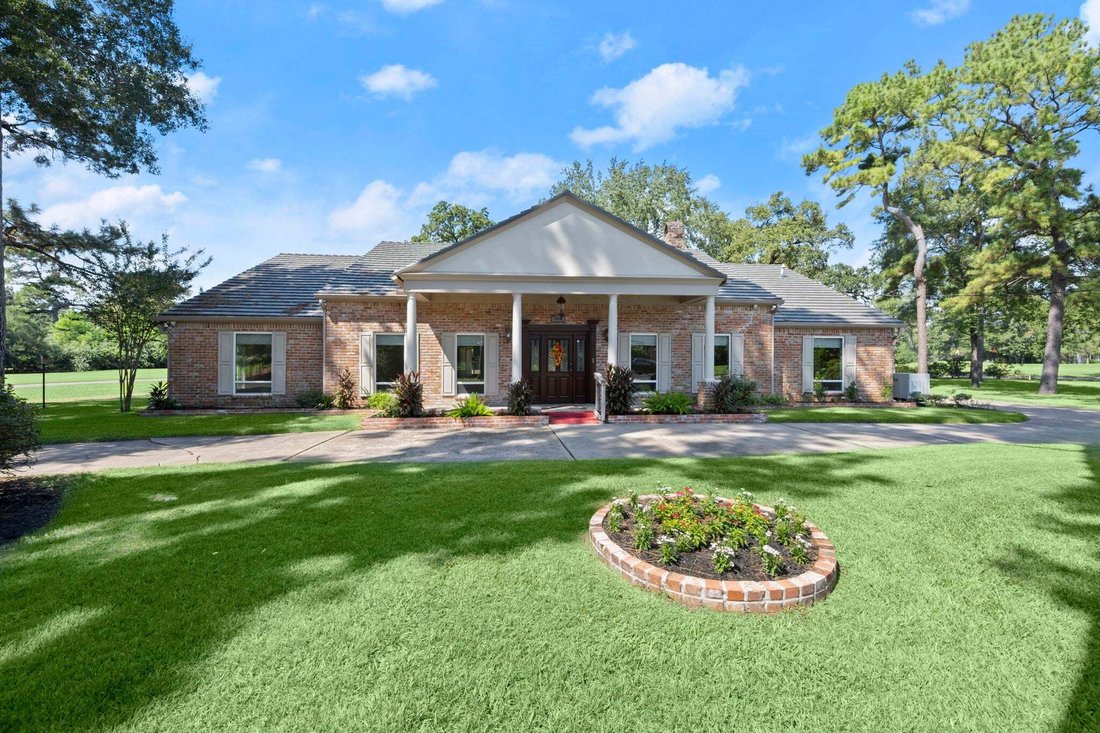
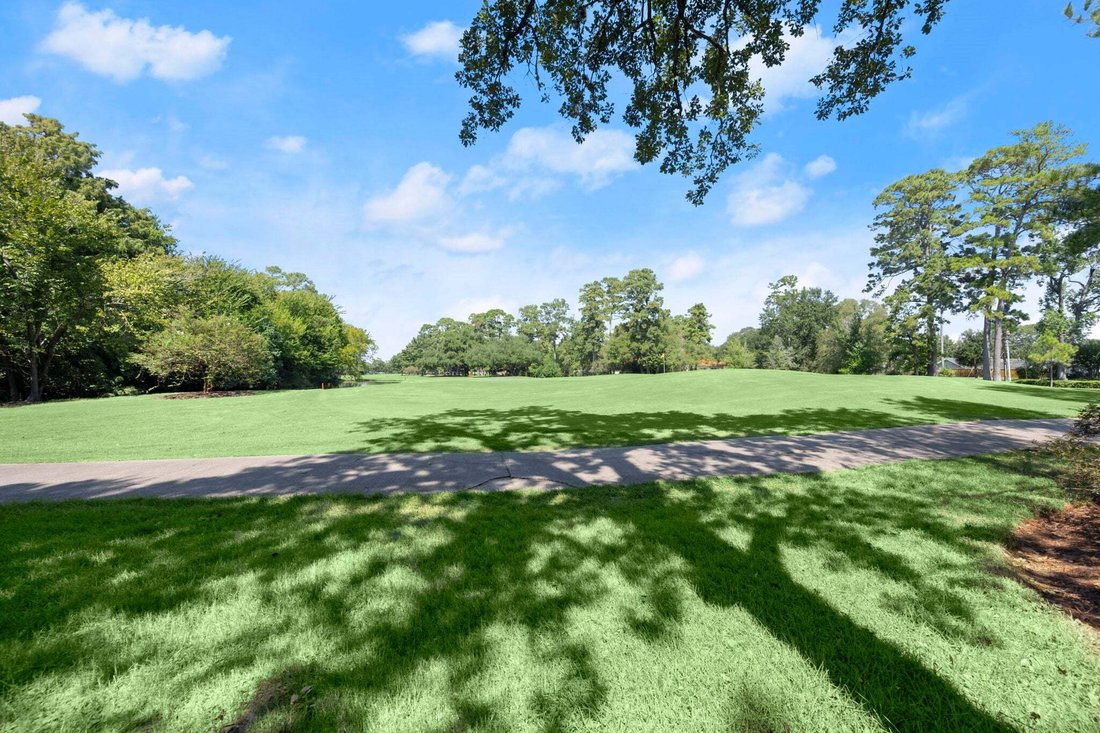
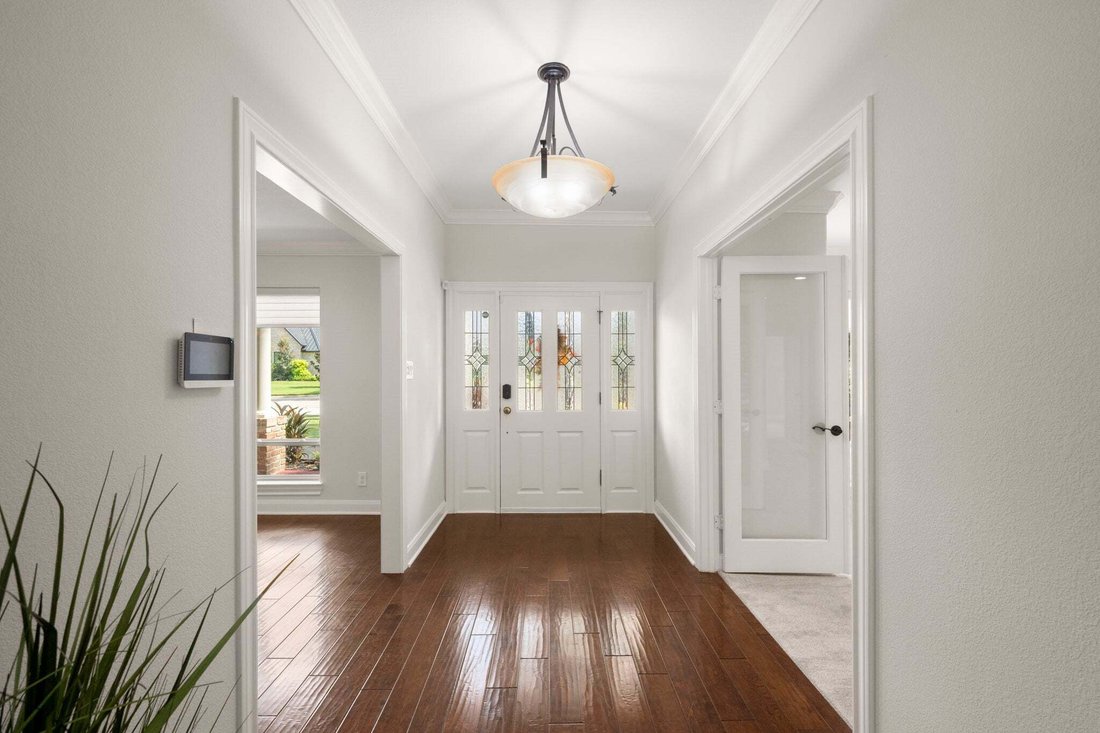
This custom home overlooks holes #6 and #7 at Champions Golf Club, with expansive views from inside and a backyard gazebo for watching golfers play. A cul-de-sac setting, circle drive, and wide front porch create a welcoming arrival. The distinctive floorplan offers two home offices—one with potential for bedroom conversion—plus a versatile flex room for a library, gameroom, sitting area, or worko
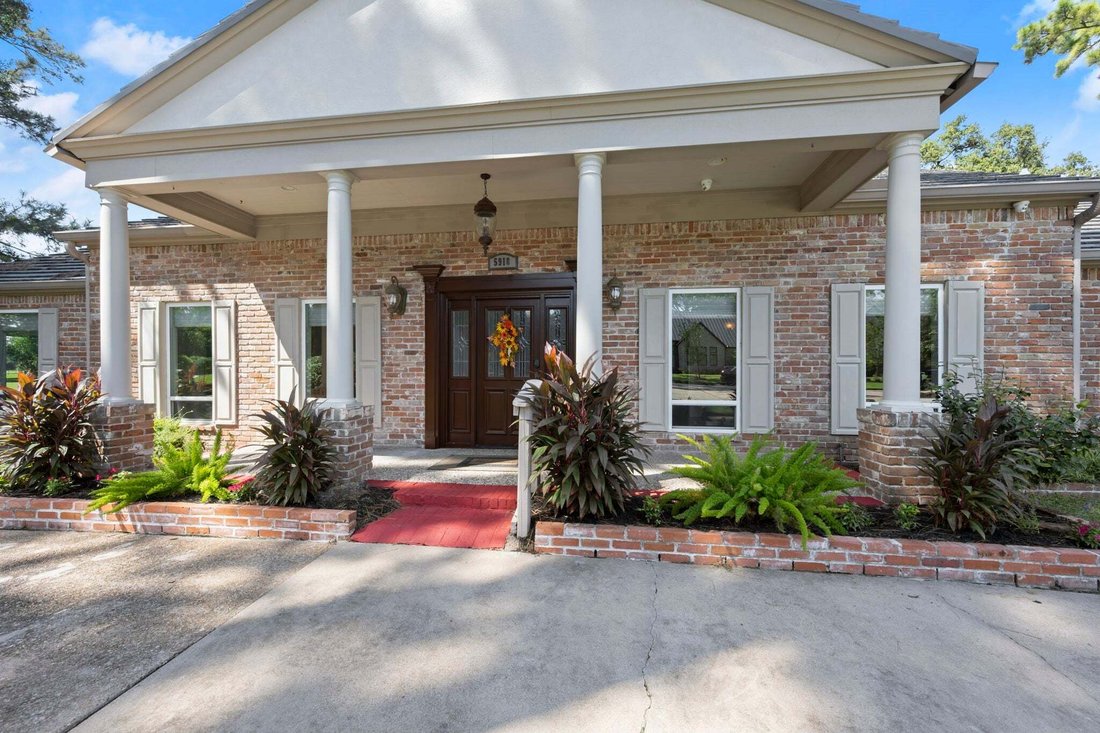
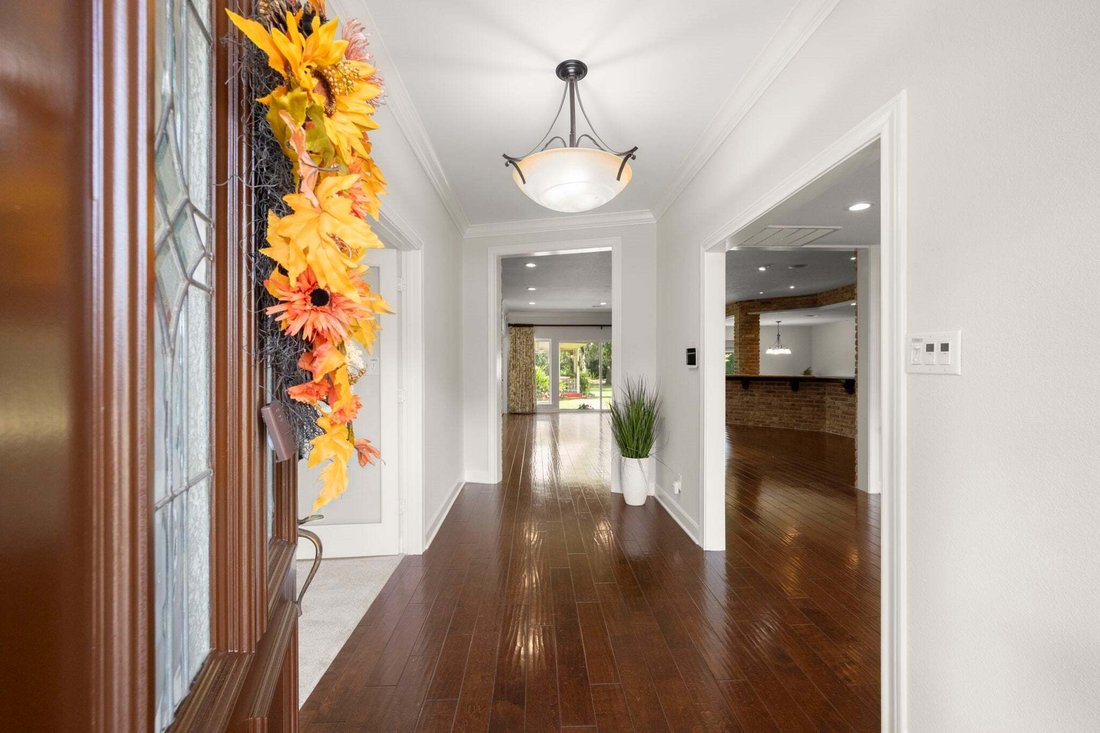
This custom home overlooks holes #6 and #7 at Champions Golf Club, with expansive views from inside and a backyard gazebo for watching golfers play. A cul-de-sac setting, circle drive, and wide front porch create a welcoming arrival. The distinctive floorplan offers two home offices—one with potential for bedroom conversion—plus a versatile flex room for a library, gameroom, sitting area, or workout space. The luxurious primary bath features two closets, pocket doors, exquisite cabinetry, and large picture windows framing the landscape and filling the space with natural light. An oversized garage includes dedicated golf cart parking with its own entry door, while a mudroom adds everyday convenience. Fresh paint and carpet complement recent windows and siding. Additional features include a custom built-ins, high-tier three-phase A/C system, generator, Rachio sprinkler system, cameras, and a steel roof with a lifetime warranty.
-
Property type
House
-
Year built
1968
-
Price/sqft
$185
Features
- Garage
- Fireplace
- Game Room
- Fitness Center / Gym
- Golf View
- Library
- Water View
- Jacuzzi
- Air Conditioning
Features
Lot
- Water View
- Golf View
Indoor
- Fireplace
- Air Conditioning
- Jacuzzi
- Bar
- Game Room
- Library
- Fitness Center / Gym
Outdoor
- Parking
- Garage
Explore the Area
5918 Southern Hills Drive, Houston, TX 77069, Texas, United States
View on Google Maps
Price per sqft
Low
High
Joined 5 years ago
You have inquired about this property
The agent will contact you soon by
Listed by
74
Listings
2021
Joined
Book home tour with the agent
Choose a date and whether you'd like a virtual or in-person tour with the agent.
Preferred date
Tour type
Last updated
Today
First listed
October 12
Listing reference
ffd935
Similar Properties Nearby
New Listings in Houston


Explore More Homes for Sale
Houston, TX, United States property types
Houston, TX, United States popular searches
- Properties with Garage in Houston, TX, United States
- Properties with Garden in Houston, TX, United States
- Properties with Pool in Houston, TX, United States
- Properties with Balcony in Houston, TX, United States
- Properties with Tennis Court in Houston, TX, United States
- Properties with Terrace in Houston, TX, United States
- Properties with Fitness Center / Gym in Houston, TX, United States
- New Builds properties in Houston, TX, United States
- Modern properties in Houston, TX, United States
- Gated Community properties in Houston, TX, United States
- Properties with Cinema in Houston, TX, United States
- Water View properties in Houston, TX, United States
- Renovated properties in Houston, TX, United States
- City View properties in Houston, TX, United States
- Investment Property properties in Houston, TX, United States
- Waterfront properties in Houston, TX, United States
- Duplex properties in Houston, TX, United States
- Lake View properties in Houston, TX, United States
- Lakefront properties in Houston, TX, United States
- Panoramic / Scenic View properties in Houston, TX, United States
- Properties with Library in Houston, TX, United States
- Properties with Wine Cellar in Houston, TX, United States
- Properties with Sauna in Houston, TX, United States
- Golf View properties in Houston, TX, United States
- Equestrian properties in Houston, TX, United States
- Mountain View properties in Houston, TX, United States
- Properties with Indoor Pool in Houston, TX, United States
- Riverfront properties in Houston, TX, United States
- Mansion properties in Houston, TX, United States
- Properties with Private Beach in Houston, TX, United States
- Properties with Vineyard / Winery in Houston, TX, United States
- Sea View properties in Houston, TX, United States
- Hilltop properties in Houston, TX, United States
- Beachfront properties in Houston, TX, United States
Related Guides & Stories
Trusted by the World's Leading Brokers
The agents behind the world's most exceptional properties list with JamesEdition.
- Listings from Sotheby's, Christie's, BARNES, and Engel & Völkers
- Every listing reviewed before it goes live
- Connect directly with verified listing agents
By continuing you agree to our Terms and Privacy Policy.
brokerages we
partnered with
partnered with