$665,000
4 Bedrooms Single Family Detached
- 4 Beds
- 3 Baths
- 4,294 Sqft
- 1.42 Ac lot
- Updated: September 24
- MLS#26030450
About the Property
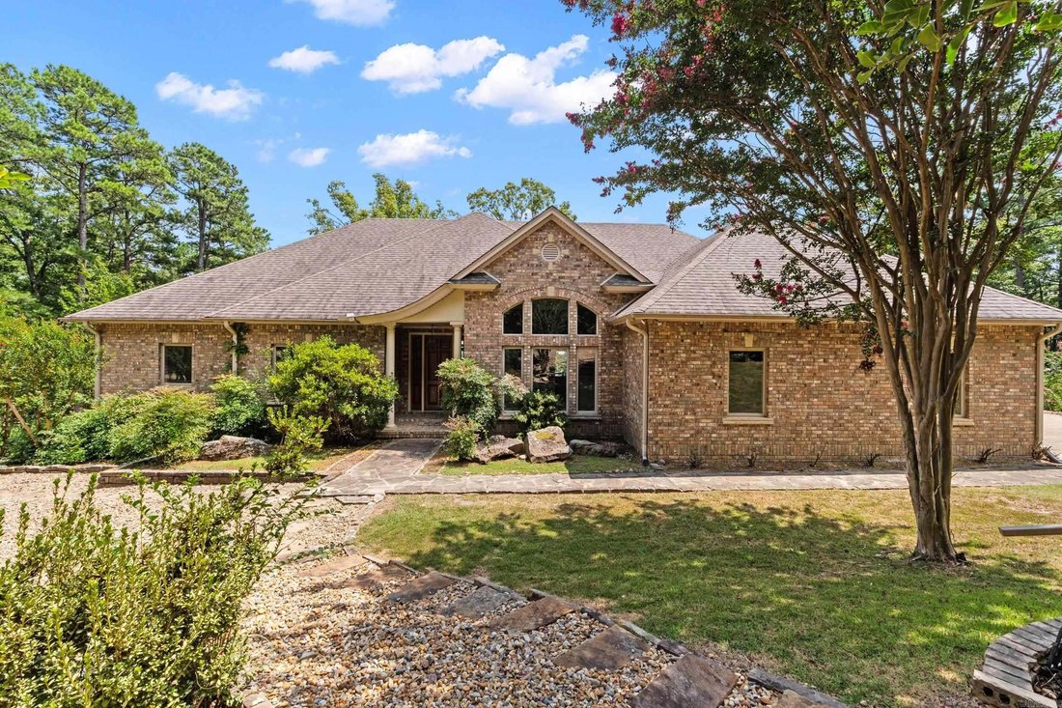
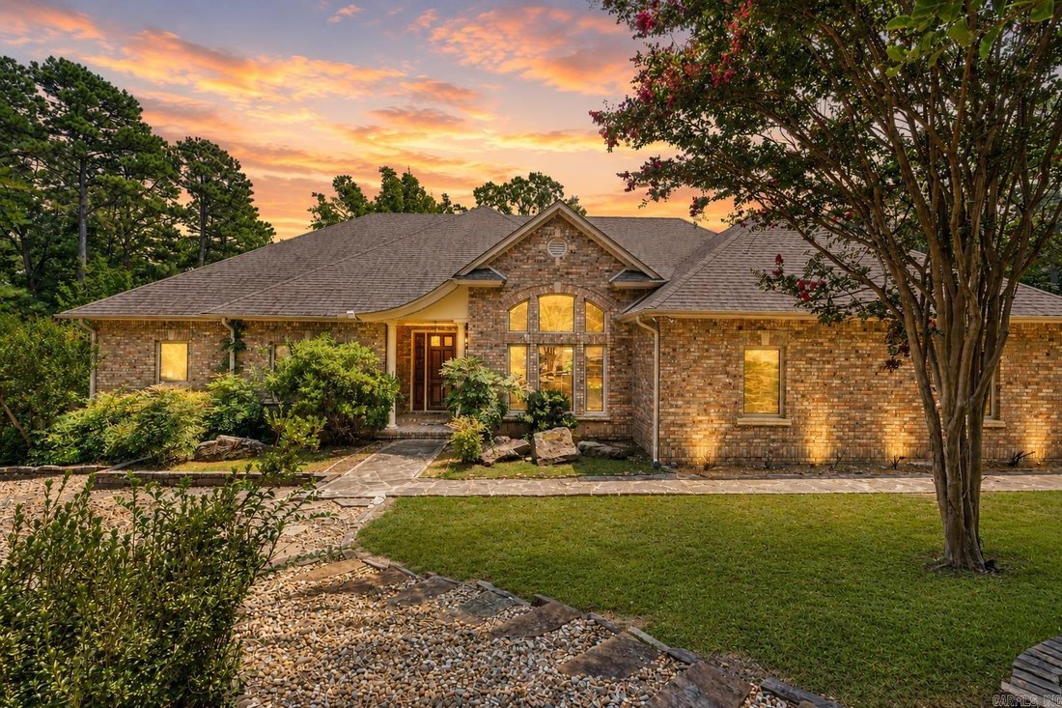
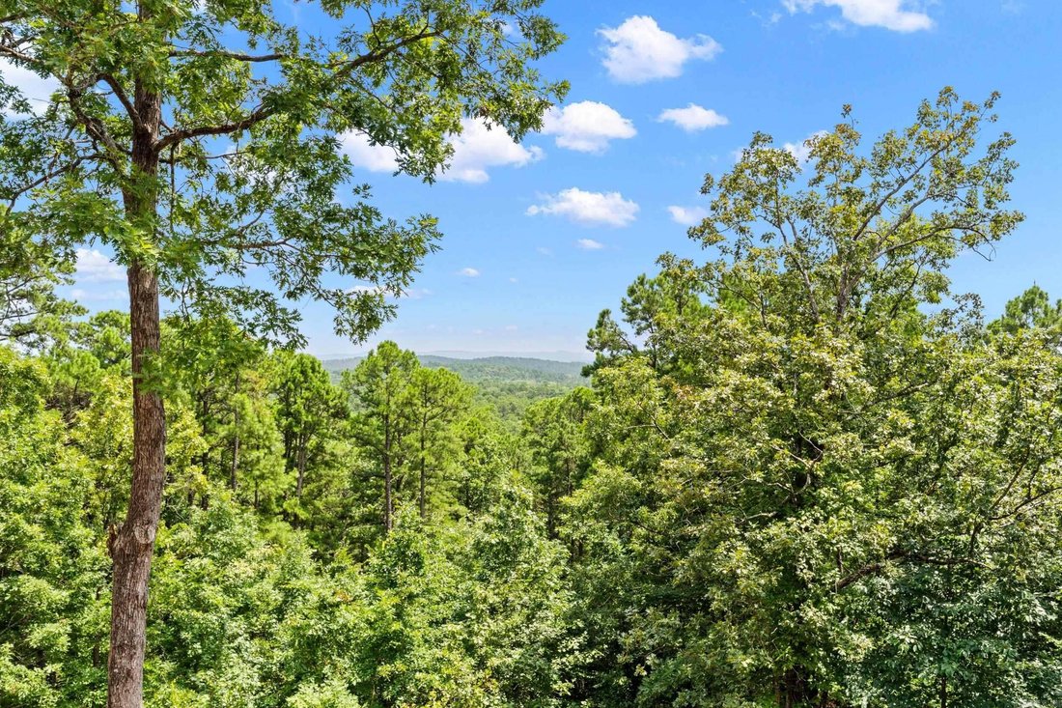
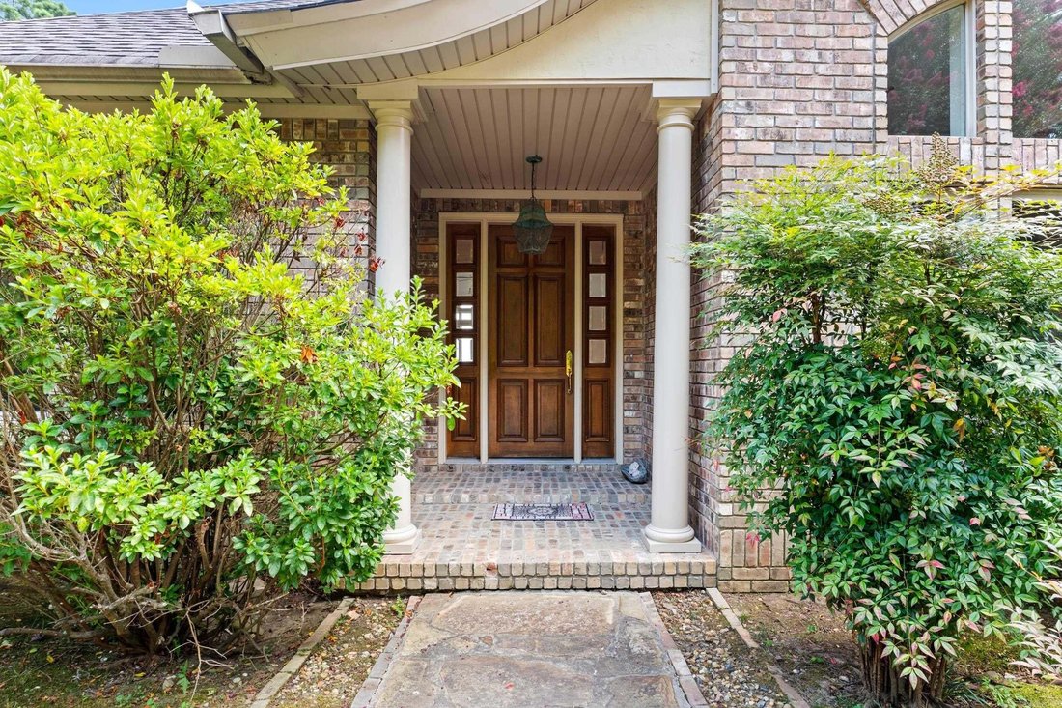
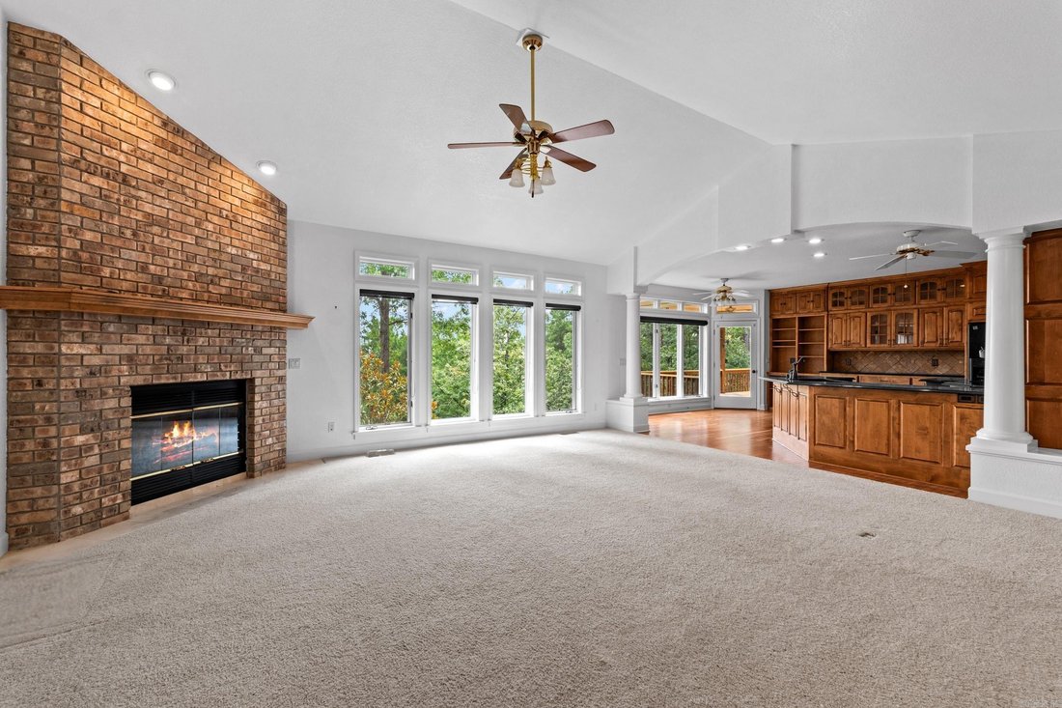
Thoughtfully designed to capture breathtaking Ouachita Mountain views, this custom 4-bedroom, 3-bath residence offers 4,294 square feet of thoughtfully designed living space on a private 1.42+/- acre homesite in Hot Springs Village. Soaring ceilings, expansive windows, and abundant natural light create a warm, inviting atmosphere while bringing the surrounding mountain landscape into the home’s ma
Thoughtfully designed to capture breathtaking Ouachita Mountain views, this custom 4-bedroom, 3-bath residence offers 4,294 square feet of thoughtfully designed living space on a private 1.42+/- acre homesite in Hot Springs Village. Soaring ceilings, expansive windows, and abundant natural light create a warm, inviting atmosphere while bringing the surrounding mountain landscape into the home’s main living areas. The thoughtfully designed main level is ideal for both everyday living and entertaining, offering a formal dining room, private office, guest bedroom with a full bath, a spacious primary suite, and a well-appointed kitchen with granite countertops, custom hardwood cabinetry, a center island, and hardwood flooring (2026). The walk-out lower level expands the home’s versatility with two bedrooms, a full bath, an oversized entertainment room with wet bar, generous storage, and a versatile bonus room. Recent updates include a new roof (2018), HVAC (2022), fresh interior paint, and refinished hardwood flooring(2026). Enjoy premium golf, private lakes, walking trails, and gated community living.
-
Property type
House
-
Year built
1994
-
Price/sqft
$154
Features
- Garage
- Pool
- Playground
- Fireplace
- Mountain View
- Gated Community
- Basement
- Washer Dryer
- Office
Features
Lot
Indoor
Outdoor
Explore the Area
35 Derecho Way, Hot Springs Village, AR 71909, Arkansas, United States
View on Google Maps
Price per sqft
Low
High
Joined 6 years ago
You have inquired about this property
The agent will contact you soon by
Listed by
3
Listings
2020
Joined
Book home tour with the agent
Choose a date and whether you'd like a virtual or in-person tour with the agent.
Preferred date
Tour type
Last updated
September 24
First listed
August 18
Listing reference
y9sqmc
Trusted by the World's Leading Brokers
The agents behind the world's most exceptional properties list with JamesEdition.
- Listings from Sotheby's, Christie's, BARNES, and Engel & Völkers
- Every listing reviewed before it goes live
- Connect directly with verified listing agents
By continuing you agree to our Terms and Privacy Policy.
brokerages we
partnered with
partnered with