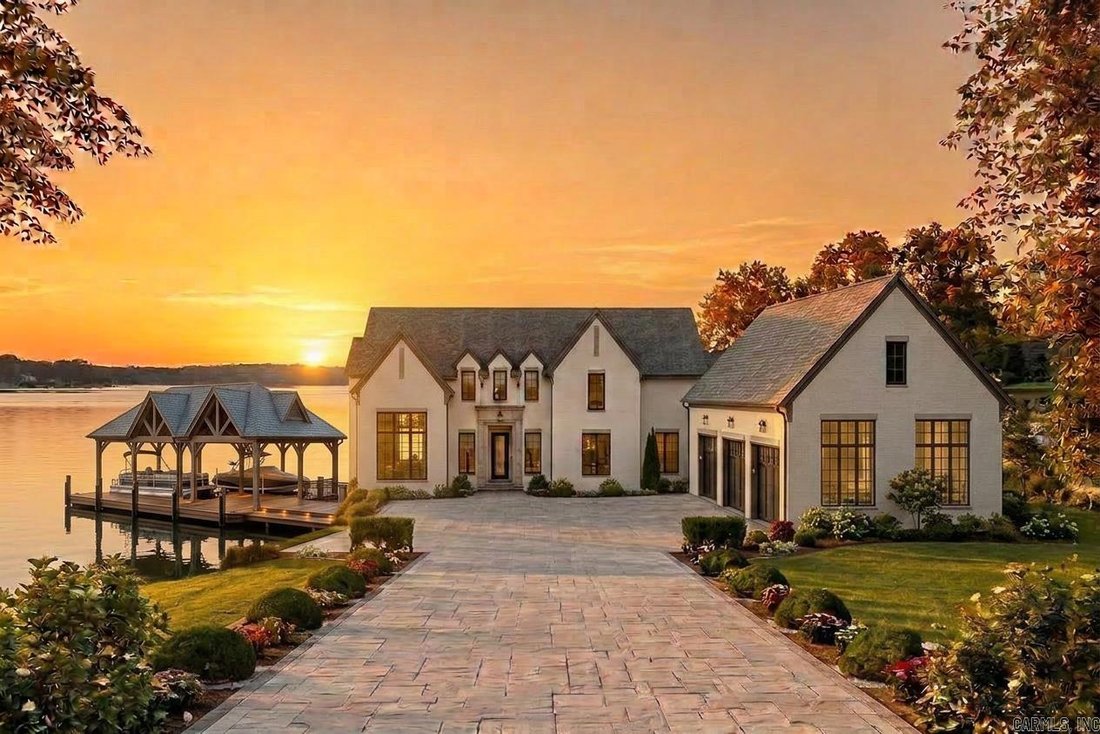
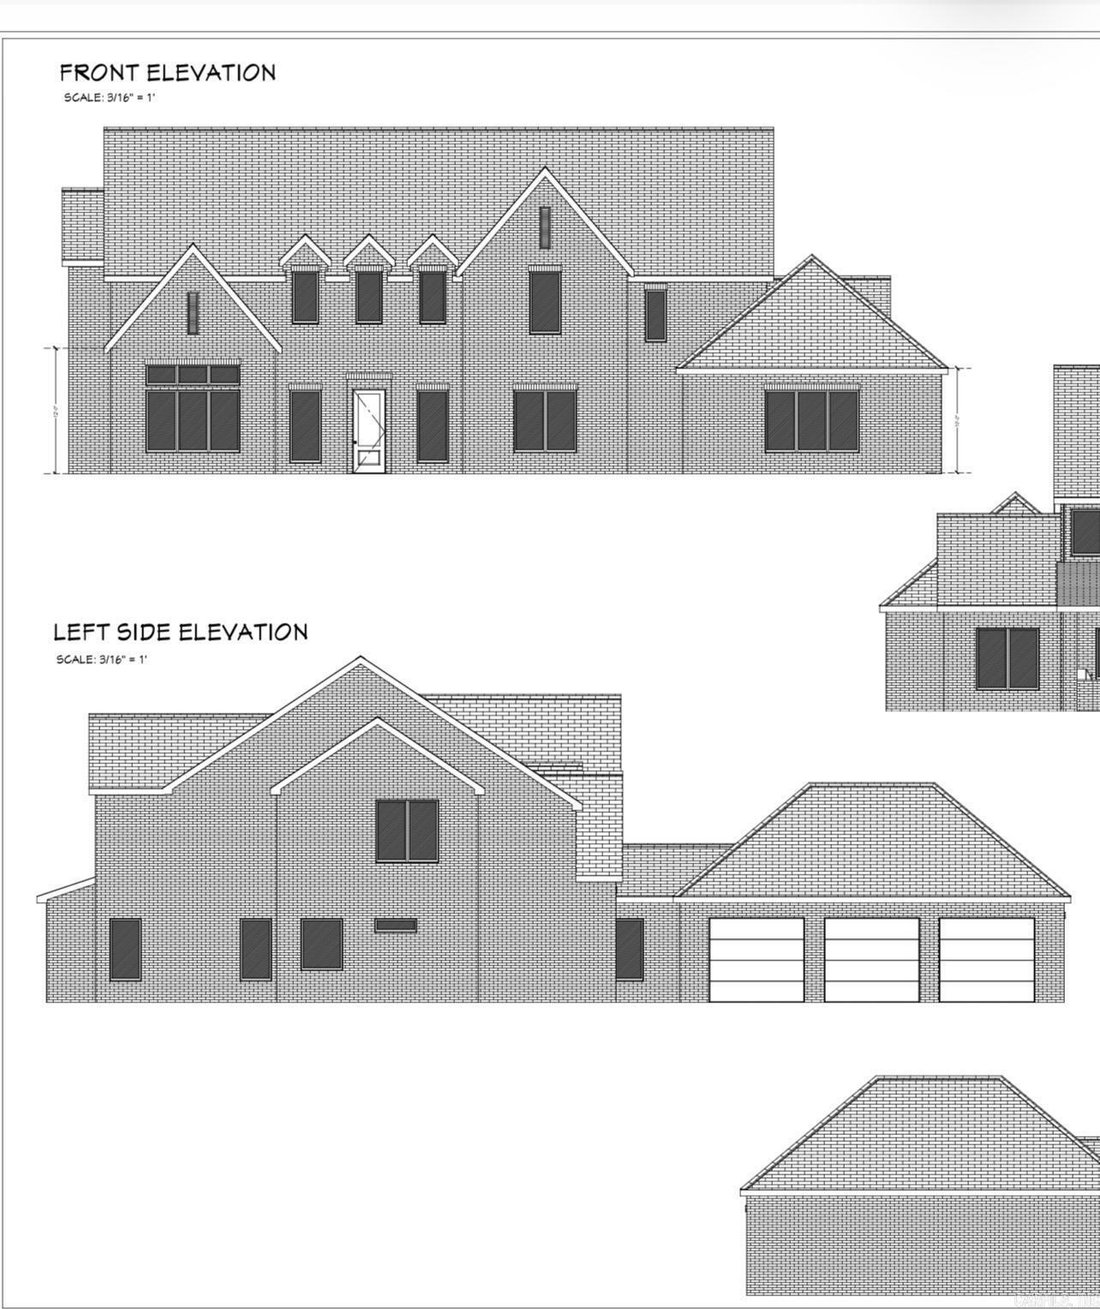
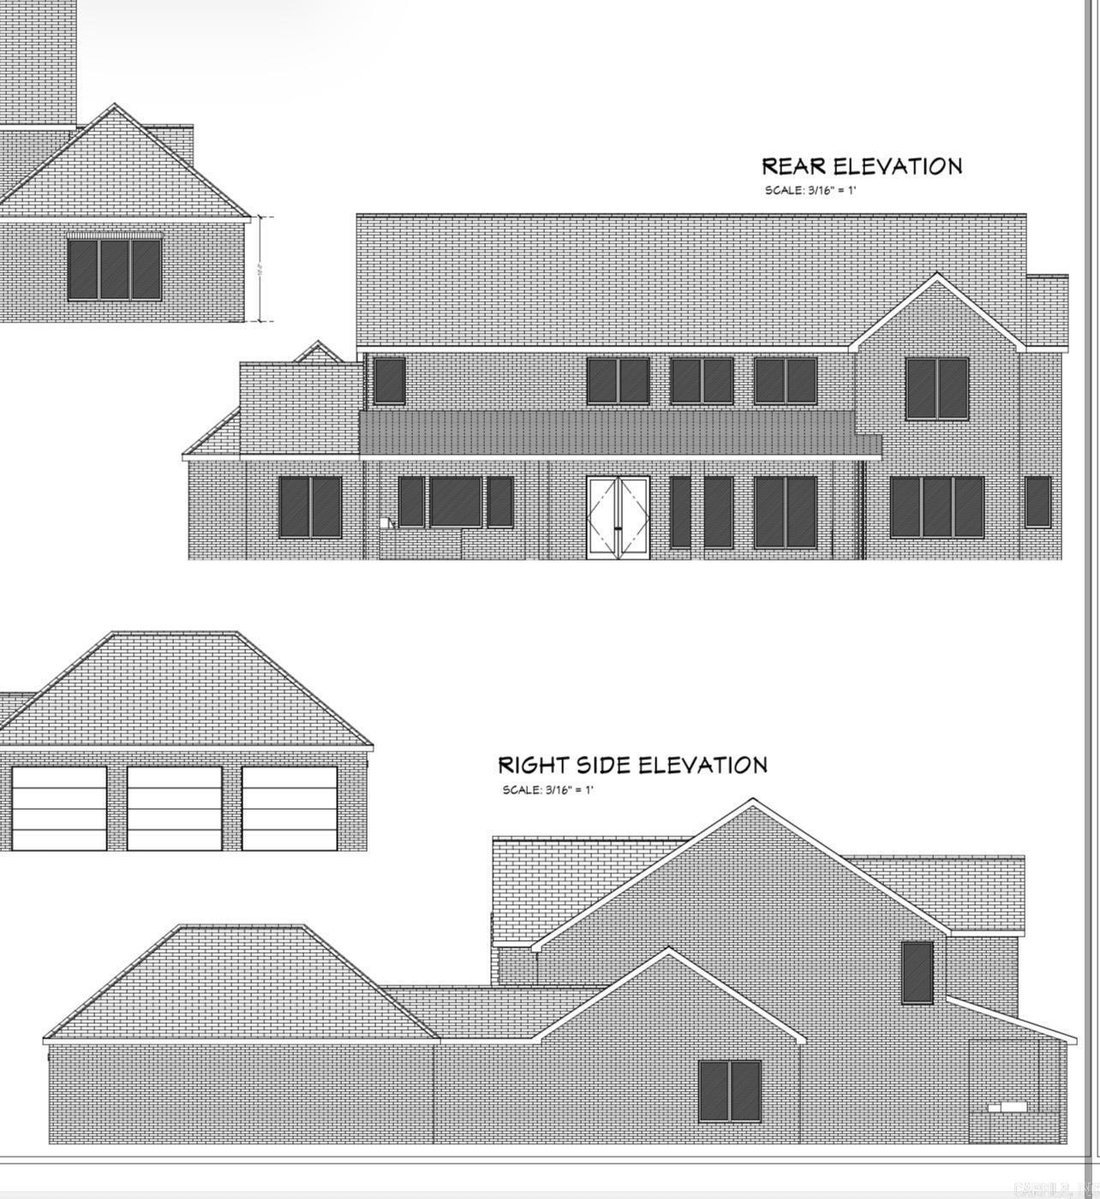
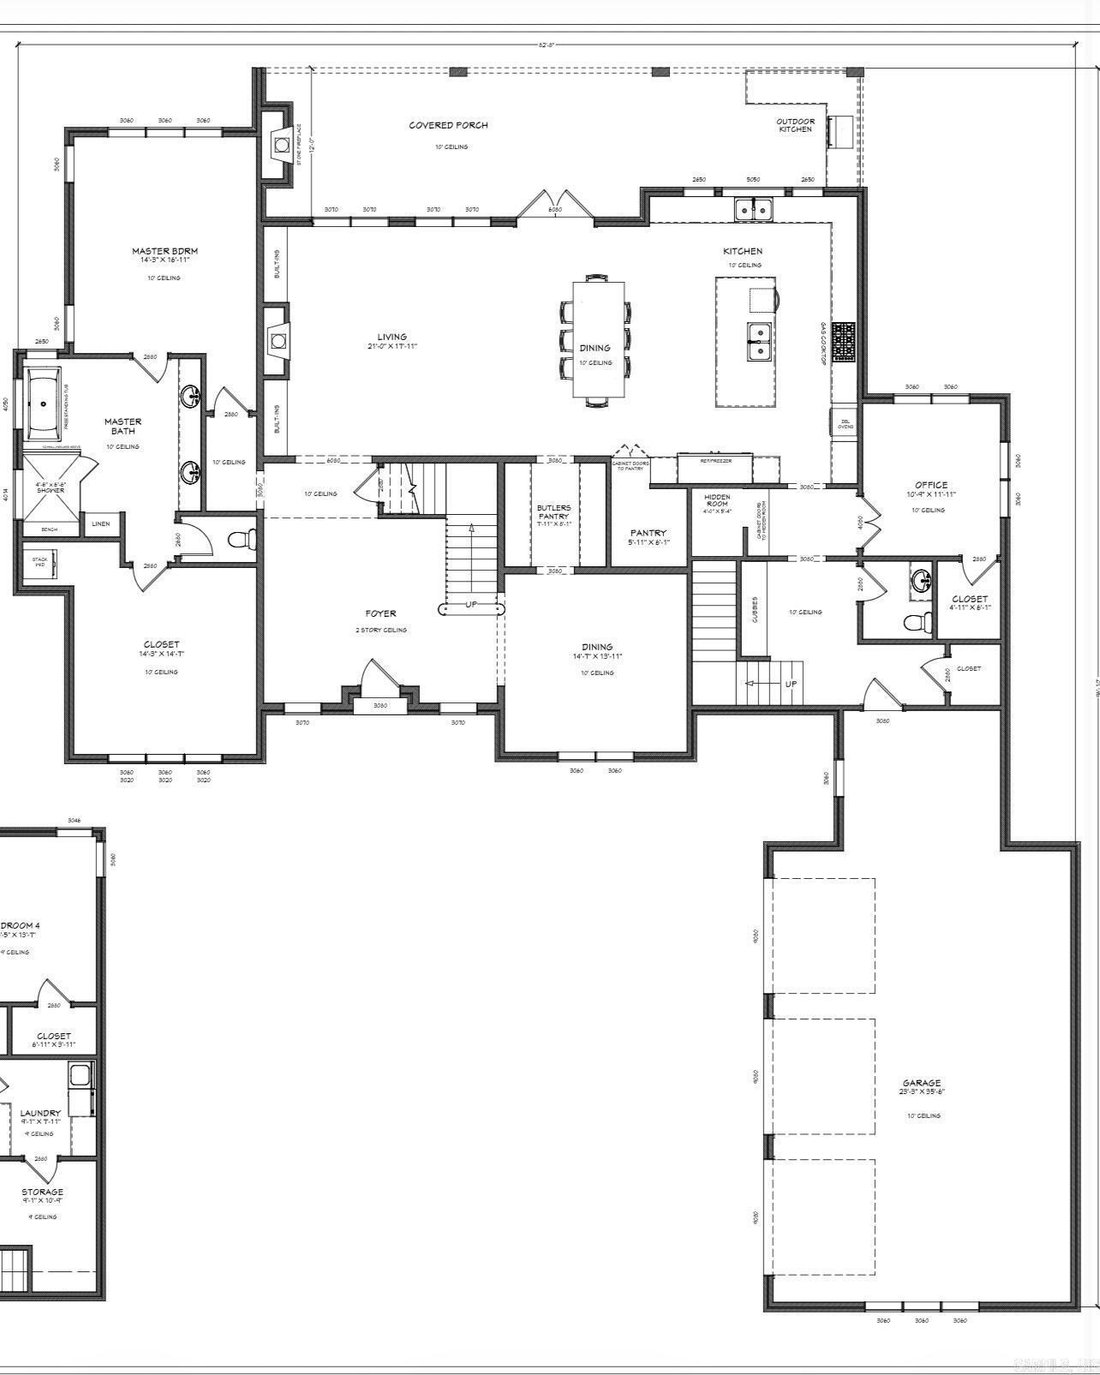
Single Family Residence In Hot Springs
- 5 Beds
- 6 Baths
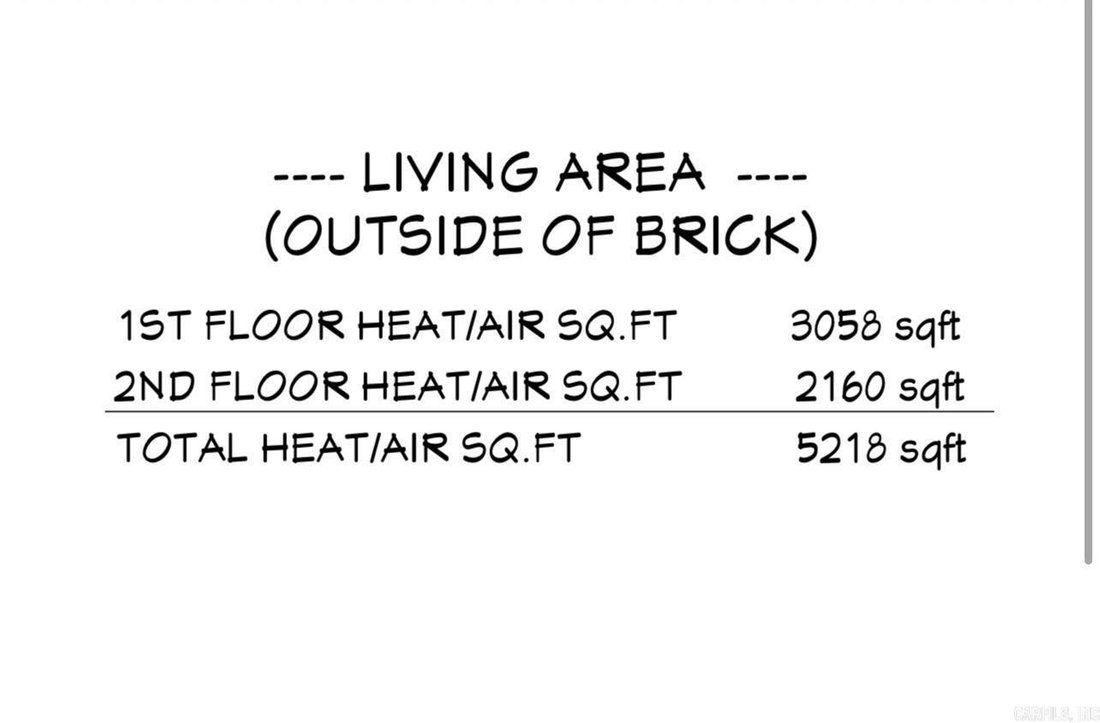
- 5,218 Sqft
- 1.28 Ac lot
- Updated: June 24
-
4
Views for last 30 days
- 1
- Source: Cooperative Arkansas REALTORS MLS MLS#26011391
About the Property
-
Property type
House
-
Year built
2026
-
Price/sqft
$383
Features
- Garage
- Walk In Closet
- Fireplace
- Waterfront
- Outdoor Kitchen
- Lake View
- Lakefront
- Open Kitchen
- Air Conditioning
Lot
- Waterfront
- Lakefront
- Lake View
- New Builds
Indoor
- Office
- Fireplace
- Air Conditioning
- Gas Stovetop
- Bar
- Laundry Room
- Open Kitchen
- Walk In Closet
Outdoor
- Garage
- Outdoor Kitchen
Explore the Area
The agent will contact you soon by
Listed by
Book home tour with the agent
Choose a date and whether you'd like a virtual or in-person tour with the agent.
The data relating to real estate for sale on this website comes in part from the Internet Data exchange (IDX) program of Cooperative Arkansas REALTORS® MLS. IDX information is provided exclusively for consumers' personal, non-commercial use and may not be used for any purpose other than to identify prospective properties consumers may be interested in purchasing. Information deemed reliable but not guaranteed. Copyright ©2026 Cooperative Arkansas REALTORS® MLS. All Rights Reserved.
Similar Properties Nearby
New Listings in Arkansas


Explore More Homes for Sale
Arkansas, United States cities
- Homes for sale in Cave Springs, AR, United States
- Homes for sale in 72712, AR, United States
- Homes for sale in Fayetteville, AR, United States
- Homes for sale in Little Rock, AR, United States
- Homes for sale in 71913, AR, United States
- Homes for sale in 72758, AR, United States
- Homes for sale in Rogers, AR, United States
- Homes for sale in 72727, AR, United States
- Homes for sale in 72756, AR, United States
- Homes for sale in Tontitown, AR, United States
- Homes for sale in 72223, AR, United States
- Homes for sale in 72762, AR, United States
- Homes for sale in 72703, AR, United States
- Homes for sale in Bella Vista, AR, United States
- Homes for sale in 72719, AR, United States
- Homes for sale in Centerton, AR, United States
- Homes for sale in Jonesboro, AR, United States
- Homes for sale in Eureka Springs, United States
- Homes for sale in Conway, AR, United States
- Homes for sale in Johnson, AR, United States
Arkansas, United States property types
- Houses for sale in Arkansas, United States
- Land for sale in Arkansas, United States
- Townhouses for sale in Arkansas, United States
- Condos for sale in Arkansas, United States
- Farm Ranches for sale in Arkansas, United States
- Apartments for sale in Arkansas, United States
- Co-Ops for sale in Arkansas, United States
Arkansas, United States popular searches
- Properties with Garage in Arkansas, United States
- Properties with Pool in Arkansas, United States
- Waterfront properties in Arkansas, United States
- Lakefront properties in Arkansas, United States
- Panoramic / Scenic View properties in Arkansas, United States
- Lake View properties in Arkansas, United States
- New Builds properties in Arkansas, United States
- Properties with Tennis Court in Arkansas, United States
- Gated Community properties in Arkansas, United States
- Properties with Fitness Center / Gym in Arkansas, United States
- Modern properties in Arkansas, United States
- Mountain View properties in Arkansas, United States
- Riverfront properties in Arkansas, United States
- River View properties in Arkansas, United States
- Properties with Library in Arkansas, United States
- Properties with Sauna in Arkansas, United States
- Hilltop properties in Arkansas, United States
- Properties with Private Airport in Arkansas, United States
- Properties with Indoor Pool in Arkansas, United States
- Properties with Private Beach in Arkansas, United States
- High Altitude properties in Arkansas, United States
- Coastal properties in Arkansas, United States
- Properties with Helipad in Arkansas, United States
Related Guides & Stories
Trusted by the World's Leading Brokers
The agents behind the world's most exceptional properties list with JamesEdition.
- Listings from Sotheby's, Christie's, BARNES, and Engel & Völkers
- Every listing reviewed before it goes live
- Connect directly with verified listing agents
By continuing you agree to our Terms and Privacy Policy.
partnered with