$1,980,468
Villa Akenza In Hossegor
- 4 Beds
- 2 Baths
- 1,938 Sqft
- 18,461 Sqft lot
- Updated: October 17
About the Property
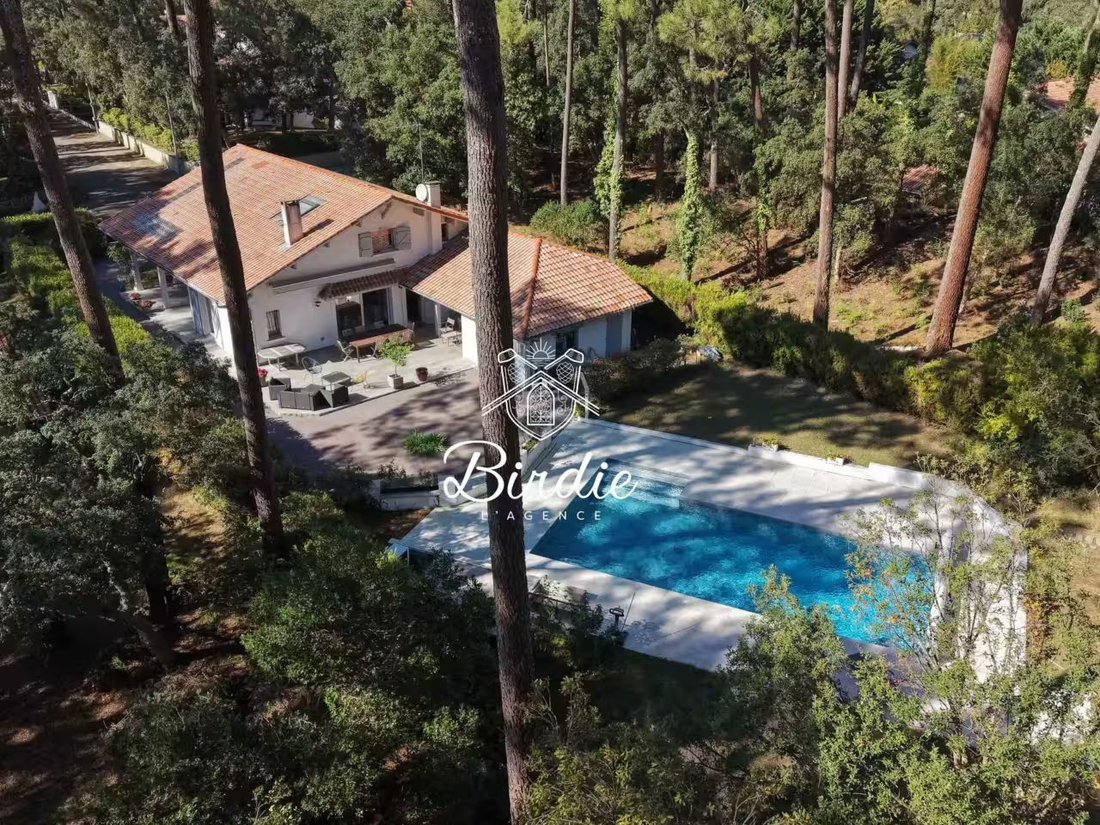
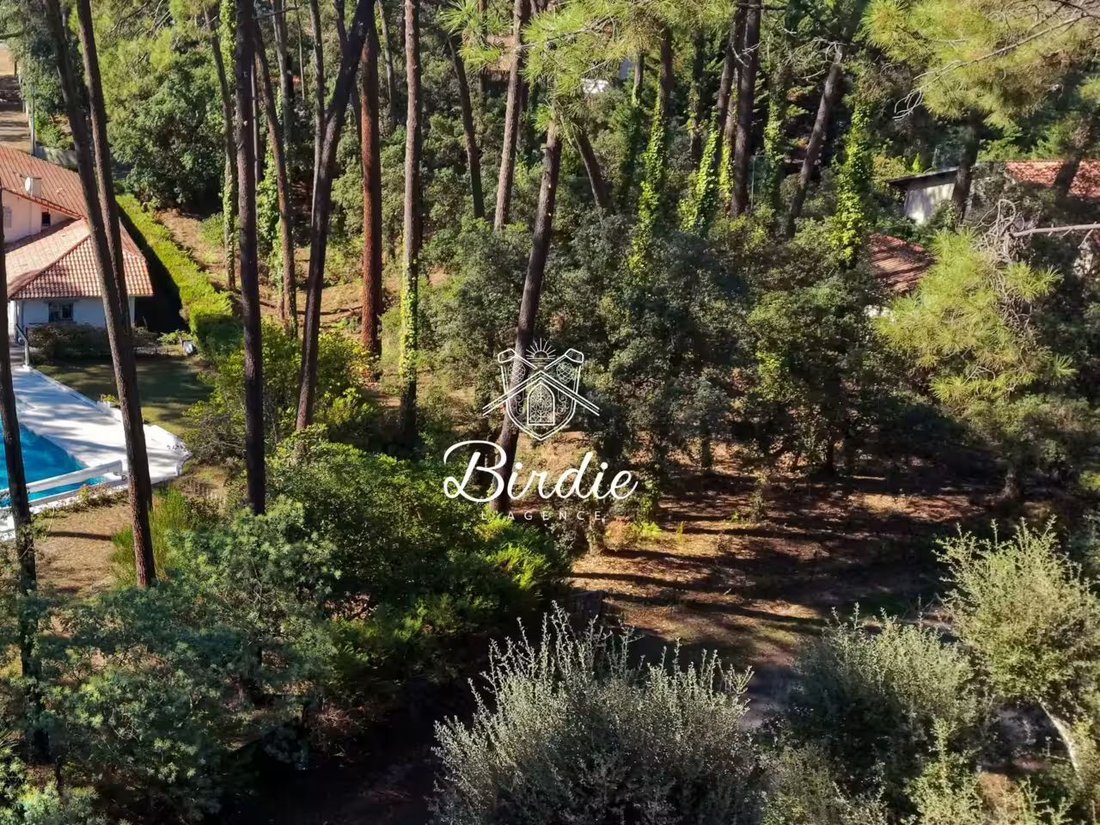
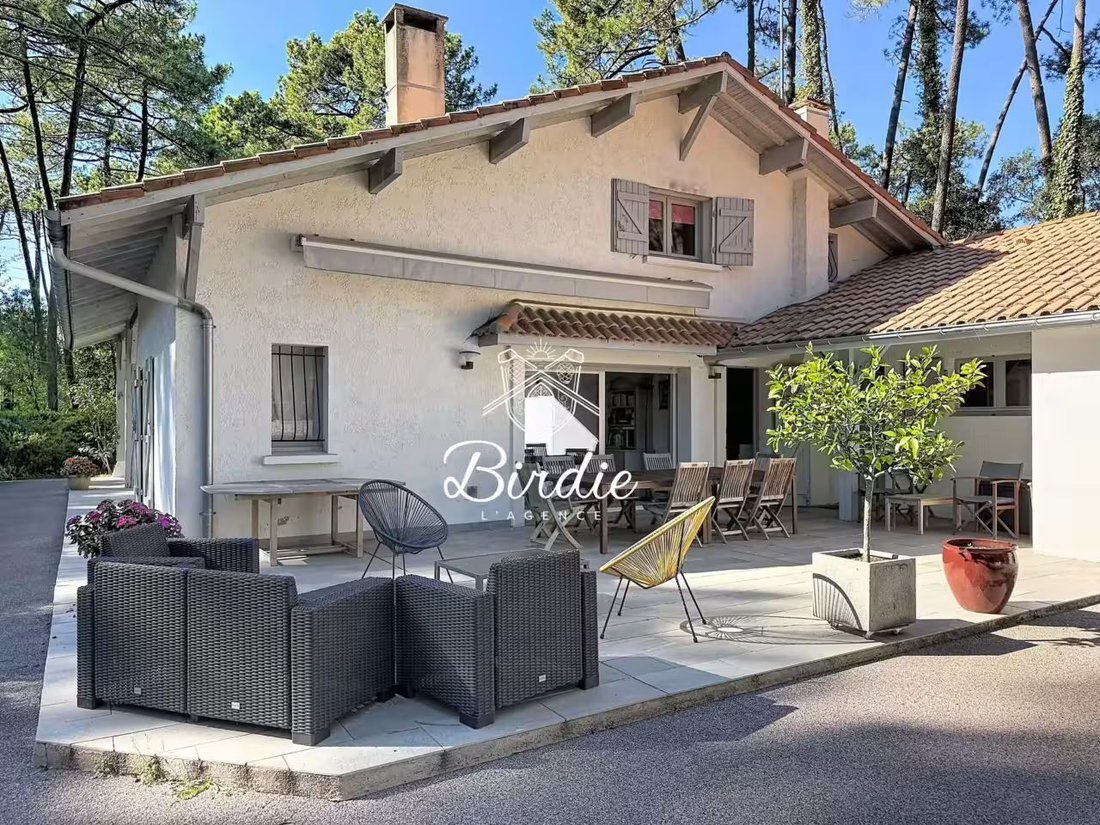
In Hossegor, in a calm and sought-after residential area, the Landes villa is set in a green setting of over 1,700 m², where generous volumes, a landscaped garden, and a pool area create a privileged living environment. With approximately 180 m² of living space, this property combines traditional charm, family comfort, and investment potential, just minutes from the iconic lifestyle of the Landes
In Hossegor, in a calm and sought-after residential area, the Landes villa is set in a green setting of over 1,700 m², where generous volumes, a landscaped garden, and a pool area create a privileged living environment. With approximately 180 m² of living space, this property combines traditional charm, family comfort, and investment potential, just minutes from the iconic lifestyle of the Landes coast.
Upon entering, enhanced by closets, the house reveals a layout designed for everyday living. The ground floor is organized around a spacious, bright living area that combines the living room and dining room. An independent kitchen, a bedroom with a wardrobe, a bathroom equipped with a shower and toilet, as well as an independent toilet with a washbasin complete this level.
The presence of a ground-floor bedroom provides real flexibility of use, both for family living and for hosting guests.
Upstairs, a landing converted into an office space with storage leads to three bedrooms and a shower room with a toilet. An attic accessible from one of the bedrooms offers additional storage space. A garage and a large pantry with a cellar complete the outbuildings.
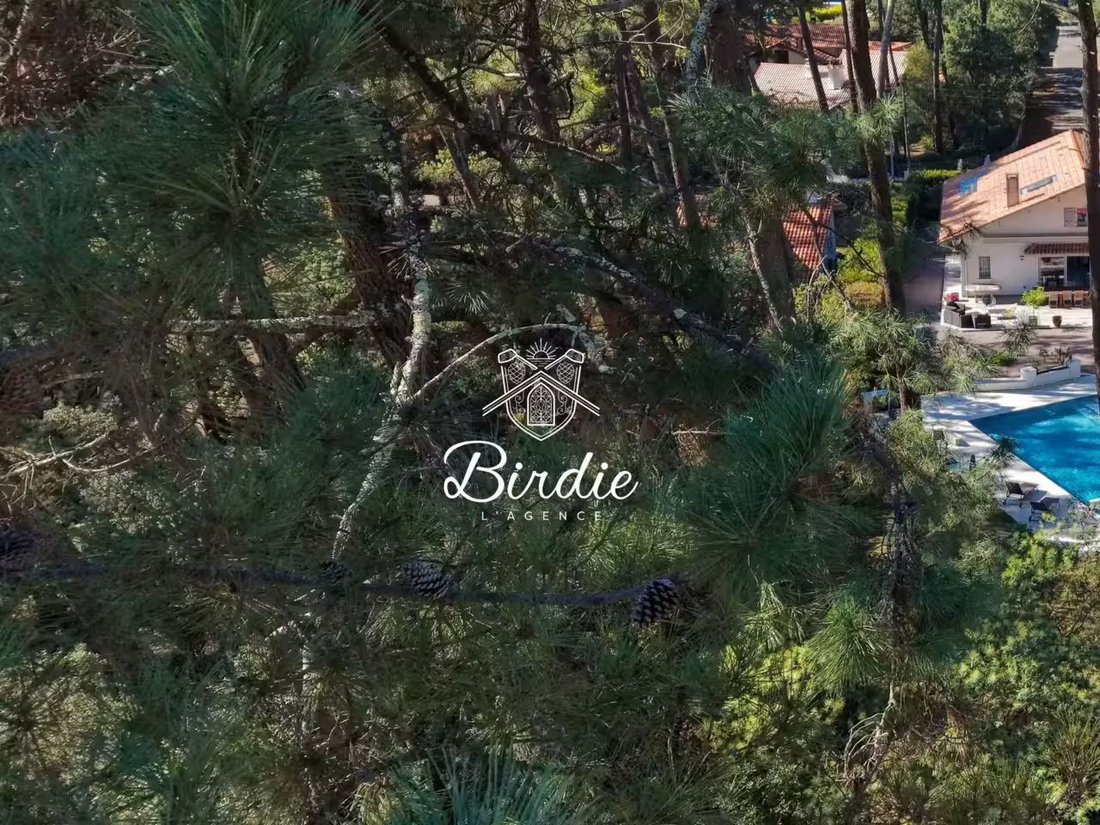
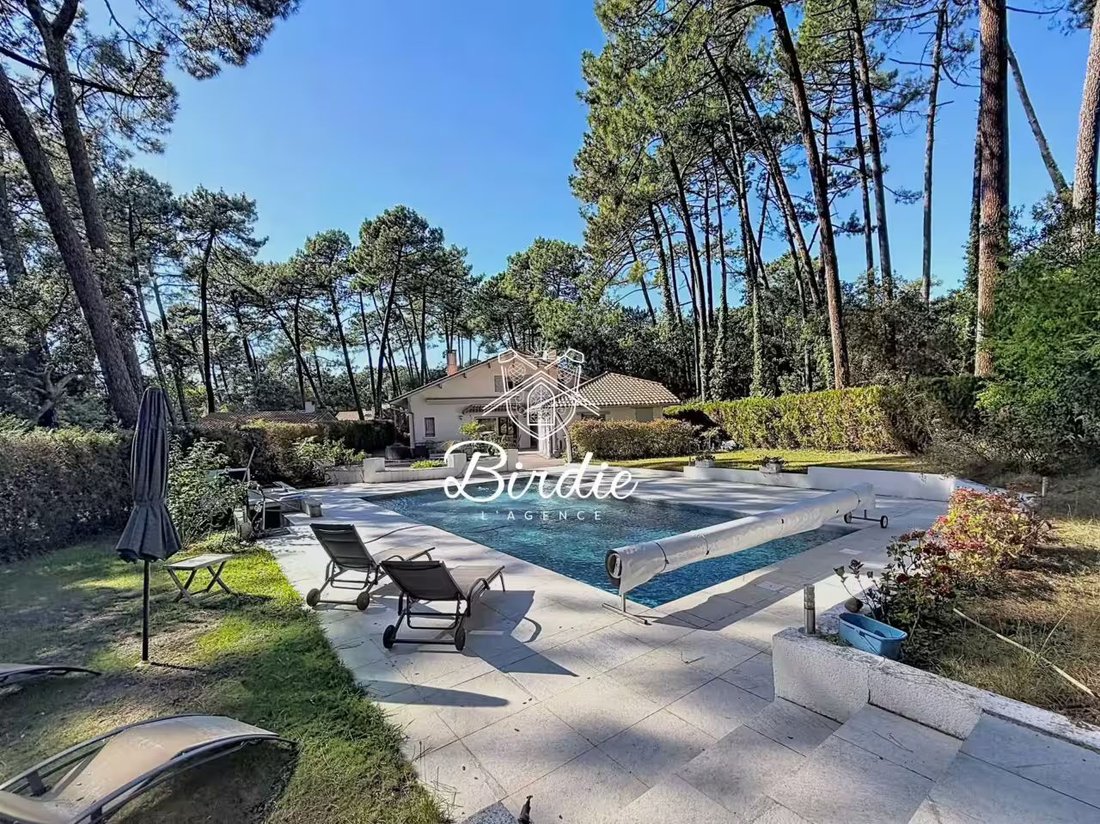
Outside, the carefully maintained landscaped garden features several terraces and a pool in an open space, sheltered from view. An invitation to enjoy long summer days, between lunch in the shade, swimming, and outdoor evenings.
The property also presents a rare enhancement potential in Hossegor. Its two independent entrances and the presence of an annex building open the possibility of considering a plot division, subject to feasibility and obtaining the necessary planning permissions. An interesting prospect for enhancing part of the land or retaining the entirety of this vast garden, which has become particularly sought after in the area.
Built in 1980, equipped with a heat pump and benefiting from an east-west exposure, this family home offers a balance between the gentle Landes lifestyle, space, and potential for evolution.
Information on the risks to which this property is exposed is available on the Géorisques website: https://www.georisques.gouv.fr/
-
Property type
Villa
-
Price/sqft
$1,022
Features
- Garden
- Pool
- Terrace
- Garage
- Fireplace
- Investment Property
- Basement
- Office
- Outdoor Living Space
Features
Lot
Indoor
- High Ceiling
- Office
- Fireplace
- Air Conditioning
- Basement
Outdoor
- Terrace
- Balcony
- Pool
- Garage
- Outdoor Living Space
- Garden
Explore the Area
Soorts-Hossegor, Nouvelle-Aquitaine, France
View on Google Maps
Price per sqft
Low
High
Joined 1 year ago
You have inquired about this property
The agent will contact you soon by
Listed by
18
Listings
2025
Joined
Book home tour with the agent
Choose a date and whether you'd like a virtual or in-person tour with the agent.
Preferred date
Tour type
Last updated
October 17
First listed
October 17
Listing reference
VILLA AKENZA
All property information is shown based on the most accurate data we have at the time of publication. Details on how we collect and verify this data can be found in section 5 of our Terms & Conditions.
Similar Properties Nearby
New Listings in Soorts-Hossegor

Explore More Homes for Sale
Soorts-Hossegor property types
Soorts-Hossegor popular searches
- River View properties in Soorts-Hossegor
- City View properties in Soorts-Hossegor
- Golf View properties in Soorts-Hossegor
- High Altitude properties in Soorts-Hossegor
- Waterfront properties in Soorts-Hossegor
- Hilltop properties in Soorts-Hossegor
- Modern properties in Soorts-Hossegor
- Oceanfront properties in Soorts-Hossegor
- Properties with Tennis Court in Soorts-Hossegor
- Properties with Helipad in Soorts-Hossegor
- Lakefront properties in Soorts-Hossegor
- Beachfront properties in Soorts-Hossegor
Related Guides & Stories
Trusted by the World's Leading Brokers
The agents behind the world's most exceptional properties list with JamesEdition.
- Listings from Sotheby's, Christie's, BARNES, and Engel & Völkers
- Every listing reviewed before it goes live
- Connect directly with verified listing agents
By continuing you agree to our Terms and Privacy Policy.