

$2,188,880
Modernist Architecture - 1981 - B. Champagnat
- 3 Beds
- 2 Baths
- 1,766 Sqft
- 23,681 Sqft lot
- Updated: Today
About the Property
It is within a preserved neighborhood of Hossegor, immersed in nature, that this discreet architecture signed by Bernard Champagnat is located. Built in a dominant position in the 1980s on a 2200m2 plot planted with pines and cork oaks, the architect’s goal was to preserve the site intact to invite nature to flourish amidst this built environment. Inspired by the modernist movement and the concept
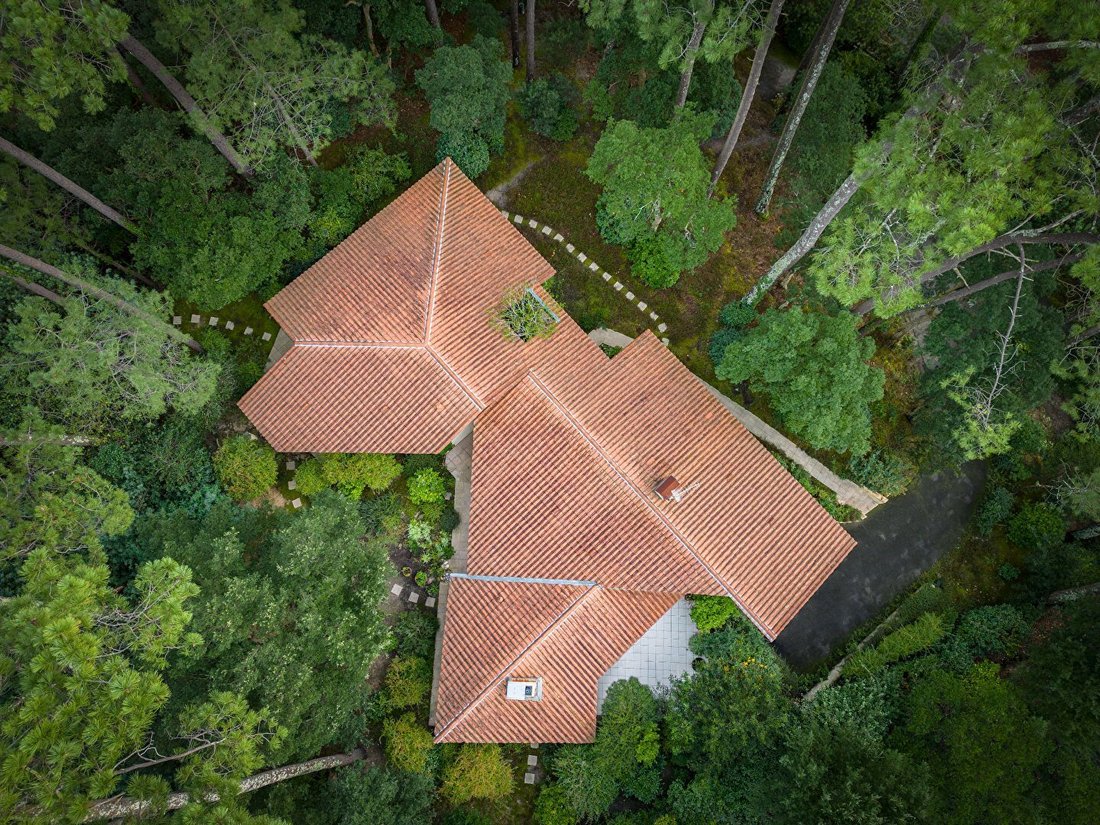
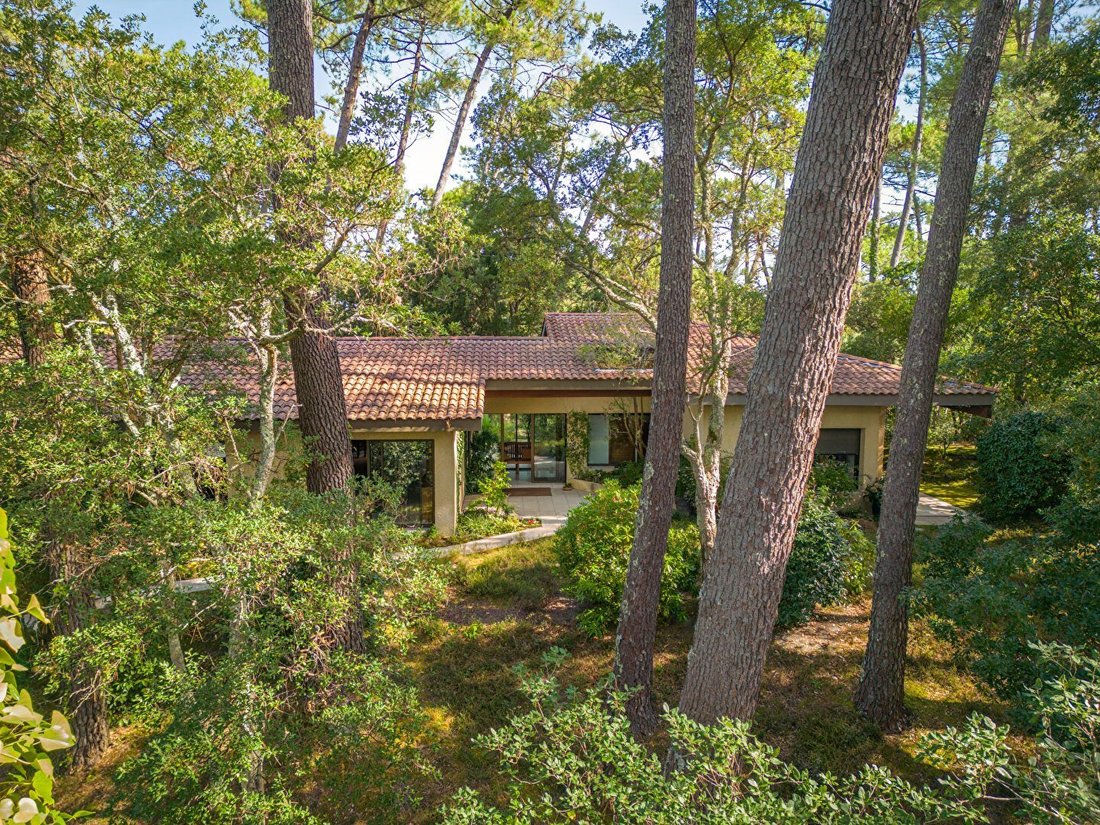
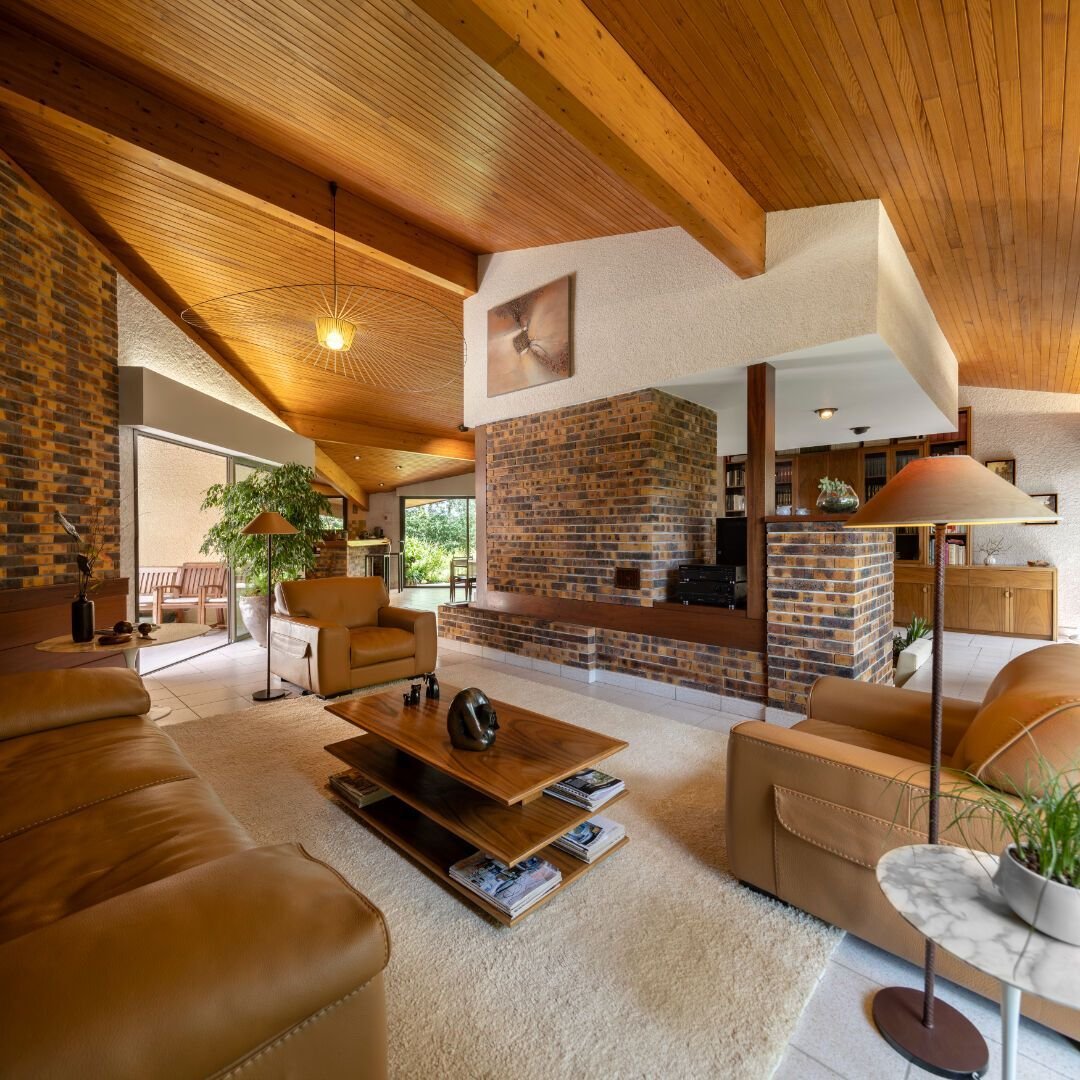
It is within a preserved neighborhood of Hossegor, immersed in nature, that this discreet architecture signed by Bernard Champagnat is located. Built in a dominant position in the 1980s on a 2200m2 plot planted with pines and cork oaks, the architect’s goal was to preserve the site intact to invite nature to flourish amidst this built environment. Inspired by the modernist movement and the concept of a bi-nuclear house imagined by the famous architect Marcel Breuer, the villa follows a single-story configuration composed of two separate cores, with reception rooms on one side and rest rooms on the other. The link between these two volumes is a large glazed entrance where the boundaries between the outside and inside blur, allowing natural light to enter freely. The reception room offers a spectacular volume of 90m2 with beautiful ceiling heights, and the layout of the space suggests a dining area, an equipped open kitchen, a relaxation lounge, and the essential fire pit that invites enjoyment of a sublime fireplace.
The night space houses 3 bedrooms, 2 bathrooms, a toilet, and numerous custom woodwork designed in exotic wood. The presence of raw materials such as wood in different species, Vaugirard brick, enamel tiles, as well as custom furniture, contributes to fostering a cozy and warm atmosphere.
The whole is adorned with large terraces partially covered by the extension of the roofs, ensuring the interior/exterior link for each of the rooms.
A basement garage with an area of 90m2, including a pantry and a shower for beach returns, completes the property. Bernard Champagnat here signs an architecture connected to nature, displaying a perfect balance between solid and transparent volumes, the weight of concrete walls, and the lightness of the roof design. This remarkable villa, located only 4km from the ocean beaches, constitutes a unique property, still owned by the original family. Contact: Marie-Julie Lévêque [hidden information]
Information on the risks to which this property is exposed is available on the Géorisques website: https://www.georisques.gouv.fr/
The night space houses 3 bedrooms, 2 bathrooms, a toilet, and numerous custom woodwork designed in exotic wood. The presence of raw materials such as wood in different species, Vaugirard brick, enamel tiles, as well as custom furniture, contributes to fostering a cozy and warm atmosphere.
The whole is adorned with large terraces partially covered by the extension of the roofs, ensuring the interior/exterior link for each of the rooms.
A basement garage with an area of 90m2, including a pantry and a shower for beach returns, completes the property. Bernard Champagnat here signs an architecture connected to nature, displaying a perfect balance between solid and transparent volumes, the weight of concrete walls, and the lightness of the roof design. This remarkable villa, located only 4km from the ocean beaches, constitutes a unique property, still owned by the original family. Contact: Marie-Julie Lévêque [hidden information]
Information on the risks to which this property is exposed is available on the Géorisques website: https://www.georisques.gouv.fr/
-
Property type
House
-
Price/sqft
$1,239
Features
- Garden
- Terrace
- Fireplace
- Modern
- Office
- High Ceiling
Explore the Area
Soorts-Hossegor, Nouvelle-Aquitaine, France
View on Google Maps
Price per sqft
Low
High
Joined 1 year ago
You have inquired about this property
The agent will contact you soon by
Listed by
99
Listings
2025
Joined
Book home tour with the agent
Choose a date and whether you'd like a virtual or in-person tour with the agent.
Preferred date
Tour type
Last updated
Today
First listed
July 22, 2025
Listing reference
-
All property information is shown based on the most accurate data we have at the time of publication. Details on how we collect and verify this data can be found in section 5 of our Terms & Conditions.
Similar Properties Nearby
New Listings in Soorts-Hossegor


Explore More Homes for Sale
Soorts-Hossegor property types
Soorts-Hossegor popular searches
- River View properties in Soorts-Hossegor
- Golf View properties in Soorts-Hossegor
- High Altitude properties in Soorts-Hossegor
- Waterfront properties in Soorts-Hossegor
- Hilltop properties in Soorts-Hossegor
- Modern properties in Soorts-Hossegor
- Oceanfront properties in Soorts-Hossegor
- Properties with Tennis Court in Soorts-Hossegor
- Lakefront properties in Soorts-Hossegor
- Beachfront properties in Soorts-Hossegor
Related Guides & Stories
Trusted by the World's Leading Brokers
The agents behind the world's most exceptional properties list with JamesEdition.
- Listings from Sotheby's, Christie's, BARNES, and Engel & Völkers
- Every listing reviewed before it goes live
- Connect directly with verified listing agents
By continuing you agree to our Terms and Privacy Policy.