
$2,859,286
Hossegor, Villa With Lake And Ocean Views
- 4 Beds
- 3 Baths
- 1,755 Sqft
- 18,966 Sqft lot
- Updated: Today
About the Property
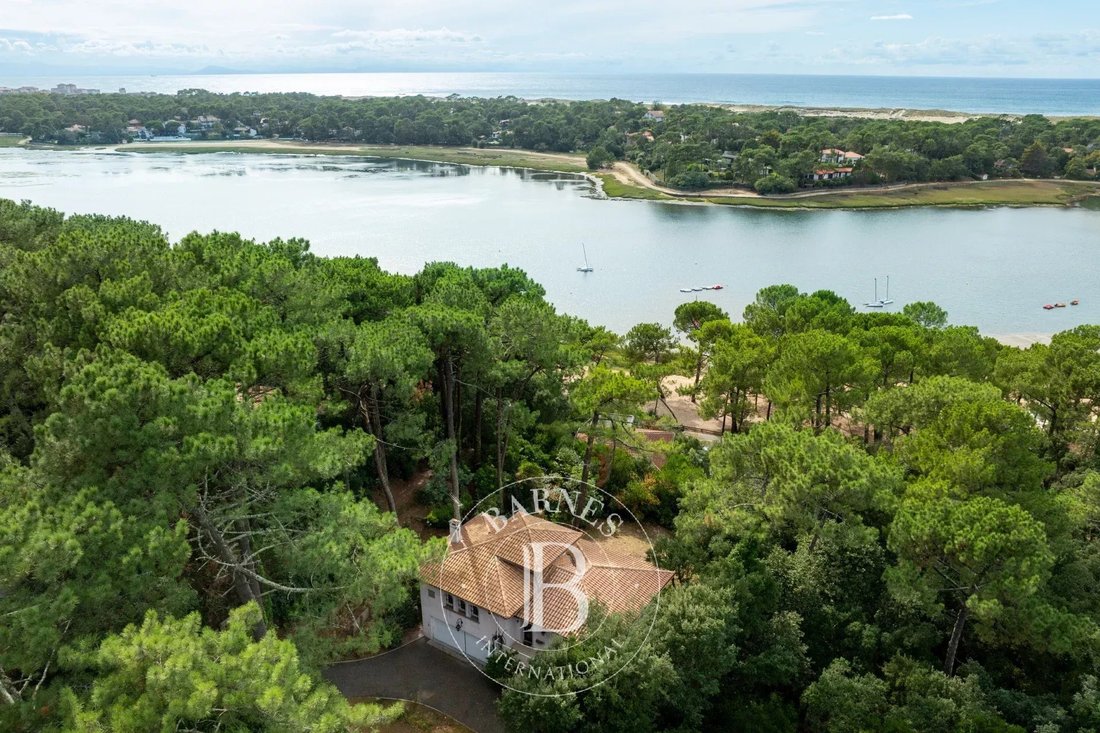
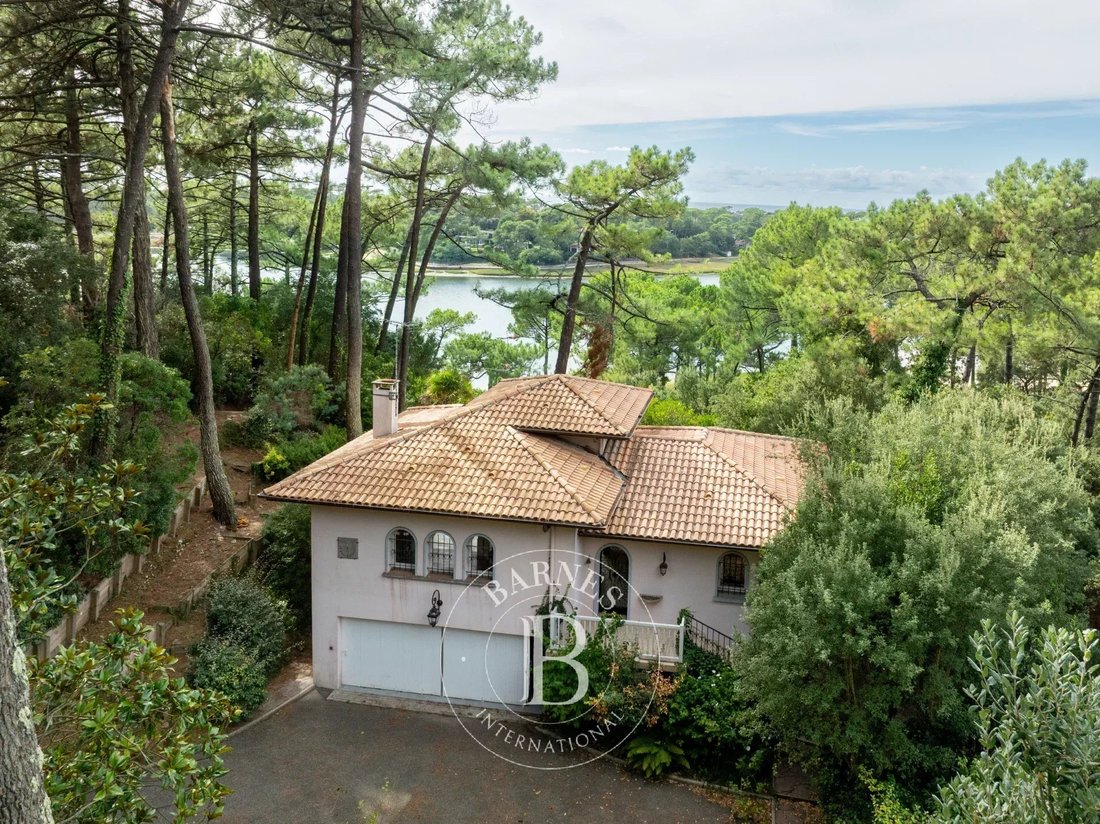
Set in one of Hossegor’s sought-after residential areas, this 1979 Tison & Gailet architect-designed villa enjoys an elevated position, west-facing exposure and open views over the lake, pine forest and, from the office, the ocean. It offers approximately 163 sqm of living space on a private wooded plot of 1,762 sqm.
The main level includes an entrance hall, a living room with firepla
The main level includes an entrance hall, a living room with firepla
Set in one of Hossegor’s sought-after residential areas, this 1979 Tison & Gailet architect-designed villa enjoys an elevated position, west-facing exposure and open views over the lake, pine forest and, from the office, the ocean. It offers approximately 163 sqm of living space on a private wooded plot of 1,762 sqm.
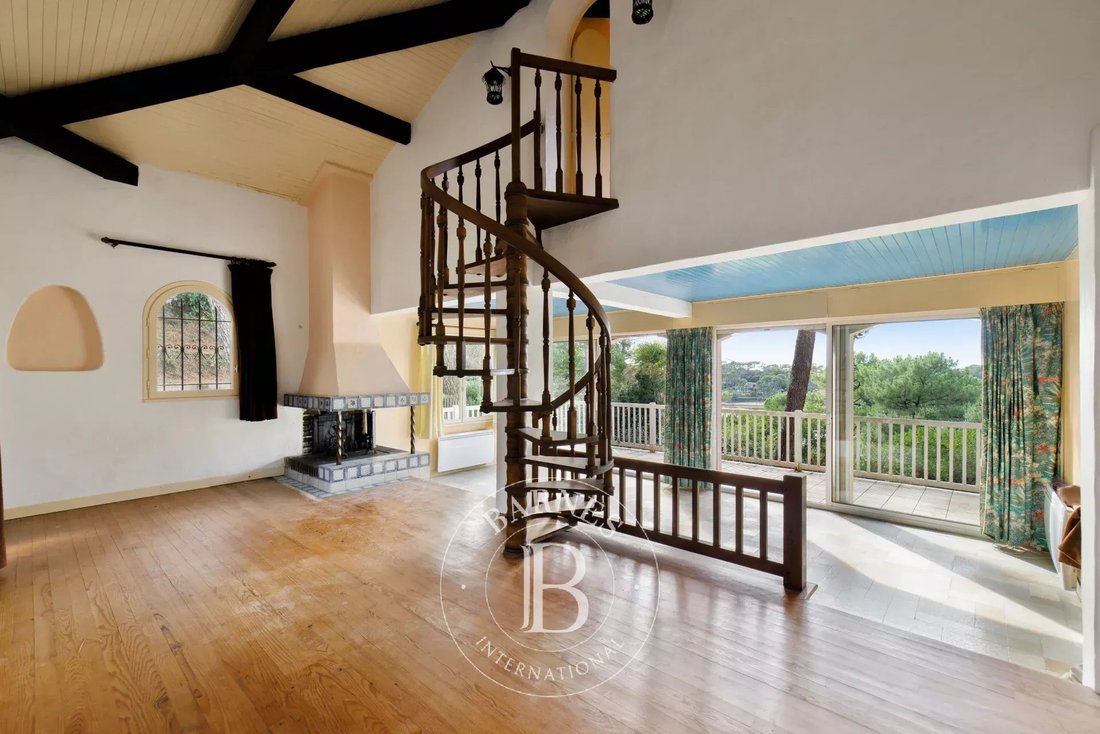
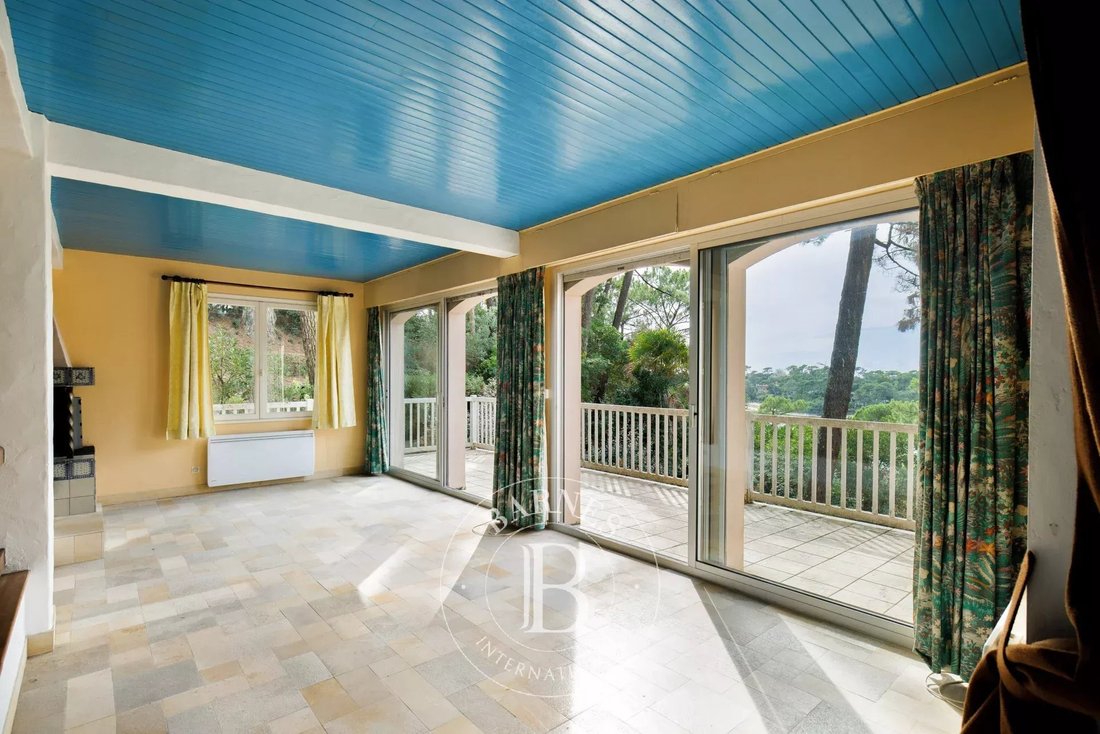
The main level includes an entrance hall, a living room with fireplace opening onto an approximately 30 sqm terrace, a separate kitchen, guest WC and one bedroom with en-suite bathroom and WC. The garden level provides three bedrooms opening onto the garden, one shower room with WC, one bathroom with WC, a storeroom, cellar and double garage. Upstairs, an independent room is suitable as an office or library, with additional attic space.
The well-maintained house would benefit from aesthetic and energy renovation. Electric heating and hot water. EPC rating E.
Information on the risks to which this property is exposed is available on the Géorisques website: https://www.georisques.gouv.fr/
The main level includes an entrance hall, a living room with fireplace opening onto an approximately 30 sqm terrace, a separate kitchen, guest WC and one bedroom with en-suite bathroom and WC. The garden level provides three bedrooms opening onto the garden, one shower room with WC, one bathroom with WC, a storeroom, cellar and double garage. Upstairs, an independent room is suitable as an office or library, with additional attic space.
The well-maintained house would benefit from aesthetic and energy renovation. Electric heating and hot water. EPC rating E.
Information on the risks to which this property is exposed is available on the Géorisques website: https://www.georisques.gouv.fr/
-
Property type
House
-
Floors
3
-
Year built
1979
-
Price/sqft
$1,629
Features
- Garden
- Terrace
- Garage
- Fireplace
- Lake View
- Library
- Ocean View
- Water View
- Office
Features
Lot
- Water View
- Ocean View
- Privacy
- Lake View
Indoor
- High Ceiling
- Office
- Fireplace
- Library
Outdoor
- Terrace
- Balcony
- Garage
- Garden
Explore the Area
Soorts-Hossegor, Nouvelle-Aquitaine, France
View on Google Maps
Price per sqft
Low
High

Joined 2 years ago
You have inquired about this property
The agent will contact you soon by
Listed by
16
Listings
2024
Joined
Book home tour with Patrick John Colton
Choose a date and whether you'd like a virtual or in-person tour with the agent.
Preferred date
Tour type

Last updated
Today
First listed
September 21
Listing reference
M1974
Similar Properties Nearby
New Listings in Soorts-Hossegor

Explore More Homes for Sale
Soorts-Hossegor property types
Soorts-Hossegor popular searches
- River View properties in Soorts-Hossegor
- City View properties in Soorts-Hossegor
- Golf View properties in Soorts-Hossegor
- High Altitude properties in Soorts-Hossegor
- Waterfront properties in Soorts-Hossegor
- Hilltop properties in Soorts-Hossegor
- Modern properties in Soorts-Hossegor
- Oceanfront properties in Soorts-Hossegor
- Properties with Tennis Court in Soorts-Hossegor
- Properties with Helipad in Soorts-Hossegor
- Lakefront properties in Soorts-Hossegor
- Beachfront properties in Soorts-Hossegor
Related Guides & Stories
Trusted by the World's Leading Brokers
The agents behind the world's most exceptional properties list with JamesEdition.
- Listings from Sotheby's, Christie's, BARNES, and Engel & Völkers
- Every listing reviewed before it goes live
- Connect directly with verified listing agents
By continuing you agree to our Terms and Privacy Policy.