$569,900
Hoschton Residential
- 2 Beds
- 2 Baths
- 2,304 Sqft
- 8,277 Sqft lot
- Updated: June 19
- 1
About the Property
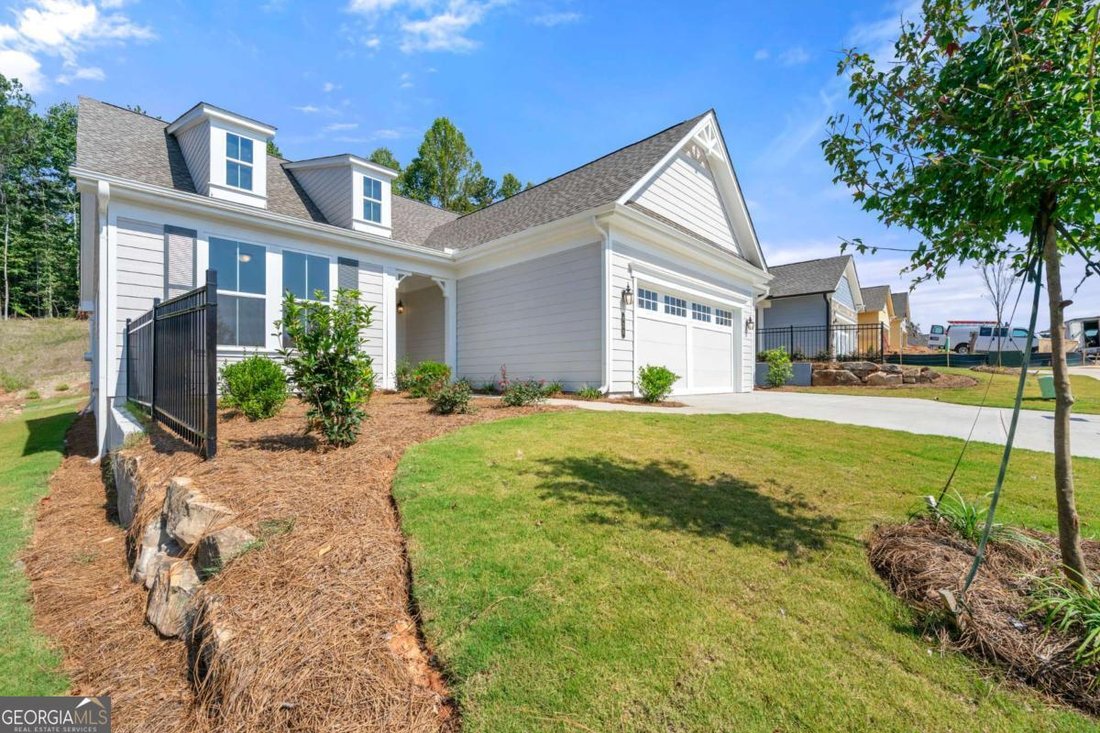
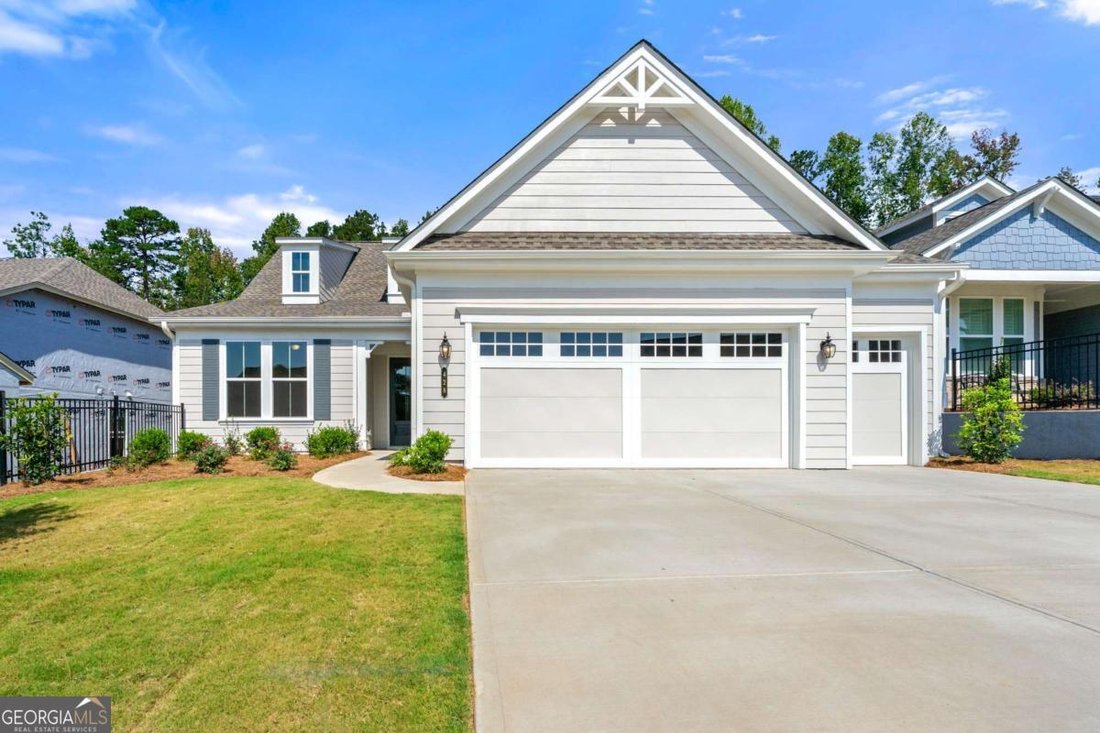
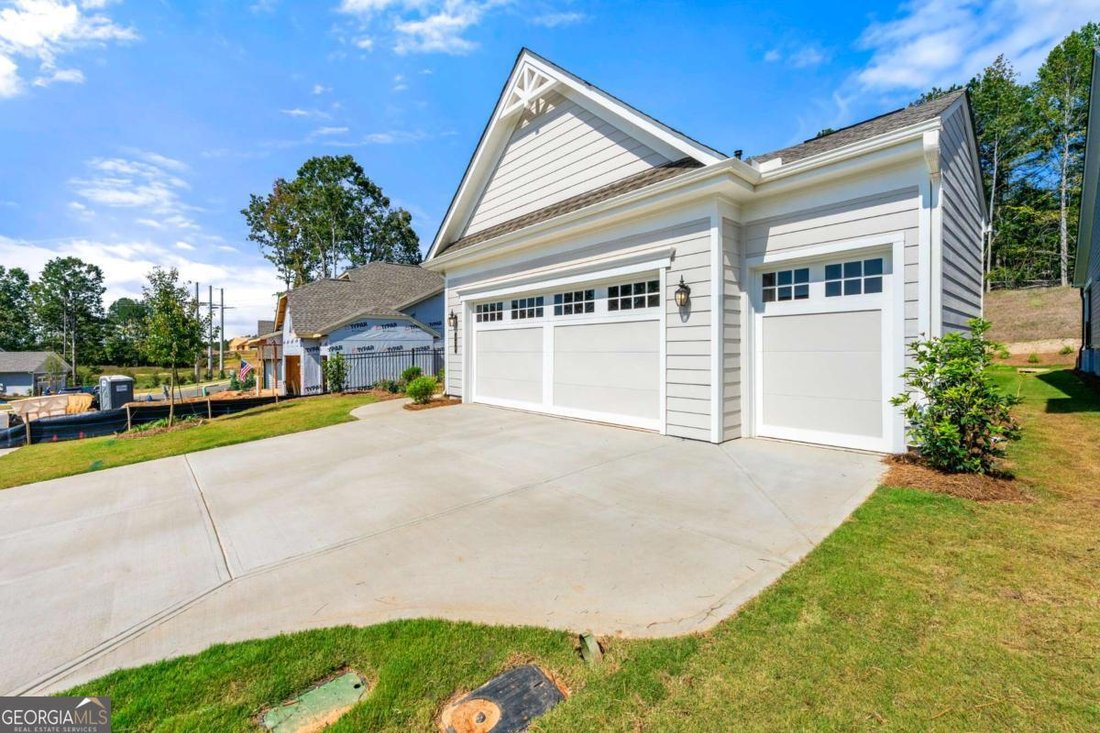
**NEW CONSTRUCTION** Model photos used for reference. The Cedar floor plan is a beautifully designed home featuring 2 bedrooms, 2 baths, a den, sunroom, and a spacious 2-car garage with an additional Golf Cart Garage. Perfect for both relaxation and entertaining, the Sunroom adds a bright and airy retreat, while the extended 4-foot garage provides extra storage or workspace. The den, framed by an
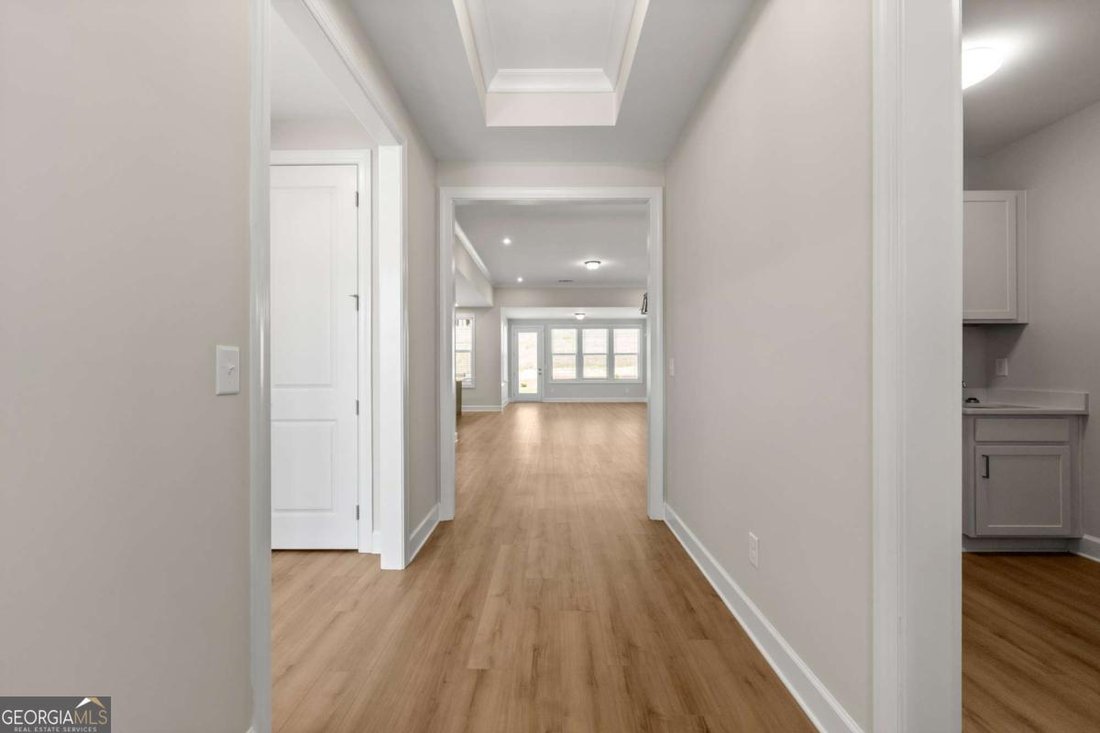
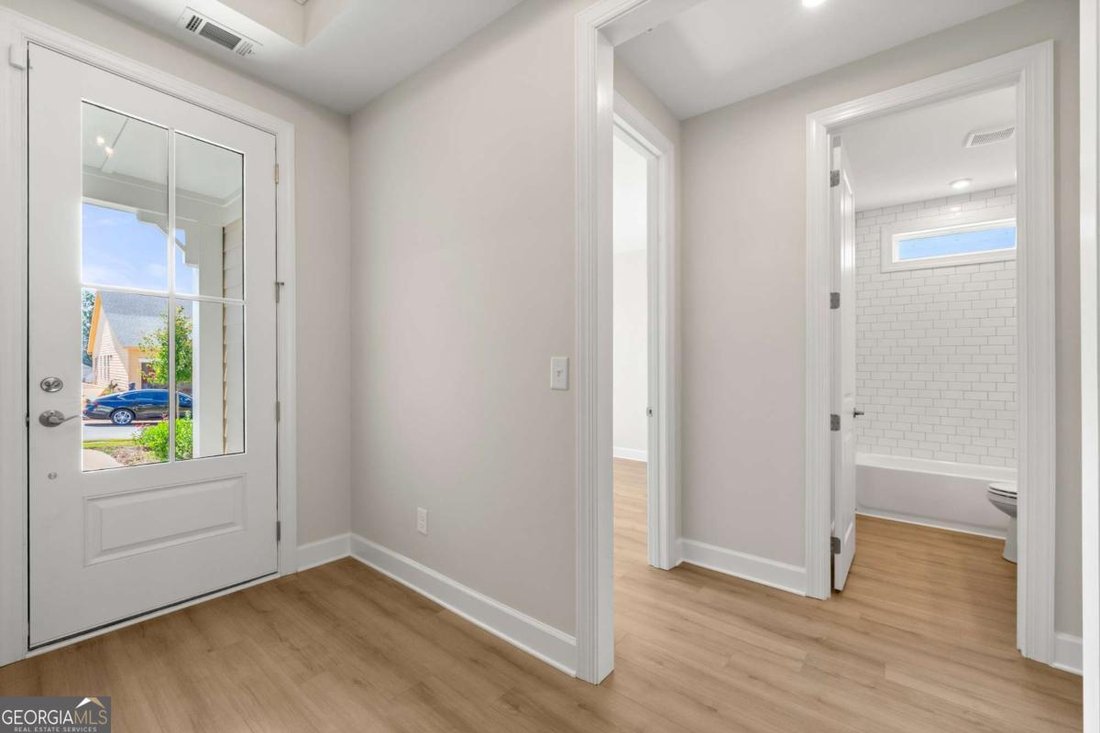
**NEW CONSTRUCTION** Model photos used for reference. The Cedar floor plan is a beautifully designed home featuring 2 bedrooms, 2 baths, a den, sunroom, and a spacious 2-car garage with an additional Golf Cart Garage. Perfect for both relaxation and entertaining, the Sunroom adds a bright and airy retreat, while the extended 4-foot garage provides extra storage or workspace. The den, framed by an elegant 18-lite glass door, offers a versatile area for work or leisure. The heart of the home is the kitchen, equipped with Level 3 cabinetry, beadboard detailing on the island, Champagne Bronze hardware, and striking Level 4 quartz countertops on the island, complemented by leathered granite on the perimeter. Cafe appliances enhance the gourmet experience, making this space both stylish and functional. Bathrooms showcase full-height Level 3 tile, and a spacious walk-in frameless shower with a built-in seat in the owner’s suite provides spa-like comfort. The home boasts EVP flooring throughout for a seamless, sophisticated look. Nestled in a gated community with tray ceilings adding architectural interest, the Cedar floor plan blends luxury with thoughtful design, creating an inviting and elegant living space. Cresswind Georgia at Twin Lakes Metro Atlanta award winning 55+ Active Adult Communities. We are minutes from historic downtown Hoschton and Braselton. Easy access to Atlanta and less than an hour from some of the State’s best destinations, including the Blue Ridge Mountains, Lake Lanier, Athens, and more. Our community has Georgia’s Largest Private Pickleball Complex, a resident’s exclusive clubhouse with an indoor heated senior Olympic size pool, presentation kitchen, ballroom, state-of-the-art fitness center, bandshell, and various other indoor and outdoor amenities including a full-time National Award-Winning Lifestyle Director.
-
Property type
House
-
Year built
2025
-
Price/sqft
$247
Features
- Garage
- Walk In Closet
- Fitness Center / Gym
- Gated Community
- Indoor Pool
- Stone Countertops
- New Builds
- High Ceiling
- Kitchen island
Explore the Area
428 Geneva WAY, Hoschton, Georgia, United States
View on Google Maps
Price per sqft
Low
High
Joined 3 years ago
You have inquired about this property
The agent will contact you soon by
Listed by
2
Listings
2024
Joined
Book home tour with Joe Hawkins
Choose a date and whether you'd like a virtual or in-person tour with the agent.
Preferred date
Tour type

Last updated
June 19
First listed
May 21
Agent licence
#9032042123674
Listing reference
10768254
Similar Properties Nearby
New Listings in Hoschton


Explore More Homes for Sale
Hoschton, GA, United States property types
Hoschton, GA, United States popular searches
- Properties with Open Kitchen in Hoschton, GA, United States
- Gated Community properties in Hoschton, GA, United States
- Golf View properties in Hoschton, GA, United States
- Properties with Sauna in Hoschton, GA, United States
- Water View properties in Hoschton, GA, United States
- Properties with Wine Cellar in Hoschton, GA, United States
- Properties with Vineyard / Winery in Hoschton, GA, United States
- Properties with Steam Room in Hoschton, GA, United States
- Coastal properties in Hoschton, GA, United States
- Riverfront properties in Hoschton, GA, United States
- River View properties in Hoschton, GA, United States
Related Guides & Stories
Trusted by the World's Leading Brokers
The agents behind the world's most exceptional properties list with JamesEdition.
- Listings from Sotheby's, Christie's, BARNES, and Engel & Völkers
- Every listing reviewed before it goes live
- Connect directly with verified listing agents
By continuing you agree to our Terms and Privacy Policy.
brokerages we
partnered with
partnered with