Single Family Residence in Hoschton
- 5 Beds
- 4 Baths
- 3,813 Sqft
- 17,860 Sqft lot
- Updated: Today
- Source: First Multiple Listing Service (FMLS) MLS#7867164
About the Property
Ideally positioned in the heart of the Hamilton Mill area, residents enjoy convenient
Ideally positioned in the heart of the Hamilton Mill area, residents enjoy convenient access to shopping, dining, golf courses, Mulberry Park, Little Mulberry Park, Château Élan Winery & Resort, Northeast Georgia Medical Center, and I-85.
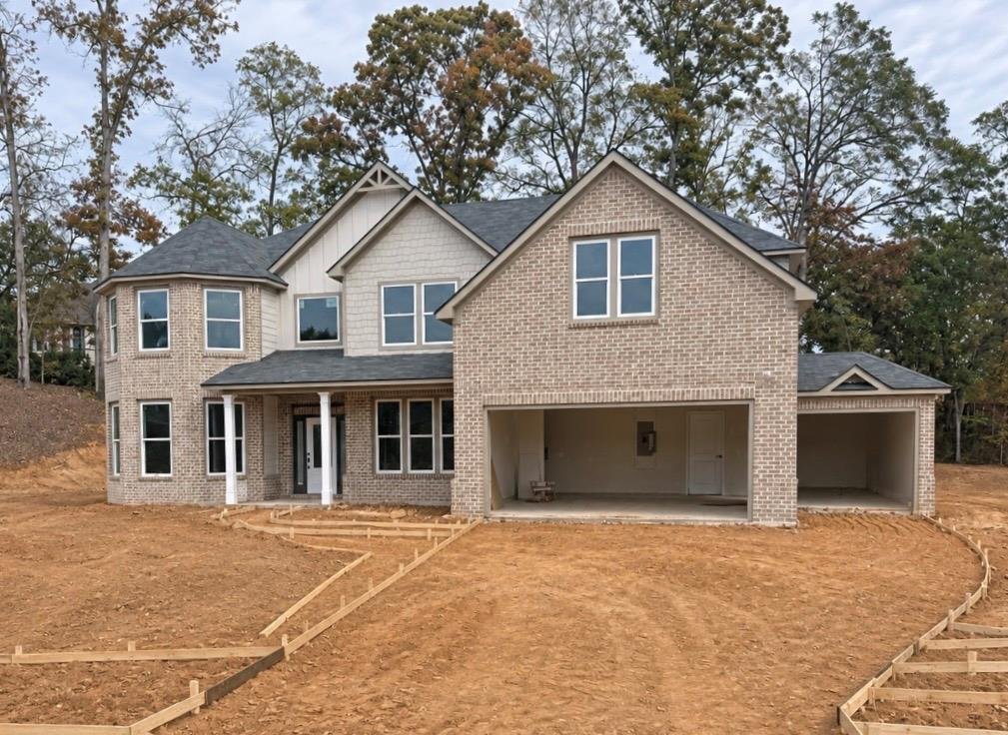
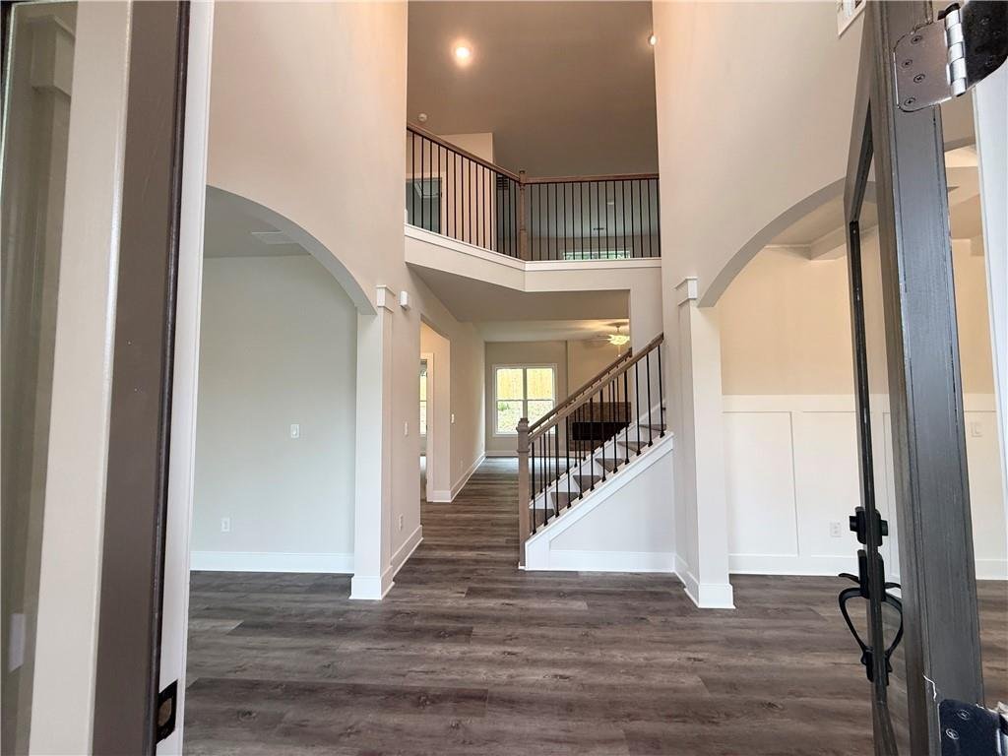
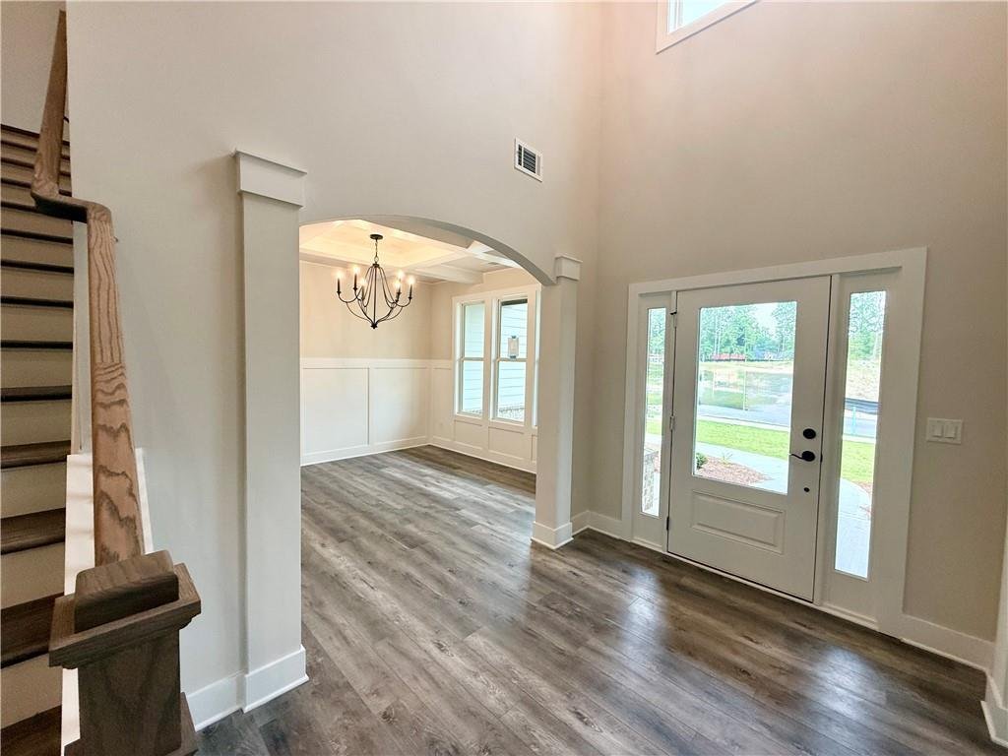
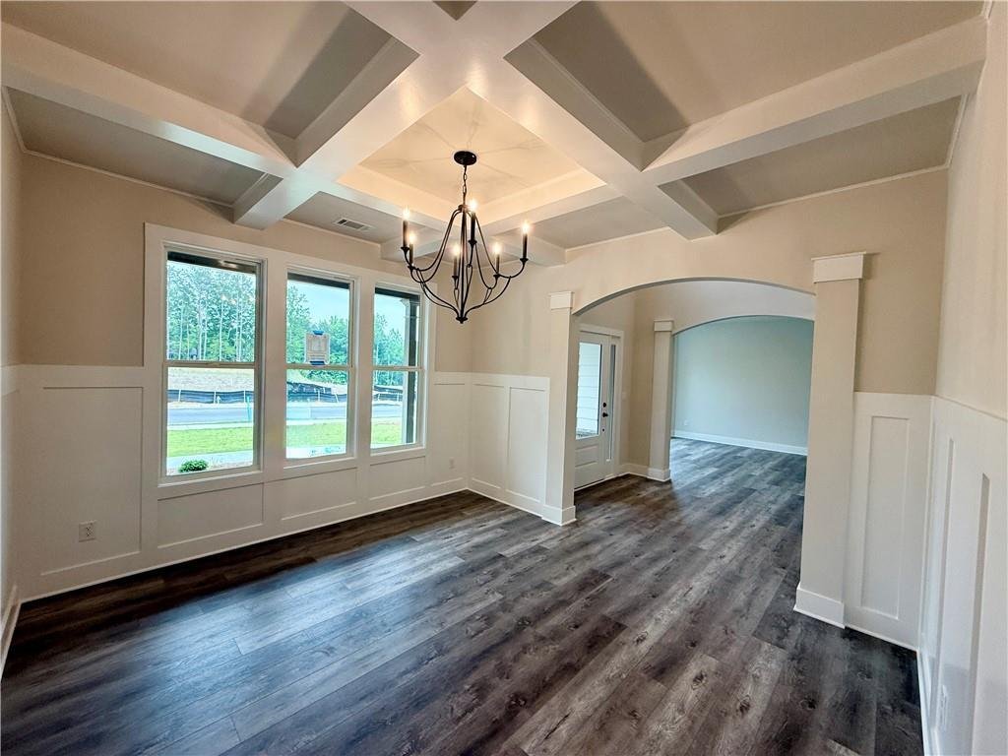
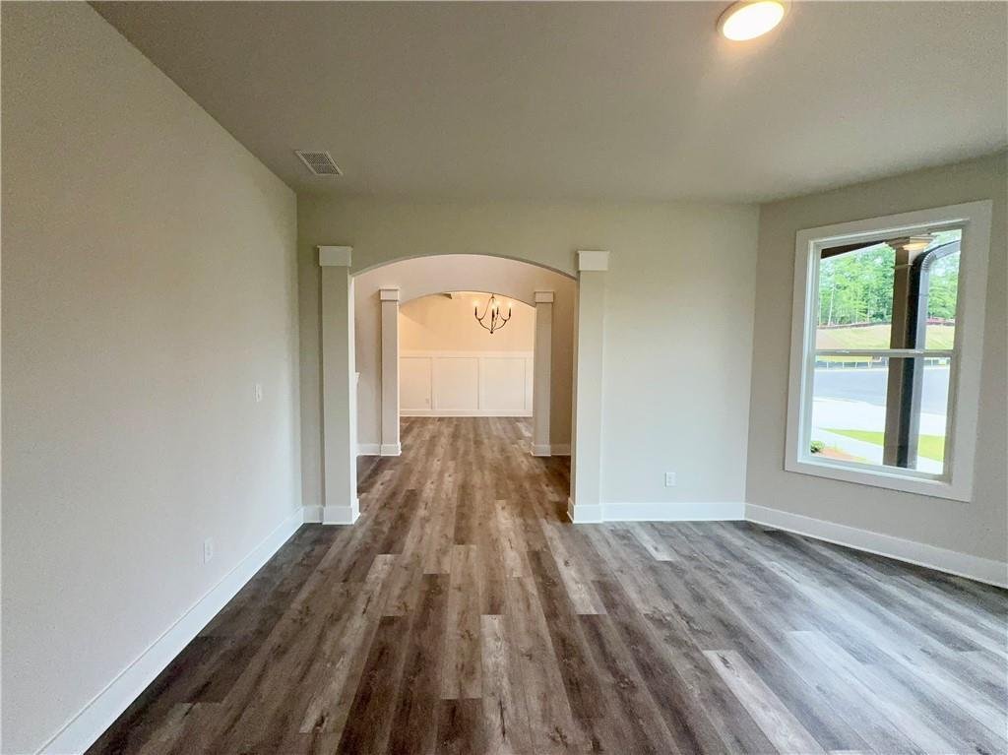
Offering 3,800 square feet of thoughtfully designed living space, the Charleston Plan combines impressive scale, spacious rooms, and exceptional curb appeal with a highly functional floor plan. A dramatic two-story foyer welcomes you into the home, complemented by a formal Dining Room, dedicated Study/Flex Room, and a generously sized main-level Bedroom with a walk-in closet and adjacent full Bath.
The gourmet Kitchen features 42-inch white cabinetry, quartz countertops, tile backsplash, stainless steel appliances, wall ovens, electric cooktop, oversized island with seating, and an expansive walk-in pantry. Luxury vinyl plank flooring extends throughout the main level and staircase.
Upstairs, a spacious Media Room provides additional living and entertaining space, along with four oversized Bedrooms. Two Bedrooms share a Jack-and-Jill Bath, while a third offers a private ensuite. The expansive Primary Suite serves as a relaxing retreat with a spa-inspired Bath featuring a comfort-height double vanity, oversized walk-in shower, separate soaking tub, linen closet, and private water closet.
With its sought-after cul-de-sac location, spacious 3-car garage, generous living spaces, and beautifully appointed finishes, this Charleston Plan offers an exceptional opportunity to own in Mountain Valley’s final phase.
File photos used to show a completed interior, some finishes may differ. Move-in ready December 2026. Schedule your private showing today! Use GPS 4269 Hog Mountain Road Hoschton, GA 30548.
-
Property type
House
-
Year built
2026
-
Price/sqft
$196
Features
- Garage
- Walk In Closet
- Pool
- Playground
- New Builds
- Laundry Room
- Kitchen island
Explore the Area
The agent will contact you soon by
Listed by
Book home tour with the agent
Choose a date and whether you'd like a virtual or in-person tour with the agent.
Listings on this website come from the FMLS IDX Compilation and may be held by brokerage firms other than the owner of this website. The listing brokerage is identified in any listing details. Information is deemed reliable but is not guaranteed. If you believe any FMLS listing contains material that infringes your copyrighted work, please https://www.fmls.com/dmca to review our DMCA policy and learn how to submit a takedown request. © 2026 FMLS.
Similar Properties Nearby
New Listings in Hoschton


Explore More Homes for Sale
Hoschton, GA, United States property types
Hoschton, GA, United States popular searches
- Gated Community properties in Hoschton, GA, United States
- Properties with Open Kitchen in Hoschton, GA, United States
- Water View properties in Hoschton, GA, United States
- Golf View properties in Hoschton, GA, United States
- Properties with Sauna in Hoschton, GA, United States
- Properties with Vineyard / Winery in Hoschton, GA, United States
- Coastal properties in Hoschton, GA, United States
- City View properties in Hoschton, GA, United States
- River View properties in Hoschton, GA, United States
Related Guides & Stories
Trusted by the World's Leading Brokers
The agents behind the world's most exceptional properties list with JamesEdition.
- Listings from Sotheby's, Christie's, BARNES, and Engel & Völkers
- Every listing reviewed before it goes live
- Connect directly with verified listing agents
By continuing you agree to our Terms and Privacy Policy.
partnered with