$632,850

Single Family Residence In Hoschton

  • 4 Beds
  • 4 Baths
  • 3,126 Sqft
  • 7,493 Sqft lot
  • Updated: September 15
  • Source:
    Georgia MLS  MLS#10845446

About the Property

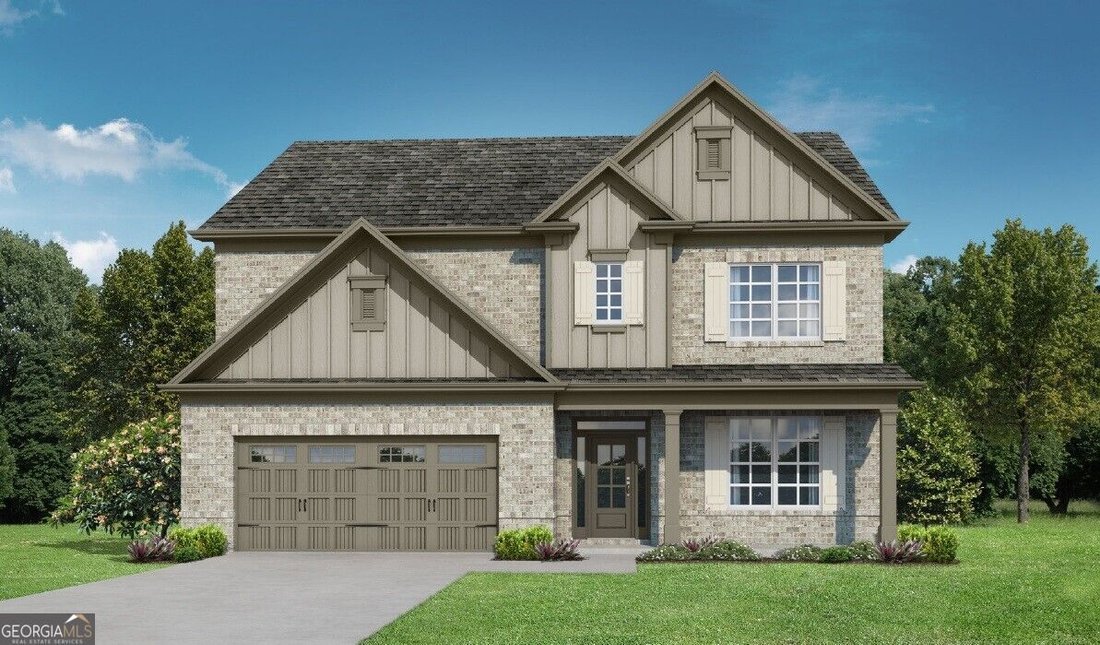
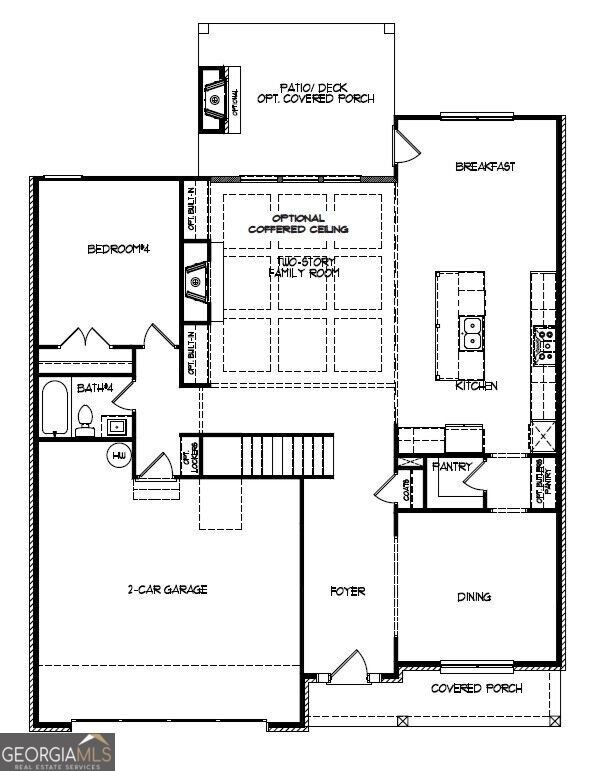
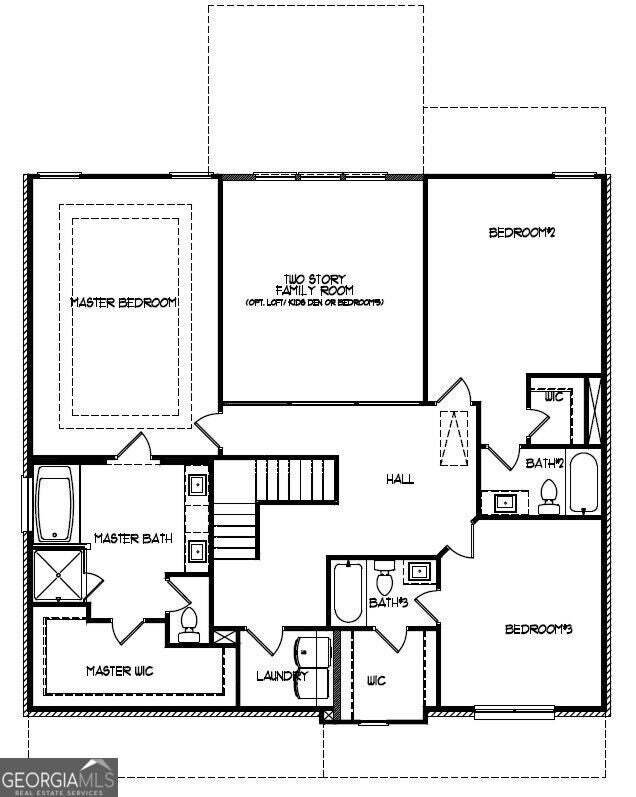
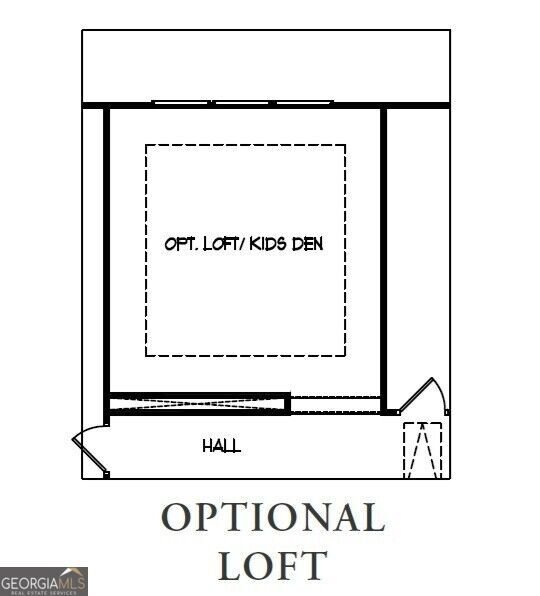
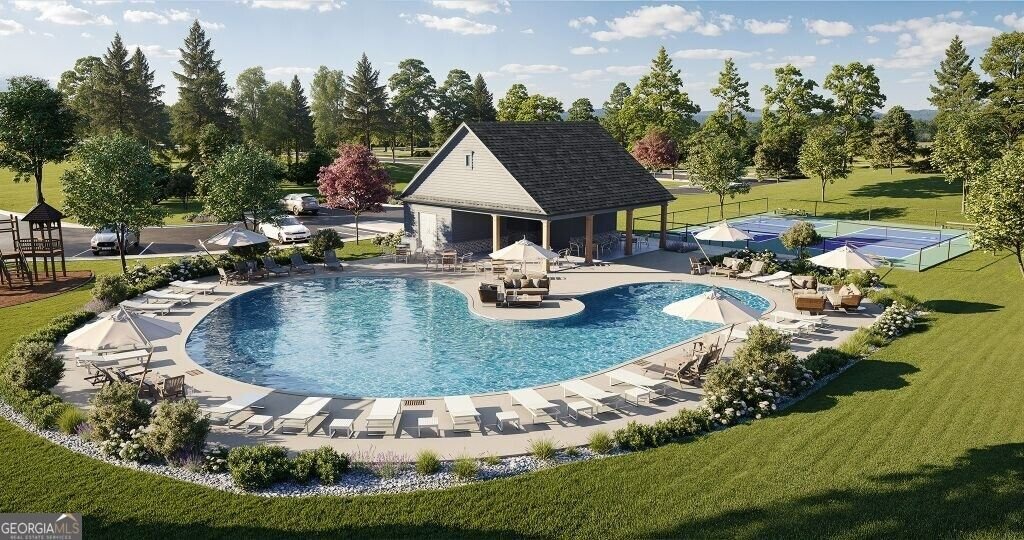
The Fernwood II Plan built by Walker Anderson Homes is a Beautiful Home with Predominantly Brick Exterior and a Guest Suite on Main Level in the Brand New Kennedy Preserve Community in the Mill Creek School District. The community amenities include a Large Pool with Zero Entry, Pool Cabana, Pickleball Courts, and lots of Green Space. The Home features Expansive Trim with 9-Foot Ceilings on both th
The Fernwood II Plan built by Walker Anderson Homes is a Beautiful Home with Predominantly Brick Exterior and a Guest Suite on Main Level in the Brand New Kennedy Preserve Community in the Mill Creek School District. The community amenities include a Large Pool with Zero Entry, Pool Cabana, Pickleball Courts, and lots of Green Space. The Home features Expansive Trim with 9-Foot Ceilings on both the Main and Upper Levels, a Covered Rear Porch and many Interior Upgrades. The Kitchen is open to the Family Room & Breakfast Room, has Painted Cabinets with Soft-Close Cabinet Doors & Drawers and includes a 36” Gas Cooktop with Cabinet Vent Hood, Wall Oven, and Wall Microwave, all complimented by a Large Island with a Stainless Single-Bowl Sink. The Primary Bedroom Suite is Spacious and complete with a Double Tray Ceiling with Cove Crown Trim, Large Walk-In Closet, Double Vanity with Quartz Tops, a Roomy Rectangular Soaking Tub, and Separate Shower with Frameless Glass Enclosure. You will also find a Large Loft/Media Room Upstairs along with Two Additional Spacious Bedrooms with Walk-In Closets, and Two Additional Full Bathrooms. Home is under construction with a projected completion in Winter of 2026. Ask about your $20K Incentive with use of preferred lender. *Secondary Photos are Stock Photos
  • Property type

    House

  • Year built

    2026

  • Price/sqft

    $202

Features

  • Garage
  • Walk In Closet
  • Pool
  • Open Kitchen
  • Gas Stovetop
  • New Builds
  • High Ceiling
  • Bar
  • Kitchen island

Explore the Area

1640 Mount Moriah RD, Hoschton, Georgia, United States View on Google Maps
Price per sqft
Low
High

View 428 more listings in Hoschton

Re/Max Tru, Inc. - Buford

Joined 12 months ago
Your message
You have inquired about this property

The agent will contact you soon by

Listed by

Re/Max Tru, Inc. - Buford
Georgia, United States
View agency profile
73
Listings
2025
Joined

Book home tour with the agent

Choose a date and whether you'd like a virtual or in-person tour with the agent.

In-person tour
Preferred date
Tour type
Re/Max Tru, Inc. - Buford
Buford, Georgia, United States
View agency profile
Last updated
September 15
First listed
Sep 15
Listing reference
10845446
Listing status
Call

Start phone call with:

Hello, I’m calling for the property with the reference 10845446, which I discovered on JamesEdition.

After the call, we'll provide your contacts to the agent for easy communication.

brokerages we
partnered with