$549,900

Single Family Residence In Hoschton

  • 2 Beds
  • 2 Baths
  • 2,036 Sqft
  • 6,970 Sqft lot
  • Updated: September 11
  • Source:
    Georgia MLS  MLS#10838329

About the Property

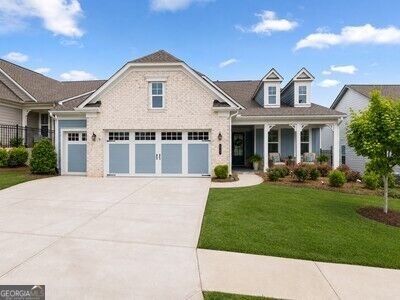
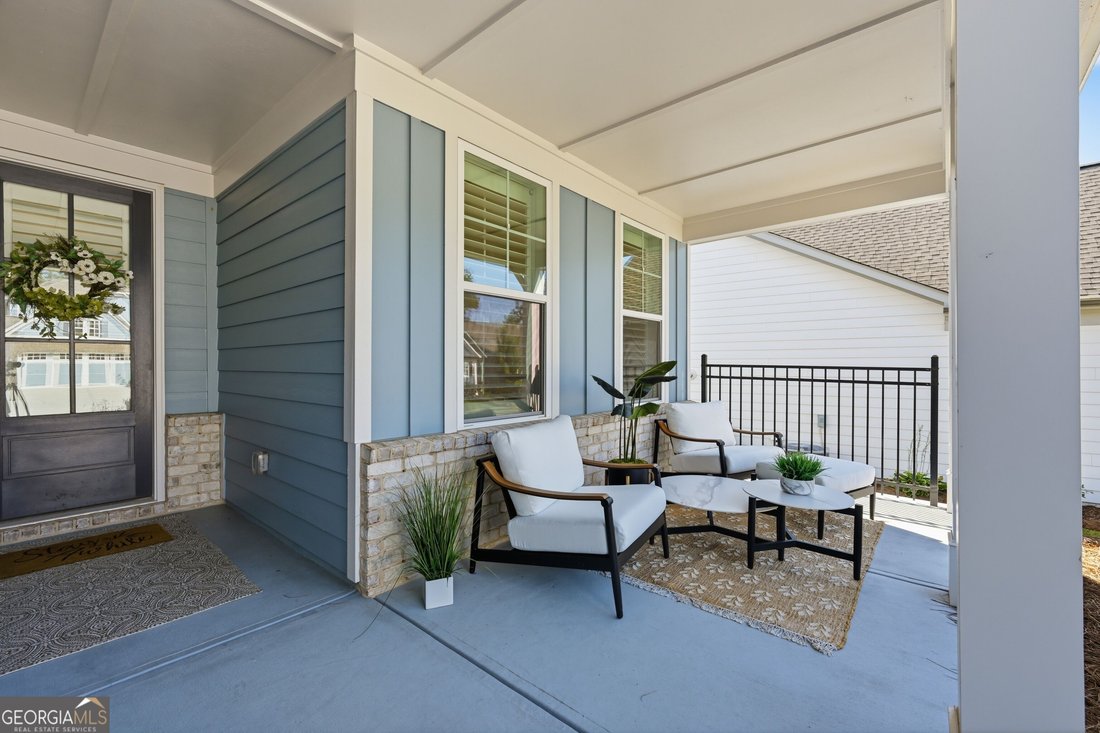
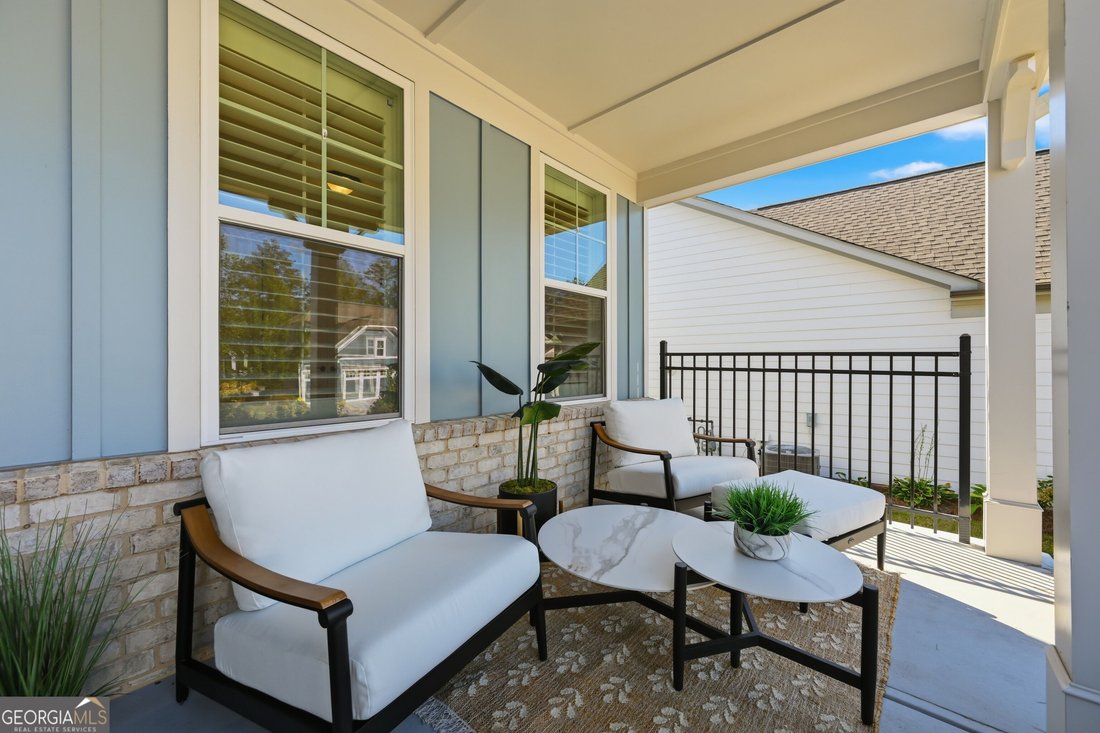
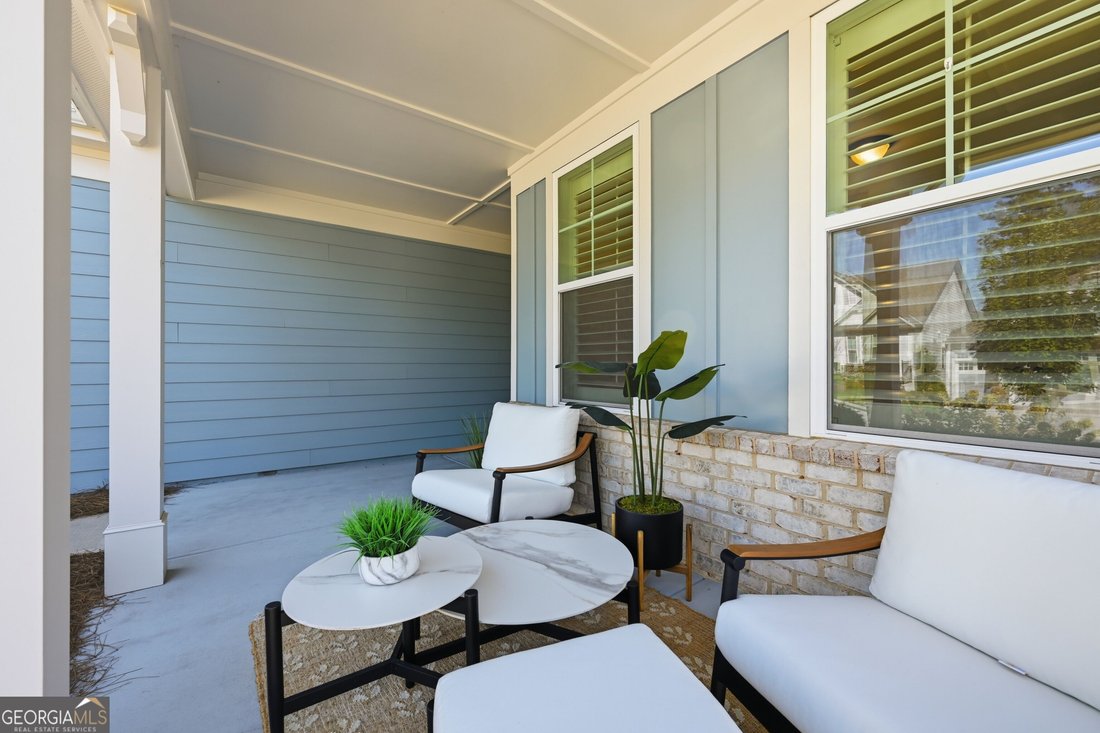
Welcome to easy, elegant living in the highly sought-after 55+ active adult community of Cresswind at Twin Lakes! This beautifully appointed Cedar floor plan is filled with thoughtful upgrades and desirable extensions, offering a wonderful combination of style, comfort, and flexibility. From the moment you arrive, the oversized front porch creates a warm and welcoming first impression. Inside, the
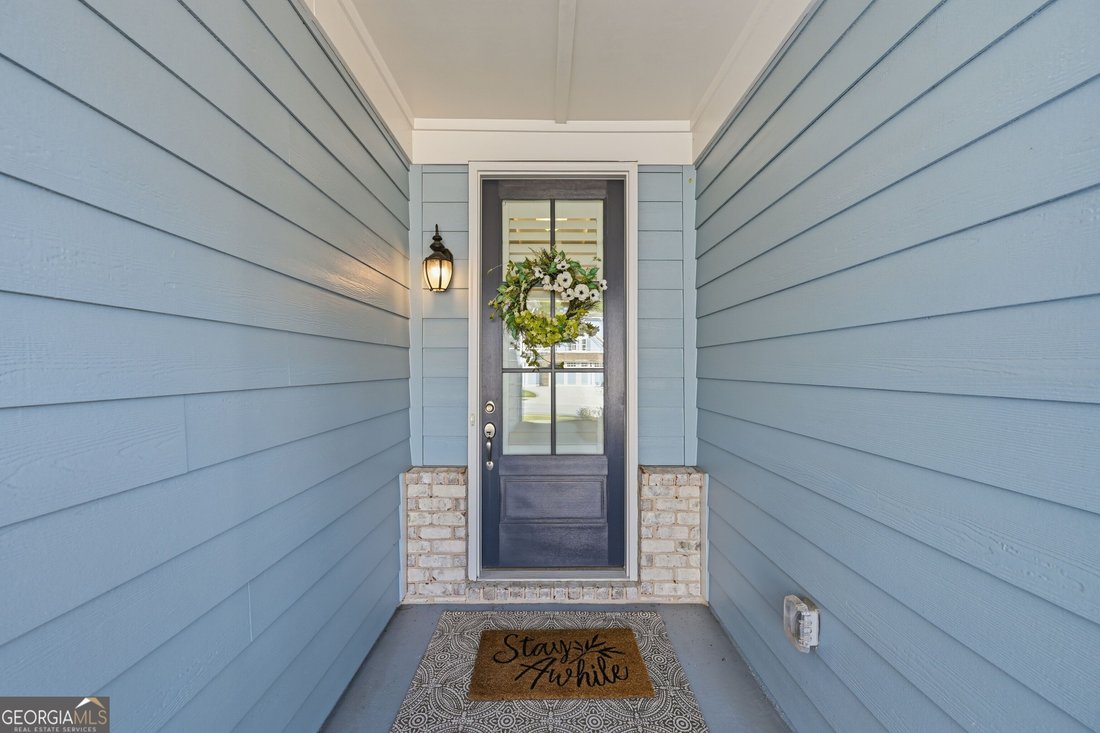
Welcome to easy, elegant living in the highly sought-after 55+ active adult community of Cresswind at Twin Lakes! This beautifully appointed Cedar floor plan is filled with thoughtful upgrades and desirable extensions, offering a wonderful combination of style, comfort, and flexibility. From the moment you arrive, the oversized front porch creates a warm and welcoming first impression. Inside, the open-concept design is enhanced by a sunroom extension, providing additional living space filled with natural light and creating the perfect spot to relax, entertain, or enjoy your morning coffee. The beautifully appointed kitchen serves as the heart of the home and features numerous upgrades, generous workspace, and a layout designed for both everyday living and entertaining. The spacious living areas flow effortlessly to the covered back porch, extending your living space outdoors and providing a wonderful place to enjoy Georgia’s beautiful seasons. One of the home’s standout features is the unfinished bonus room, already stubbed for a bath and ready to be customized to fit your needs. Create a private guest suite, hobby room, home office, media room, or additional living space the possibilities are endless. The extended golf cart garage provides valuable additional space for your golf cart, storage, workshop area, or recreational equipment. Located in Cresswind at Twin Lakes, this exceptional home offers more than just a beautiful place to live it offers the active adult lifestyle you’ve been looking for, with resort-style amenities, clubs, activities, and a vibrant community atmosphere. Conveniently located near Braselton, shopping, dining, healthcare, and area attractions. With its popular Cedar floor plan, sunroom extension, unfinished bonus room with bath stub, extended golf cart garage, beautiful kitchen, covered back porch, oversized front porch, and extensive upgrades, this is a home you won’t want to miss!
  • Property type

    House

  • Year built

    2021

  • Price/sqft

    $270

Features

  • Garage
  • Walk In Closet
  • Pool
  • Fireplace
  • Gated Community
  • Open Kitchen
  • Fitness Center / Gym
  • Gate
  • High Ceiling
Features

Lot

  • Gated Community

Indoor

  • High Ceiling
  • Fireplace
  • Kitchen island
  • Bar
  • Open Kitchen
  • Walk In Closet
  • Fitness Center / Gym

Outdoor

  • Pool
  • Garage
  • Gate

Explore the Area

509 Ontario LN, Hoschton, Georgia, United States View on Google Maps
Price per sqft
Low
High

View 427 more listings in Hoschton

Real Broker, LLC - Buford

Joined 8 months ago
Your message
You have inquired about this property

The agent will contact you soon by

Listed by

Real Broker, LLC - Buford
Georgia, United States
View agency profile
25
Listings
2026
Joined

Book home tour with the agent

Choose a date and whether you'd like a virtual or in-person tour with the agent.

In-person tour
Preferred date
Tour type
Real Broker, LLC - Buford
Buford, Georgia, United States
View agency profile
Last updated
September 11
First listed
Sep 11
Listing reference
10838329
Listing status
Call

Start phone call with:

Hello, I’m calling for the property with the reference 10838329, which I discovered on JamesEdition.

After the call, we'll provide your contacts to the agent for easy communication.

brokerages we
partnered with