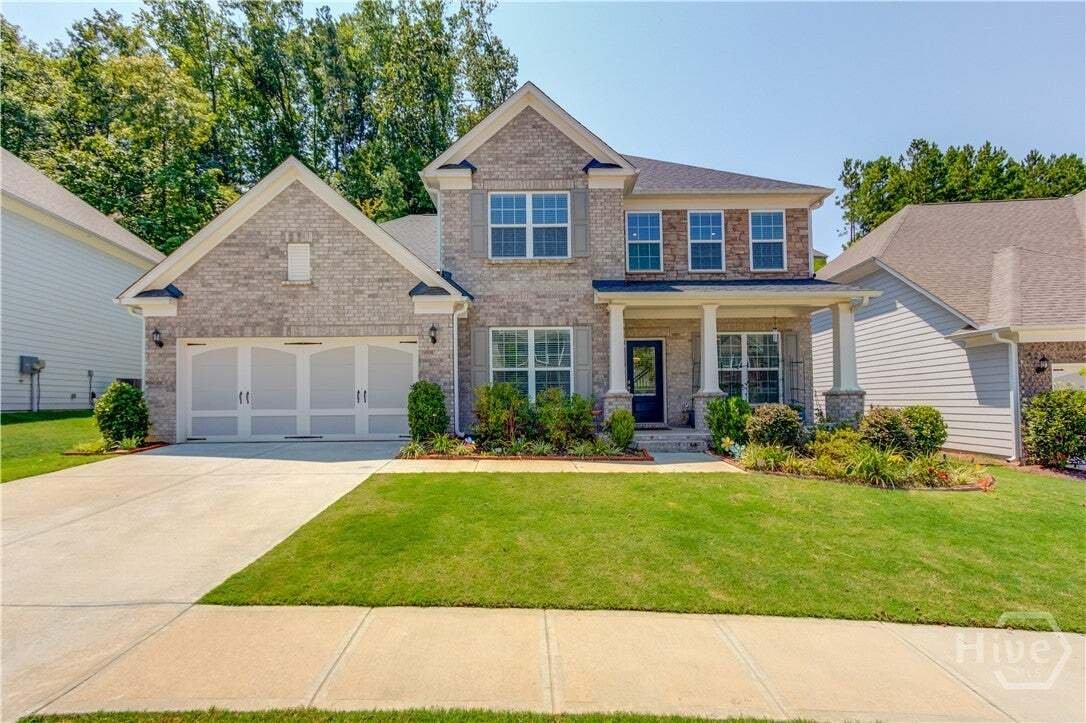
Single Family Residence In Hoschton
- 5 Beds
- 5 Baths
- 3,888 Sqft
- 6,970 Sqft lot
- Updated: August 17
- Source: Hive MLS (North Carolina Regional) MLS#CL362653
About the Property
The bright, two story interior features hardwood-style flooring and an open foyer that flows effortlessly through a thoughtfully des
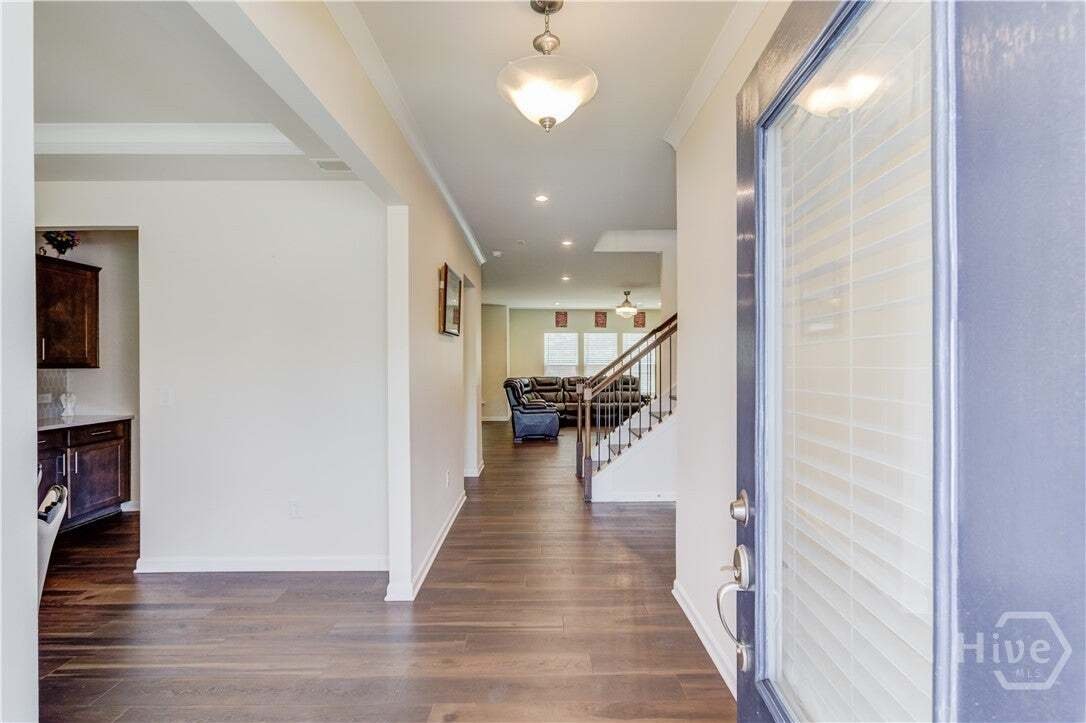
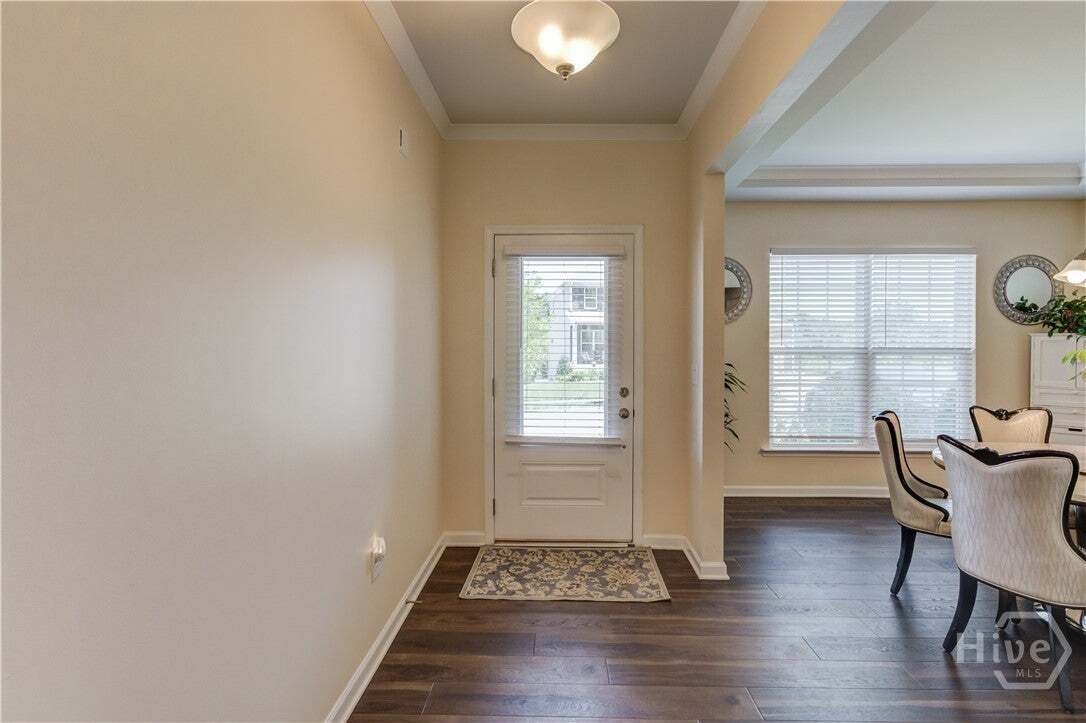
The bright, two story interior features hardwood-style flooring and an open foyer that flows effortlessly through a thoughtfully designed floor plan. A formal dining room with a tray ceiling welcomes natural light, while a French door flex room offers the flexibility of a home office, sitting room, or study. At the heart of the home, the spacious family room centers around a fireplace and opens directly into the kitchen, a space built for both daily life and entertaining, with stained cabinetry, quartz countertops, a large island with breakfast bar seating, KitchenAid appliances, a walk-in pantry, and ample counter space. The adjoining breakfast area leads out to a covered rear patio, extending living space outdoors. The main level is complete with a guest room featuring interior access to a full bath perfect for visitors or multigenerational living along with a powder room and laundry area for added convenience.
Upstairs, an open loft adds versatile living space. The oversized primary suite offers a peaceful retreat with a tray ceiling and abundant light, while the spa-like ensuite bath includes dual vanities, a soaking tub, and a separate tiled shower. Additional bedrooms and a secondary full bath provide room to grow, host, or work from home.
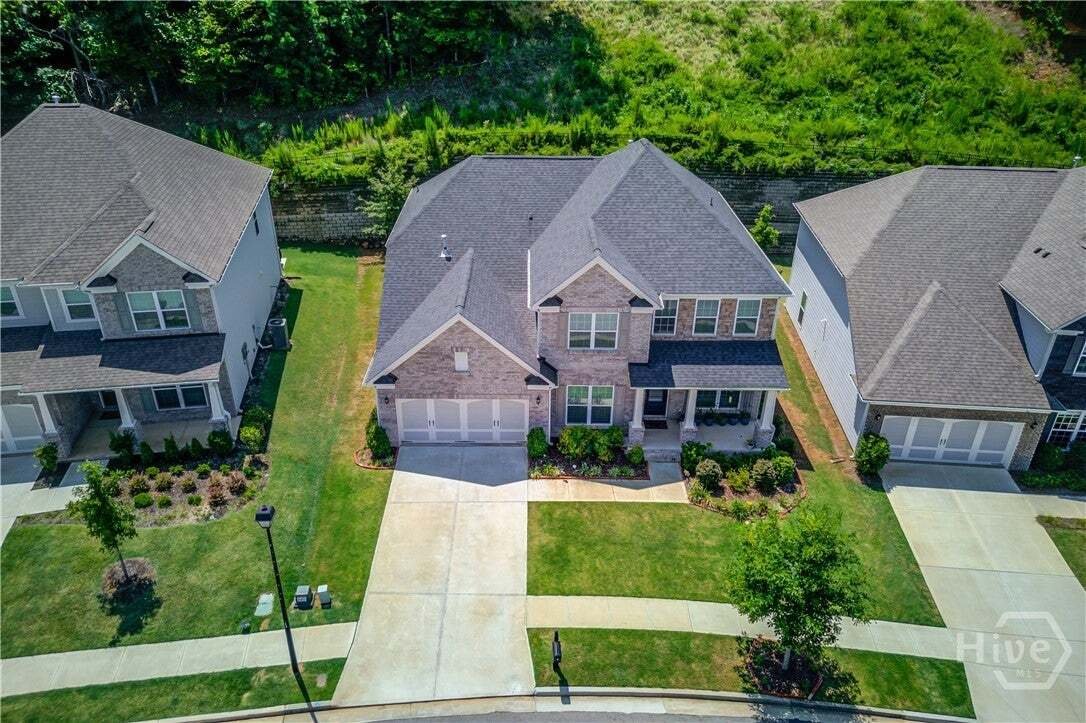
Outside, a covered patio overlooks a private, level backyard fenced and framed by a retaining wall and wooded backdrop for added privacy. Residents of Sierra Creek enjoy resort-style amenities including a clubhouse, swimming pool, tennis and pickleball courts, a playground, sidewalks, and street lighting all just minutes from top schools, shopping, and trails in the growing Hoschton/Mulberry area.
-
Property type
House
-
Floors
2
-
Year built
2023
-
Price/sqft
$141
Features
- Pool
- Fireplace
- Playground
- Tennis Court
- Office
- Privacy
- Bar
- Laundry Room
- Kitchen island
Explore the Area
The agent will contact you soon by
Listed by
Book home tour with the agent
Choose a date and whether you'd like a virtual or in-person tour with the agent.
The data relating to real estate on this website comes in part from the Internet Data Exchange program of Hive MLS. All information is deemed reliable but not guaranteed and should be independently verified. All properties are subject to prior sale, change, or withdrawal. Neither listing broker(s) nor Continental Real Estate Group, Inc shall be responsible for any typographical errors, misinformation, or misprints, and shall be held totally harmless from any damages arising from reliance upon these data. Copyright ©2026 Hive MLS LLC. All Rights Reserved.
Similar Properties Nearby
New Listings in Auburn

Explore More Homes for Sale
Auburn, GA, United States property types
Auburn, GA, United States popular searches
- Properties with Pool in Auburn, GA, United States
- Properties with Bar in Auburn, GA, United States
- New Builds properties in Auburn, GA, United States
- Properties with Tennis Court in Auburn, GA, United States
- Properties with Open Kitchen in Auburn, GA, United States
- Gated Community properties in Auburn, GA, United States
- Lakefront properties in Auburn, GA, United States
- Waterfront properties in Auburn, GA, United States
- Equestrian properties in Auburn, GA, United States
- Lake View properties in Auburn, GA, United States
- Panoramic / Scenic View properties in Auburn, GA, United States
- Properties with Sauna in Auburn, GA, United States
- Properties with Jacuzzi in Auburn, GA, United States
- Properties with Outdoor Kitchen in Auburn, GA, United States
- Properties with Game Room in Auburn, GA, United States
- Beachfront properties in Auburn, GA, United States
- Properties with Air Conditioning in Auburn, GA, United States
- Riverfront properties in Auburn, GA, United States
- Water View properties in Auburn, GA, United States
Related Guides & Stories
Trusted by the World's Leading Brokers
The agents behind the world's most exceptional properties list with JamesEdition.
- Listings from Sotheby's, Christie's, BARNES, and Engel & Völkers
- Every listing reviewed before it goes live
- Connect directly with verified listing agents
By continuing you agree to our Terms and Privacy Policy.
partnered with