$559,900

Single Family Residence In Hoschton

  • 4 Beds
  • 3 Baths
  • 2,591 Sqft
  • 6,970 Sqft lot
  • Updated: August 11
  • Source:
    First Multiple Listing Service (FMLS)  MLS#7805319

About the Property

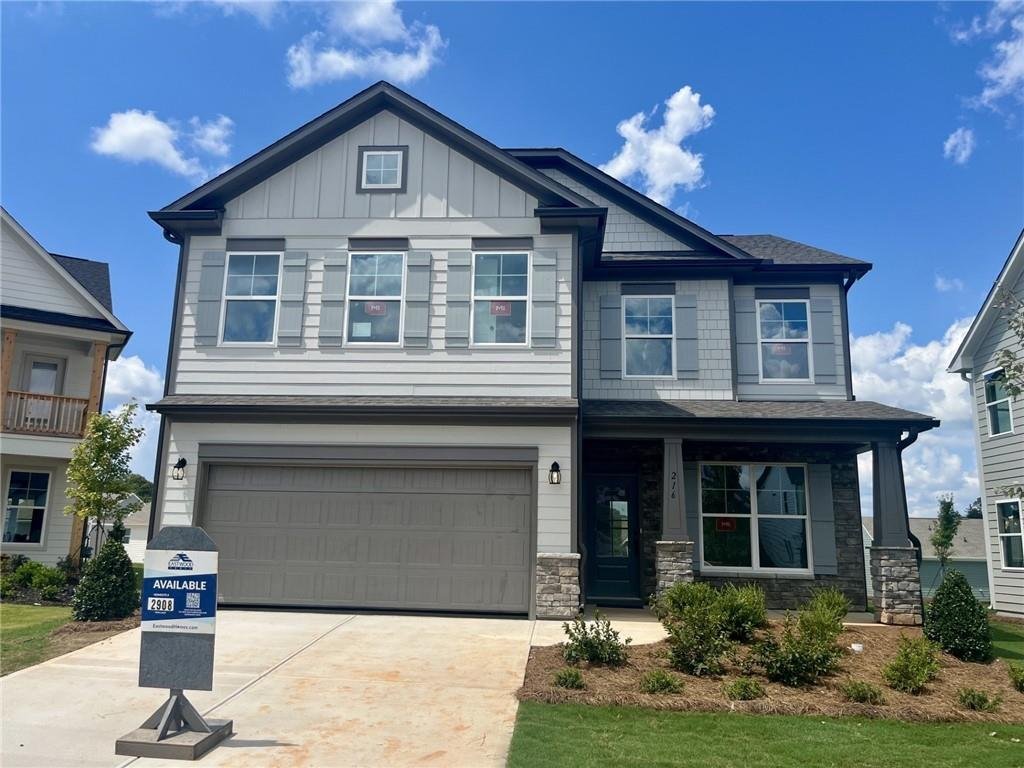
Fall in love with the Drexel by Eastwood Homes in the desirable Twin Lakes community! This showstopper is thoughtfully designed with timeless details, flexible spaces, and a backyard you’ll never want to leave. The main level greets you with a private office for quiet focus, a formal dining room and a welcoming living room anchored by a fireplace and cedar mantel. The open breakfast room flows sea
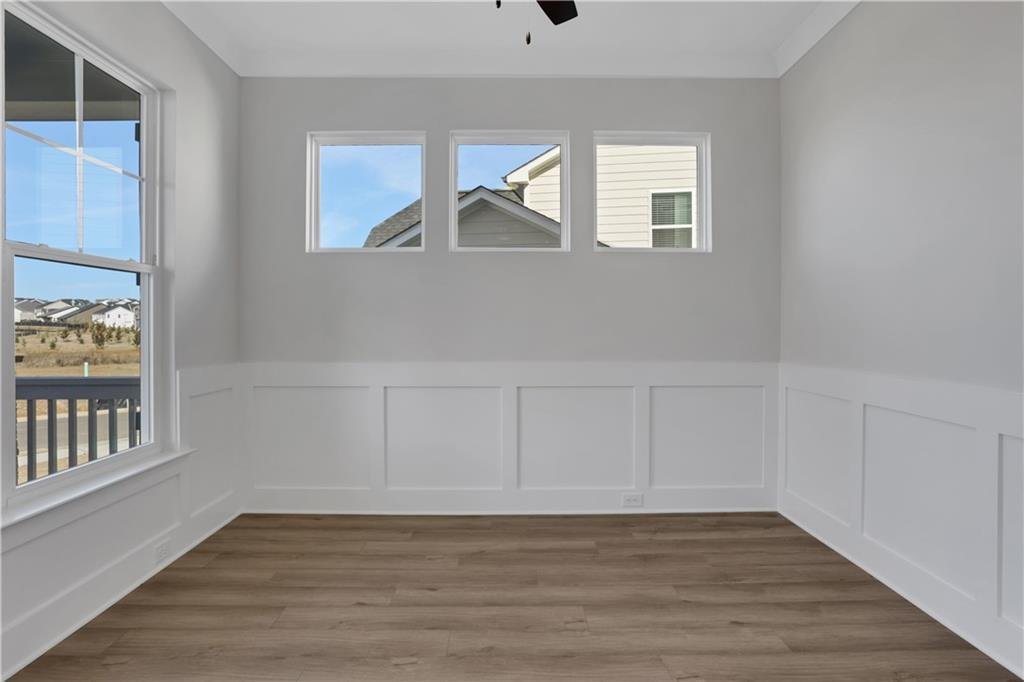
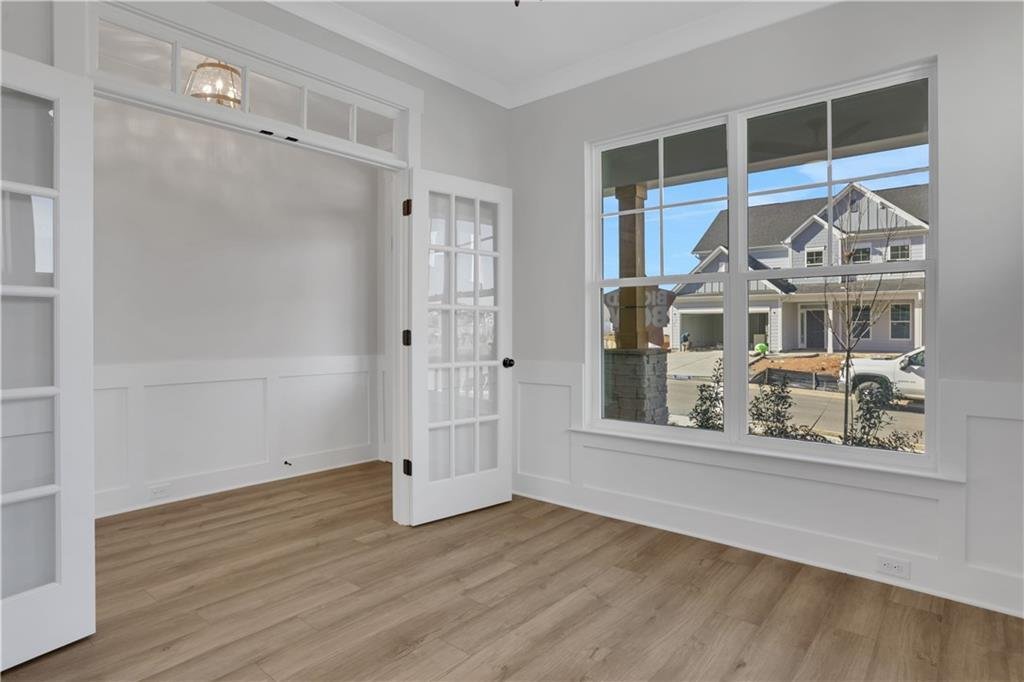
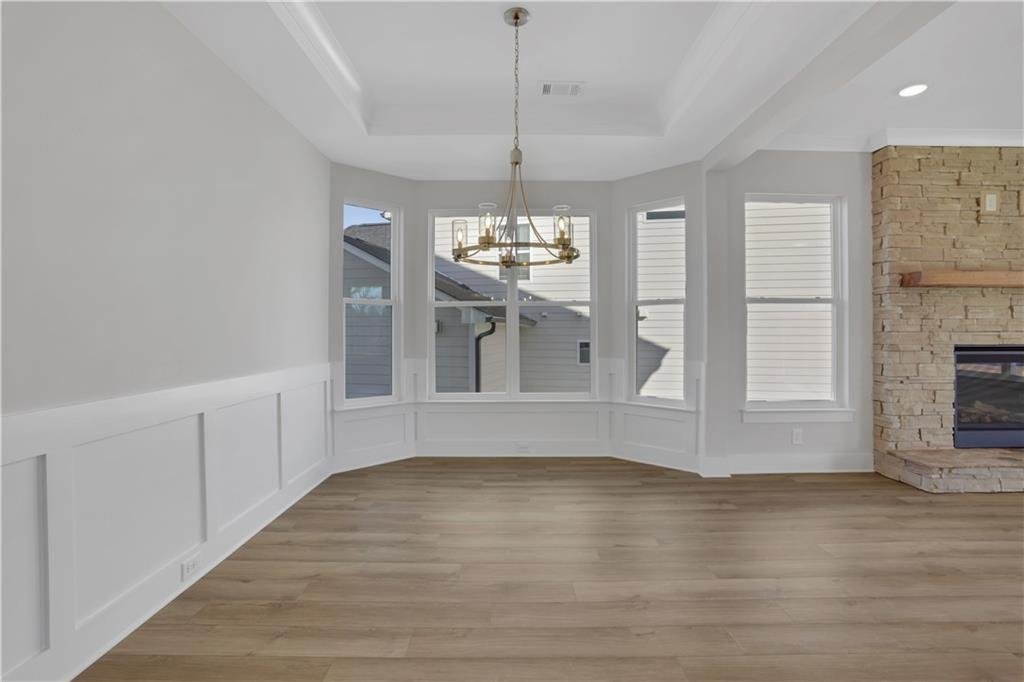
Fall in love with the Drexel by Eastwood Homes in the desirable Twin Lakes community! This showstopper is thoughtfully designed with timeless details, flexible spaces, and a backyard you’ll never want to leave. The main level greets you with a private office for quiet focus, a formal dining room and a welcoming living room anchored by a fireplace and cedar mantel. The open breakfast room flows seamlessly to a covered back porch overlooking a spacious, backyard — perfect for kids, pets, or weekend gatherings. At the heart of the home, the gourmet kitchen shines with 42” cabinetry, crisp white quartz countertops, and eye-catching accent tile. A convenient powder bath adds extra function for family and guests. Upstairs, the second floor offers four generous bedrooms, including the primary suite with a spa-worthy bathroom featuring a luxury shower designed with a modern farmhouse feel. Two additional full baths and a versatile loft make this floor perfect for everyday living. Life at Twin Lakes is just as special, with two sparkling pools, a clubhouse, fitness center, playgrounds, and scenic walking trails. Best of all, if you have a golf cart, you can cruise right to the Publix located at the community entrance for everyday convenience. The Drexel brings together modern elegance, flexible living, and the kind of backyard space you’ve been dreaming of — a home that truly has it all! Home is Under Construction. Photos are representative in nature and do not depict actual home listed. Features may differ.
  • Property type

    House

  • Year built

    2026

  • Price/sqft

    $216

Features

  • Garage
  • Walk In Closet
  • Garden
  • Pool
  • Modern
  • Playground
  • Fitness Center / Gym
  • Fireplace
  • Panoramic / Scenic View
Features

Lot

  • Panoramic / Scenic View
  • New Builds
  • Modern

Indoor

  • High Ceiling
  • Office
  • Fireplace
  • Kitchen island
  • Gas Stovetop
  • Bar
  • Laundry Room
  • Walk In Closet
  • Fitness Center / Gym

Outdoor

  • Pool
  • Garage
  • Playground
  • Garden

Explore the Area

216 Coffee Lane, Hoschton, Georgia, United States View on Google Maps
Price per sqft
Low
High

View 401 more listings in Hoschton

Peggy Slappey Properties Inc. - Buford

Joined 11 months ago
Your message
You have inquired about this property

The agent will contact you soon by

Listed by

Peggy Slappey Properties Inc. - Buford
Georgia, United States
View agency profile
61
Listings
2025
Joined

Book home tour with the agent

Choose a date and whether you'd like a virtual or in-person tour with the agent.

In-person tour
Preferred date
Tour type
Peggy Slappey Properties Inc. - Buford
Buford, Georgia, United States
View agency profile
Last updated
August 11
First listed
Jul 16
Listing reference
7805319
Listing status
Call

Start phone call with:

Hello, I’m calling for the property with the reference 7805319, which I discovered on JamesEdition.

After the call, we'll provide your contacts to the agent for easy communication.

brokerages we
partnered with