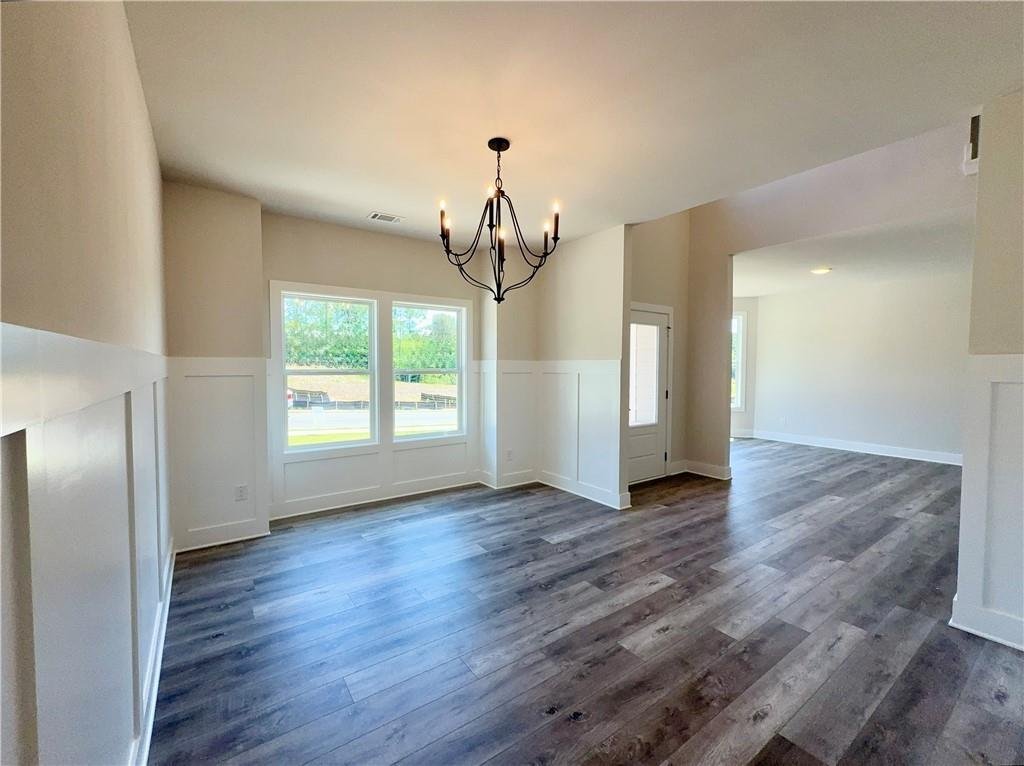
Single Family Residence In Hoschton
- 5 Beds
- 3 Baths
- 3,130 Sqft
- 16,553 Sqft lot
- Updated: Today
- Source: First Multiple Listing Service (FMLS) MLS#7791849
About the Property
Situated in Mountain Valley’s
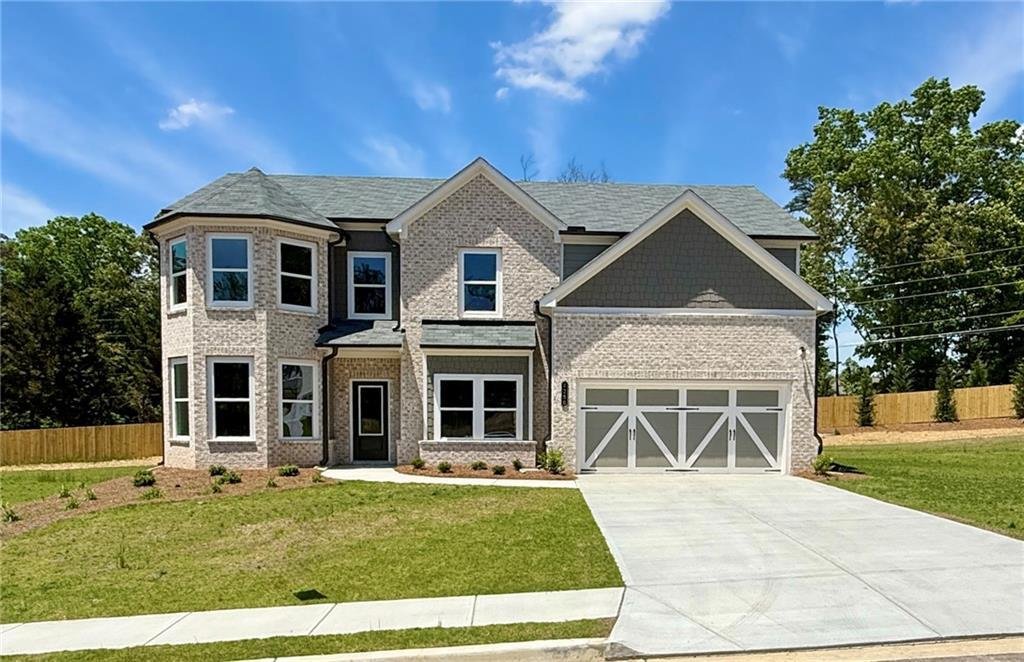
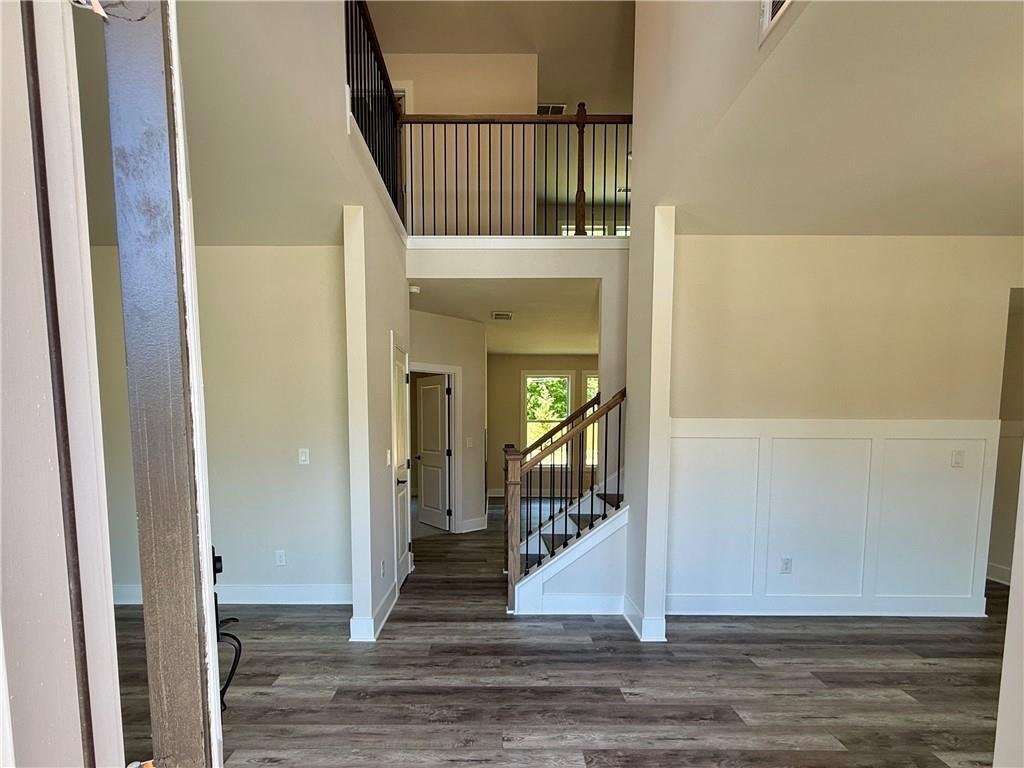
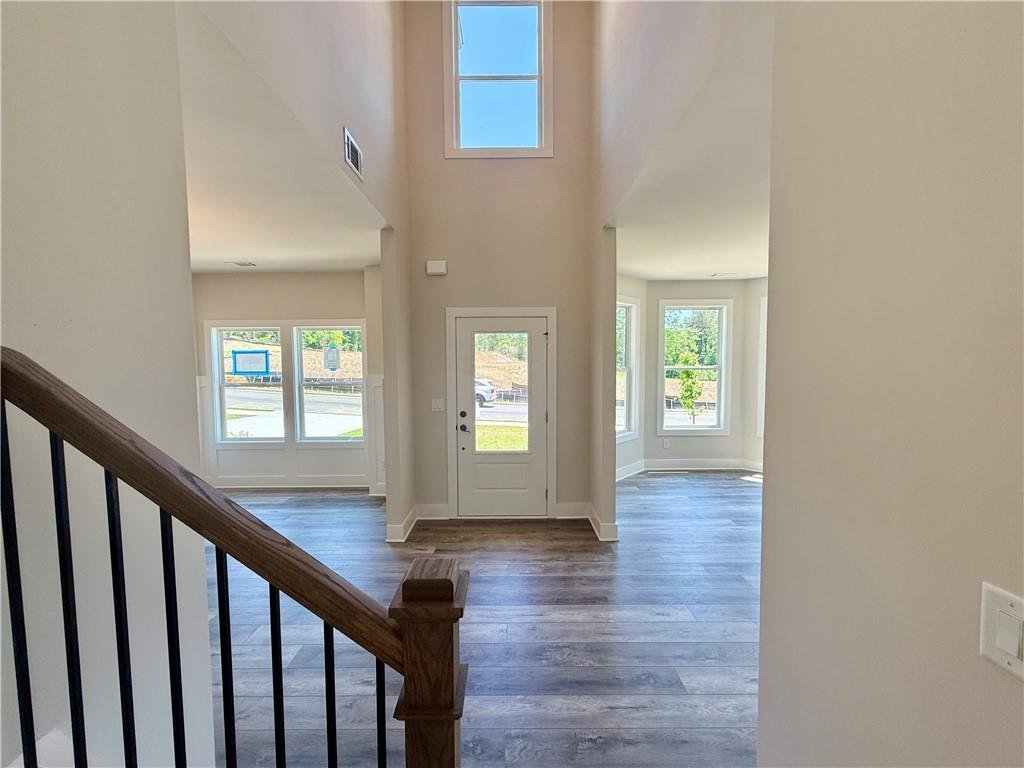
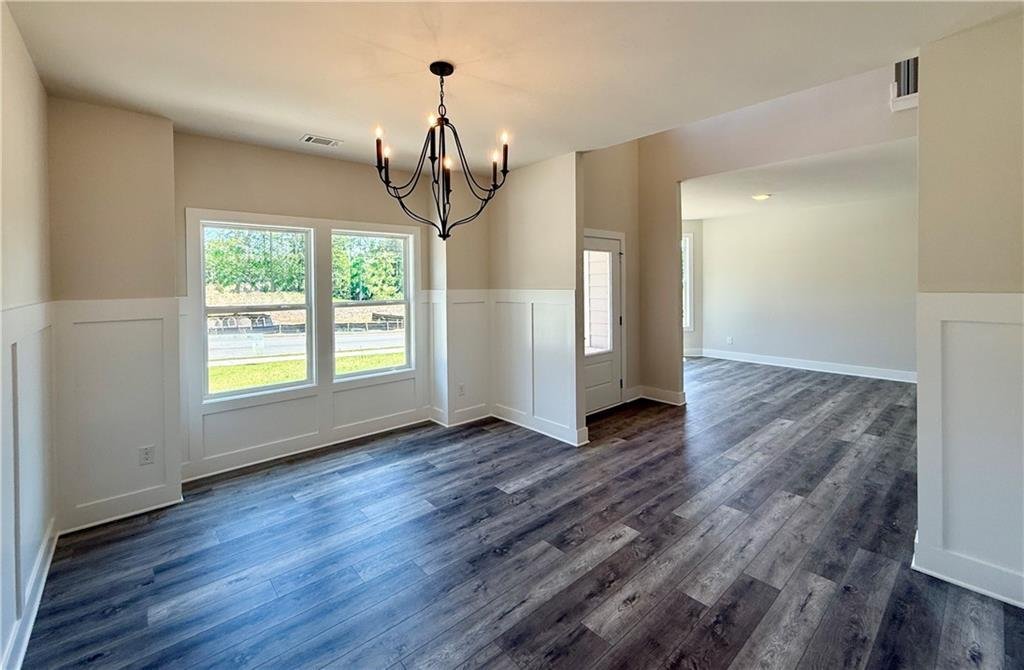
Situated in Mountain Valley’s final phase, this home offers over 3,100 square feet on a level 0.38-acre homesite. This elevation’s bay tower creates distinctive curb appeal, while the notable front, side, and backyard space gives the home room to stand out. A two-story Foyer is flanked by the formal Dining Room on one side and a separate Living Room on the other that works well as a home office or sitting room. The Kitchen with Breakfast Area overlooks the Great Room and features 42-inch Austin-style cabinetry, quartz counters, tile backsplash, matte black hardware, a large center island and an upgraded GE Profile appliance package. The builder is also including a refrigerator, washer and dryer package valued up to $5,000. A main-level Bedroom with convenient access to a full Bath with shower offers flexibility for overnight guests or multi-generational living. Just beyond the Breakfast Area, the covered rear patio opens to the level backyard and provides an inviting outdoor living area. Upstairs offers three secondary Bedrooms, a Media Room, centrally located Laundry Room, and a spacious Owner’s Suite. The Owner’s Bath features a dual-sink quartz vanity, soaking tub, tiled shower with a built-in bench, private water closet, and a generous walk-in closet.
Located in the Town of Mulberry and within the Mill Creek High School District, Mountain Valley offers a community swimming pool and clubhouse, playground, sidewalks and streetlights. The builder is also paying HOA dues through 2027. Little Mulberry Park is less than one mile away, with I-85, Hamilton Mill, and the Mall of Georgia all just minutes away for shopping, dining, recreation, and everyday conveniences.
Only 5 homes remain in Mountain Valley’s final phase. Schedule your private showing today and ask about the current builder incentives. Use GPS Address 4269 Hog Mountain Road, Hoschton, Georgia.
-
Property type
House
-
Year built
2026
-
Price/sqft
$199
Features
- Garage
- Walk In Closet
- Garden
- Pool
- Playground
- Washer Dryer
- Office
- Laundry Room
- Kitchen island
Explore the Area
The agent will contact you soon by
Listed by
Book home tour with the agent
Choose a date and whether you'd like a virtual or in-person tour with the agent.
Listings on this website come from the FMLS IDX Compilation and may be held by brokerage firms other than the owner of this website. The listing brokerage is identified in any listing details. Information is deemed reliable but is not guaranteed. If you believe any FMLS listing contains material that infringes your copyrighted work, please https://www.fmls.com/dmca to review our DMCA policy and learn how to submit a takedown request. © 2026 FMLS.
Similar Properties Nearby
New Listings in Hoschton



Explore More Homes for Sale
Hoschton, GA, United States property types
Hoschton, GA, United States popular searches
- Properties with Open Kitchen in Hoschton, GA, United States
- Gated Community properties in Hoschton, GA, United States
- Golf View properties in Hoschton, GA, United States
- Water View properties in Hoschton, GA, United States
- Properties with Sauna in Hoschton, GA, United States
- Properties with Wine Cellar in Hoschton, GA, United States
- Properties with Vineyard / Winery in Hoschton, GA, United States
- Coastal properties in Hoschton, GA, United States
- Riverfront properties in Hoschton, GA, United States
- River View properties in Hoschton, GA, United States
Related Guides & Stories
Trusted by the World's Leading Brokers
The agents behind the world's most exceptional properties list with JamesEdition.
- Listings from Sotheby's, Christie's, BARNES, and Engel & Völkers
- Every listing reviewed before it goes live
- Connect directly with verified listing agents
By continuing you agree to our Terms and Privacy Policy.
partnered with