
Single Family Residence In Hoschton
- 6 Beds
- 5 Baths
- 6,441 Sqft
- 1.15 Ac lot
- Updated: July 15
-
1
Views for last 30 days
- Source: First Multiple Listing Service (FMLS) MLS#7782434
About the Property
MAIN LEVEL BRILLIANCE
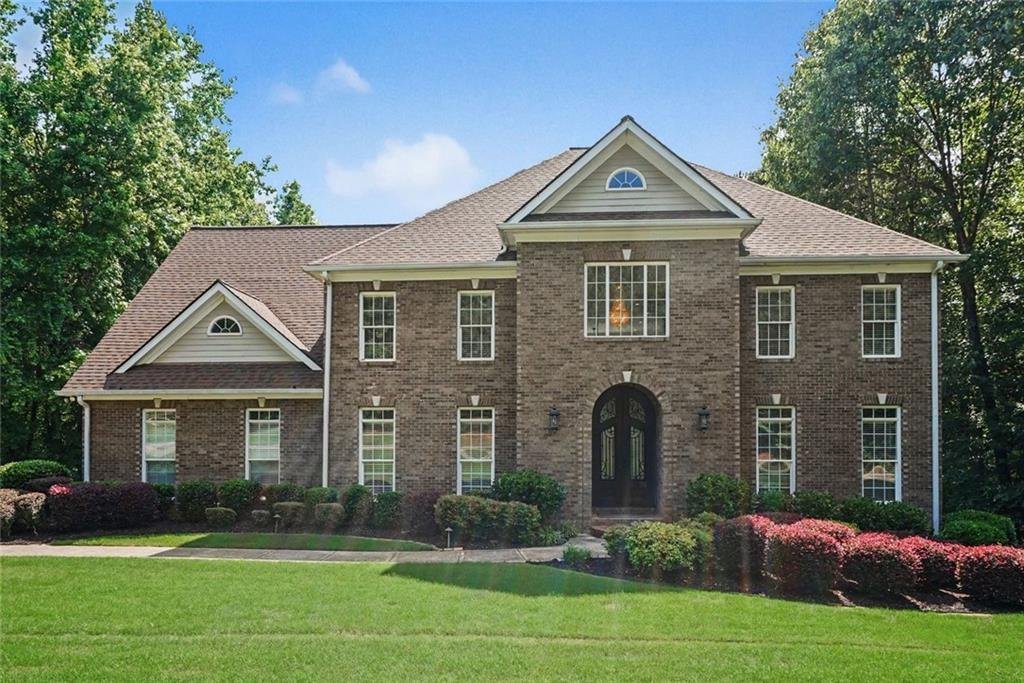
Upon entry, you are greeted by a spacious two-story foyer featuring a wrapping staircase with wrought-iron balusters. Flanking the foyer are the spacious formal living and dining rooms, perfect for hosting. The heart of the home is the soaring two-story family room, anchored by a marble fireplace flanked by custom built-ins and a massive wall of windows with three large, arched transoms.
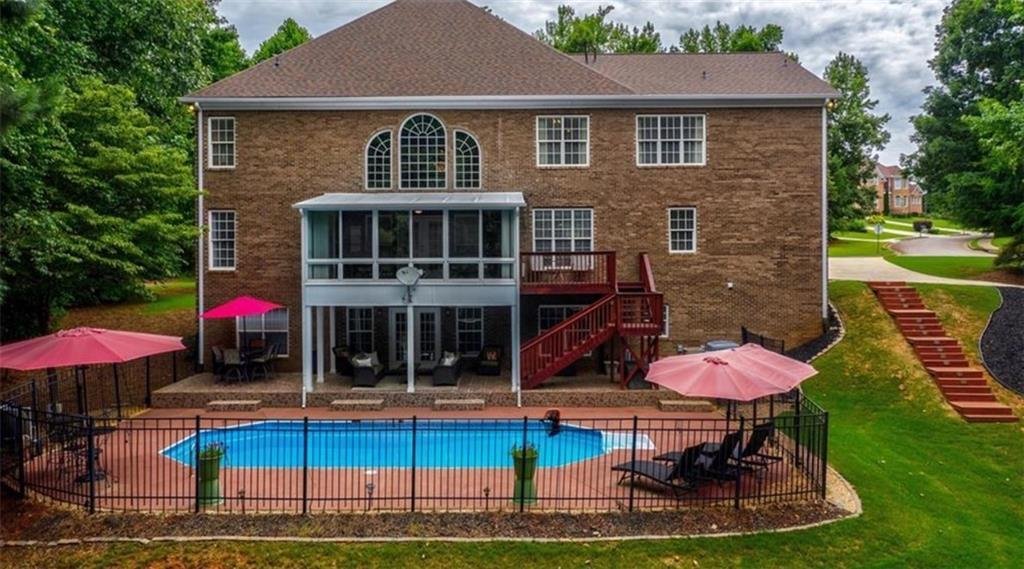
Double French doors lead from the family room to a brilliant 3-season sunroom, featuring sliding track windows, tiled flooring, and a screened door opening to the deck and grilling area. Elegant white architectural columns transition you into the casual dining area and gourmet kitchen. The kitchen features a multi-level island with breakfast bar seating, granite countertops, a contemporary backsplash made up of large transparent subway tiles, and a framed sightline architectural cutout overlooking the family room. A generous laundry room sits just off the kitchen, complete with a laundry chute originating from the owner’s suite. The main level also includes a newly renovated bathroom and guest suite.
THE UPPER LEVEL RETREAT
Upstairs, the cat-walk landing overlooks the family room below and leads to three spacious secondary bedrooms—one featuring its own private bath, and the other two sharing a clever Jack-and-Jill layout. The expansive owner’s suite is a true sanctuary, showcasing a deep inset tray ceiling, dark hardwood floors, and a cozy sitting area with its own fireplace. The primary suite is completed by a newly renovated, spa-like bath—currently awaiting its custom glass shower surround—and an adjacent, massive walk-in closet fully equipped with custom cabinetry and shelving.
ENTERTAINMENT-READY BASEMENT & OUTDOORS
The daylight walk-out basement is built for entertainment, hosting a dedicated movie theater room, a massive game room with a built-in bar, a home workout gym, and a full bath. Step outside directly into your private paradise, featuring a covered patio that transitions seamlessly to a pristine, fully fenced in-ground pool surrounded by an expansive pool deck—perfect for summer lounging alongside your private basketball court.
LOCATION & UNBEATABLE VALUE
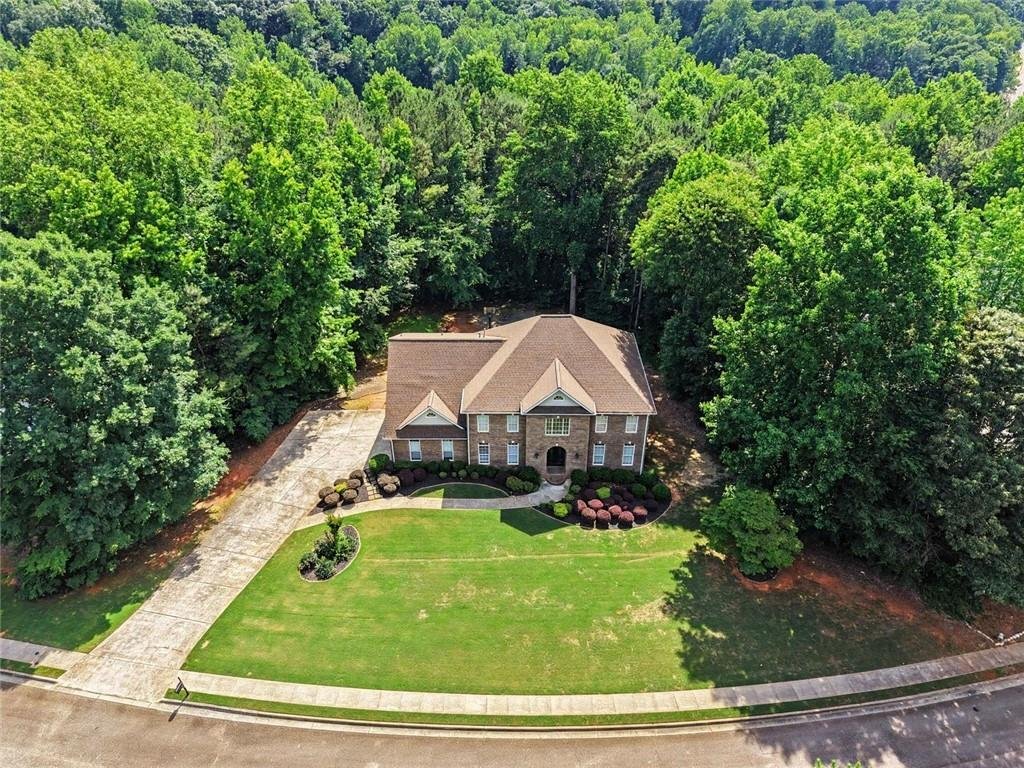
Perfectly situated just a few minutes’ drive from Chateau Elan and Hamilton Mill. Located just past the Gwinnett County line, this property benefits from Barrow County taxes—resulting in an incredible annual savings of over $7,000 a year compared to Gwinnett tax rates! Best of all, enjoy maximum financial flexibility with an incredibly low annual HOA fee of just $550—an exceptional value compared to other luxury communities.
More photos are on the way. Schedule your private tour today!
-
Property type
House
-
Year built
2002
-
Price/sqft
$141
Features
- Garage
- Walk In Closet
- Pool
- Fireplace
- Basketball Court
- Modern
- Game Room
- Fitness Center / Gym
- Renovated
Lot
- Renovated
- Modern
Indoor
- Fireplace
- Kitchen island
- Bar
- Laundry Room
- Game Room
- Basement
- Walk In Closet
- Fitness Center / Gym
Outdoor
- Pool
- Garage
- Basketball Court
Explore the Area
The agent will contact you soon by
Listed by
Book home tour with the agent
Choose a date and whether you'd like a virtual or in-person tour with the agent.
Listings on this website come from the FMLS IDX Compilation and may be held by brokerage firms other than the owner of this website. The listing brokerage is identified in any listing details. Information is deemed reliable but is not guaranteed. If you believe any FMLS listing contains material that infringes your copyrighted work, please https://www.fmls.com/dmca to review our DMCA policy and learn how to submit a takedown request. © 2026 FMLS.
Similar Properties Nearby
New Listings in Hoschton



Explore More Homes for Sale
Hoschton, GA, United States property types
Hoschton, GA, United States popular searches
- Properties with Open Kitchen in Hoschton, GA, United States
- Gated Community properties in Hoschton, GA, United States
- Golf View properties in Hoschton, GA, United States
- Water View properties in Hoschton, GA, United States
- Properties with Sauna in Hoschton, GA, United States
- Properties with Wine Cellar in Hoschton, GA, United States
- Properties with Vineyard / Winery in Hoschton, GA, United States
- Coastal properties in Hoschton, GA, United States
- Riverfront properties in Hoschton, GA, United States
- River View properties in Hoschton, GA, United States
Related Guides & Stories
Trusted by the World's Leading Brokers
The agents behind the world's most exceptional properties list with JamesEdition.
- Listings from Sotheby's, Christie's, BARNES, and Engel & Völkers
- Every listing reviewed before it goes live
- Connect directly with verified listing agents
By continuing you agree to our Terms and Privacy Policy.
partnered with