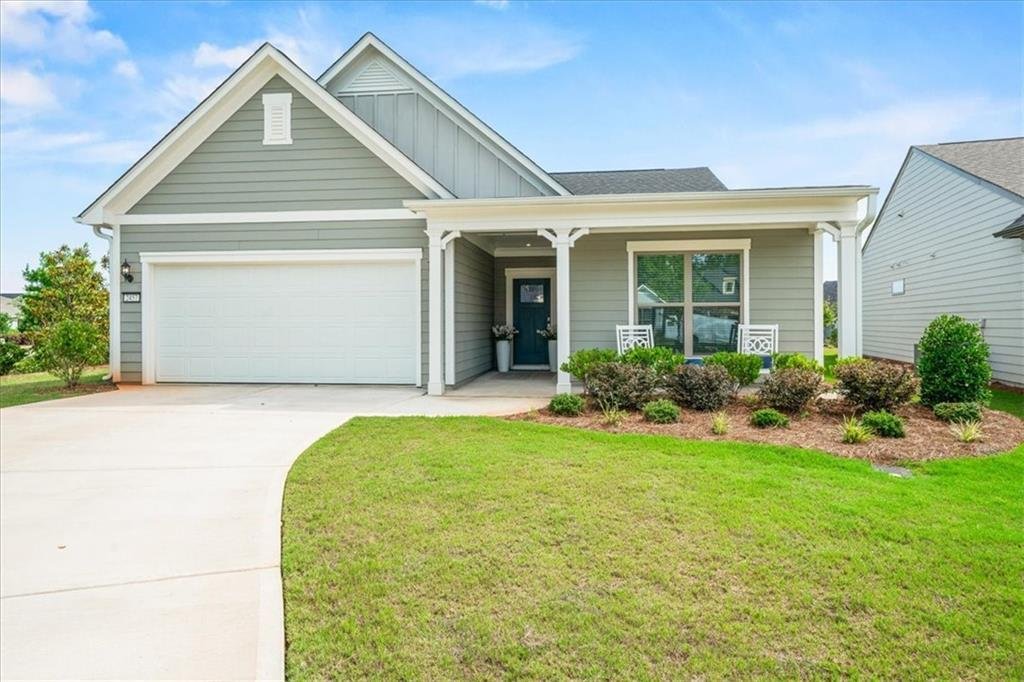
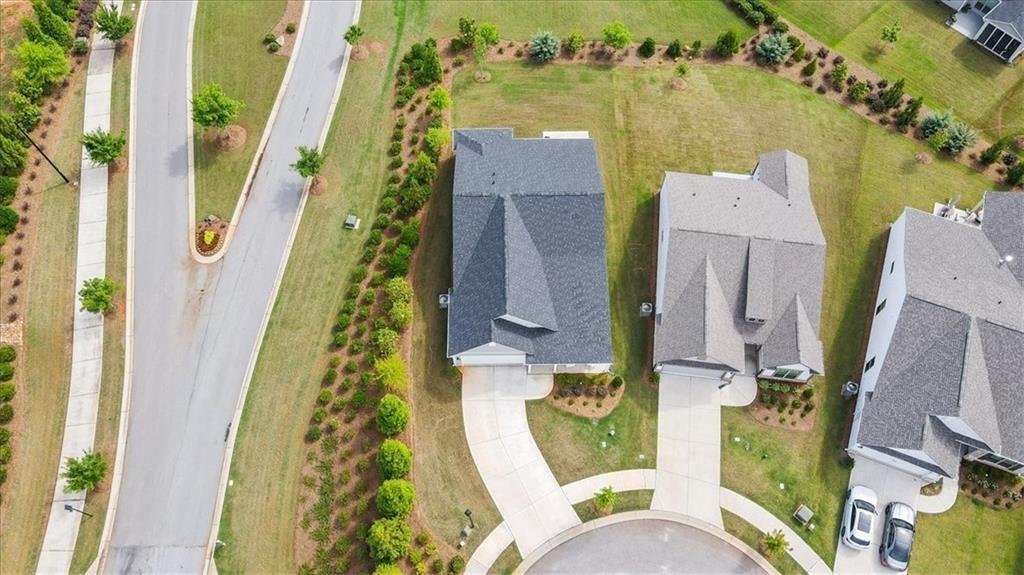

Single Family Residence In Hoschton
- 3 Beds
- 2 Baths
- 2,600 Sqft
- 6,970 Sqft lot
- Updated: August 7
- Source: First Multiple Listing Service (FMLS) MLS#7779290
About the Property
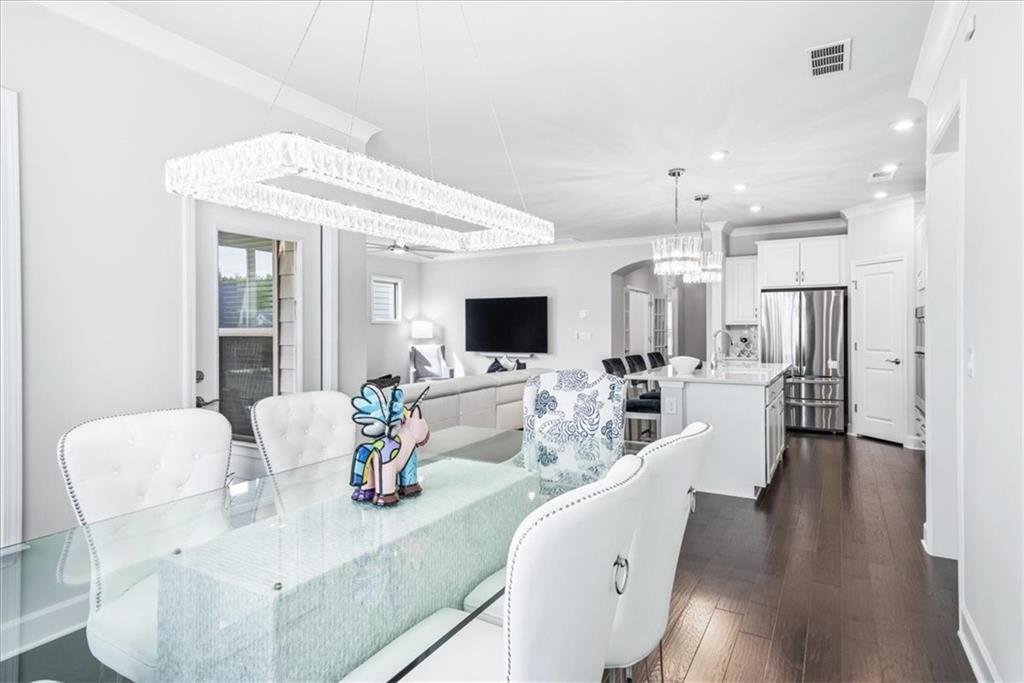
Step inside and you’ll immediately appreciate the open, easy-flowing design. The spacious kitchen is truly the heart of the home, featuring quartz countertops, an oversized center island, abundant cabinetry with convenient pull-outs, premium fixtures and plenty of room to gather. It opens naturally to the main living and dining areas, creating a comfortable space for everything from a quiet morning at home to dinner with friends.
The owner’s suite is privately positioned and offers a generous retreat with a beautifully appointed bath, soaking tub and walk-in closet. Two additional bedrooms provide flexibility for guests, while the separate flex space can easily become an office, den, craft room or whatever suits your lifestyle.
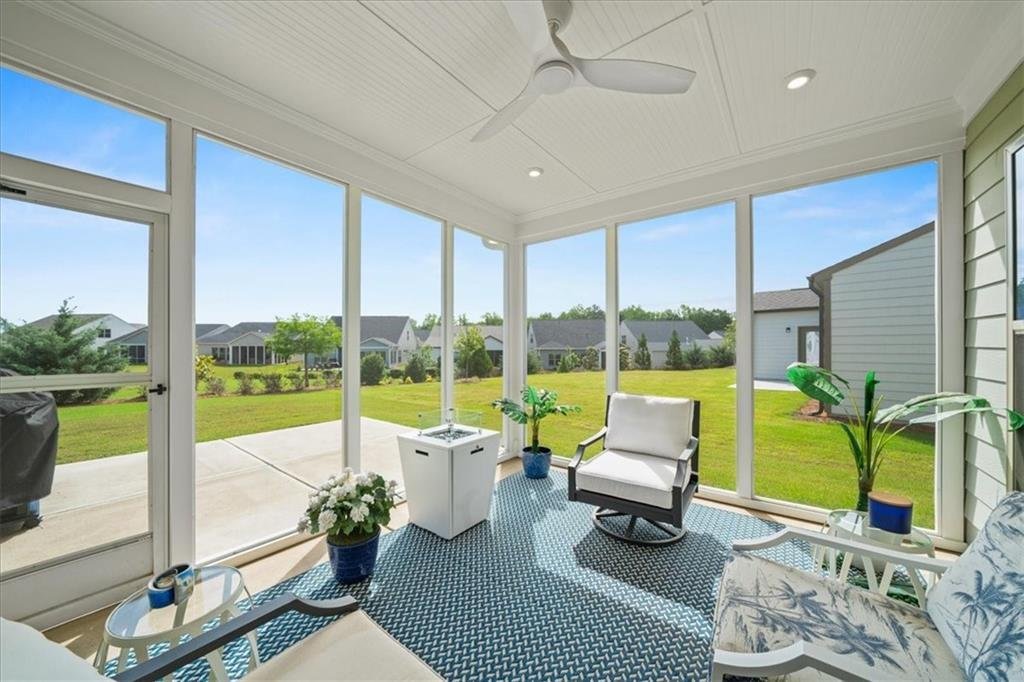
Thoughtful upgrades throughout include wood flooring, extensive crown molding, designer lighting, upgraded ceiling fans and Hunter Douglas Silhouette blinds. And when it’s time to unwind, step outside to the screened lanai—a wonderful spot for morning coffee, an evening glass of wine or simply enjoying the peaceful setting.
Best of all, the home is already complete and ready to enjoy. No construction decisions, no waiting for a builder and no wondering what the finished product will look like.
Life at Del Webb Chateau Elan is about more than the home. Residents enjoy an active, social lifestyle with clubhouse amenities, fitness facilities, swimming, pickleball, tennis and a wide variety of activities and opportunities to connect.
-
Property type
House
-
Year built
2025
-
Price/sqft
$241
Features
Explore the Area
The agent will contact you soon by
Listed by
Book home tour with the agent
Choose a date and whether you'd like a virtual or in-person tour with the agent.
Listings on this website come from the FMLS IDX Compilation and may be held by brokerage firms other than the owner of this website. The listing brokerage is identified in any listing details. Information is deemed reliable but is not guaranteed. If you believe any FMLS listing contains material that infringes your copyrighted work, please https://www.fmls.com/dmca to review our DMCA policy and learn how to submit a takedown request. © 2026 FMLS.
Similar Properties Nearby
New Listings in Buford


Explore More Homes for Sale
Buford, GA, United States property types
Buford, GA, United States popular searches
- Properties with Pool in Buford, GA, United States
- Properties with Fitness Center / Gym in Buford, GA, United States
- Modern properties in Buford, GA, United States
- Gated Community properties in Buford, GA, United States
- Lake View properties in Buford, GA, United States
- Water View properties in Buford, GA, United States
- Panoramic / Scenic View properties in Buford, GA, United States
- Properties with Wine Cellar in Buford, GA, United States
- Properties with Indoor Pool in Buford, GA, United States
- Properties with Sauna in Buford, GA, United States
- Hilltop properties in Buford, GA, United States
- Mountain View properties in Buford, GA, United States
- Equestrian properties in Buford, GA, United States
- Sea View properties in Buford, GA, United States
- Properties with Vineyard / Winery in Buford, GA, United States
- Mansion properties in Buford, GA, United States
- Coastal properties in Buford, GA, United States
Related Guides & Stories
Trusted by the World's Leading Brokers
The agents behind the world's most exceptional properties list with JamesEdition.
- Listings from Sotheby's, Christie's, BARNES, and Engel & Völkers
- Every listing reviewed before it goes live
- Connect directly with verified listing agents
By continuing you agree to our Terms and Privacy Policy.
partnered with