$725,000

Single Family Residence In Hoschton

  • 6 Beds
  • 4 Baths
  • 4,314 Sqft
  • 11,762 Sqft lot
  • Updated: August 30
  • Source:
    First Multiple Listing Service (FMLS)  MLS#7773925

About the Property

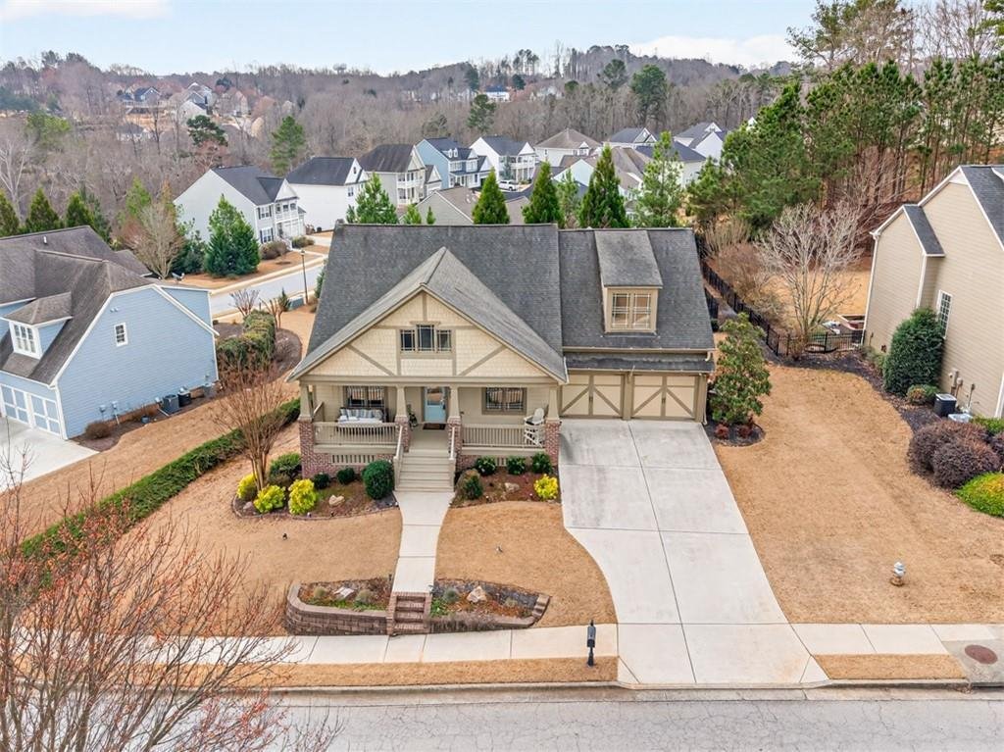
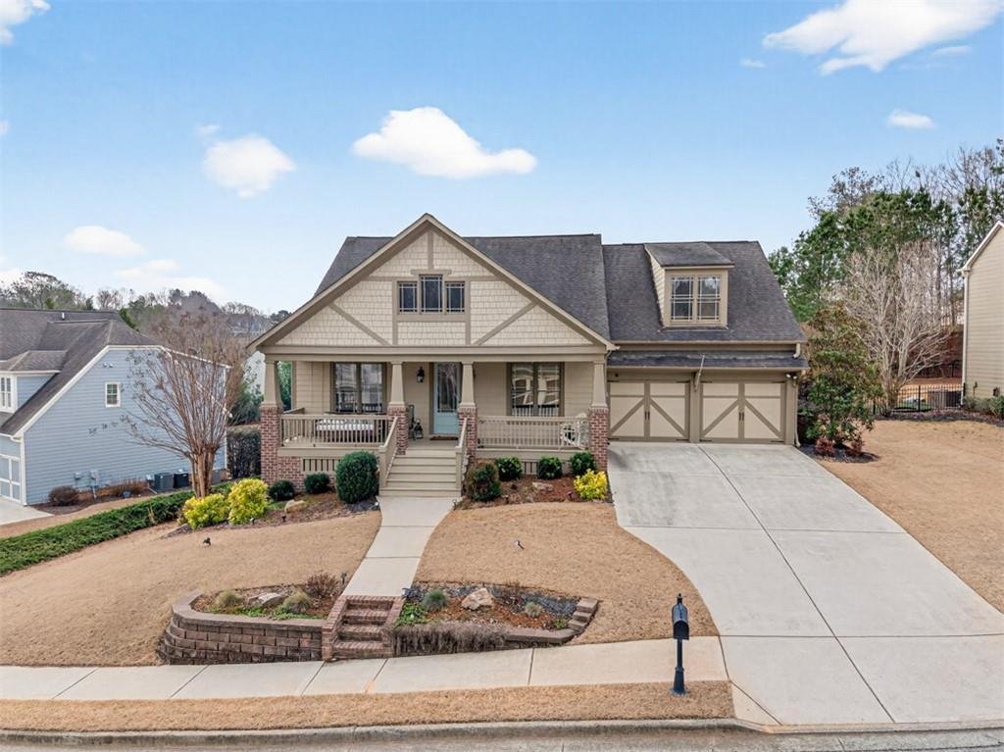
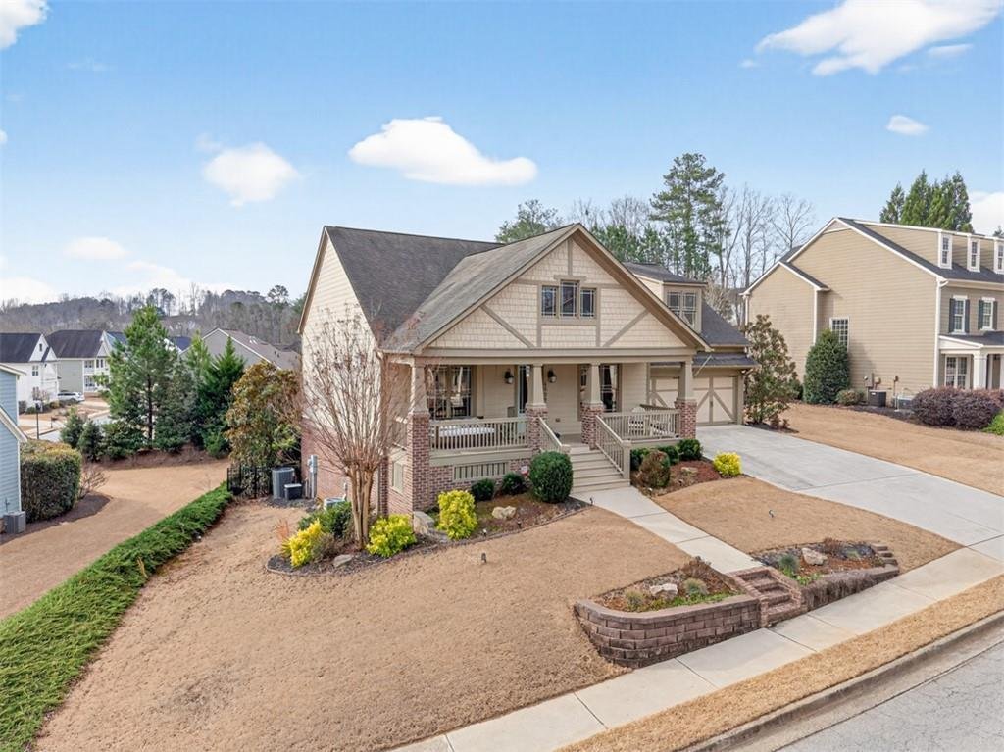
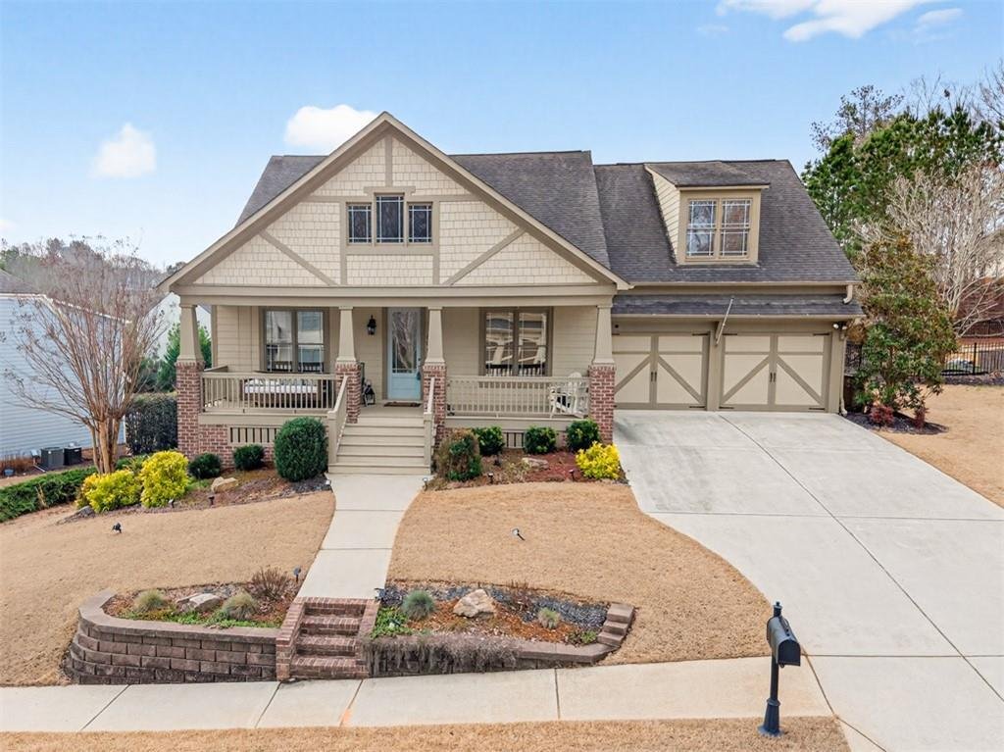
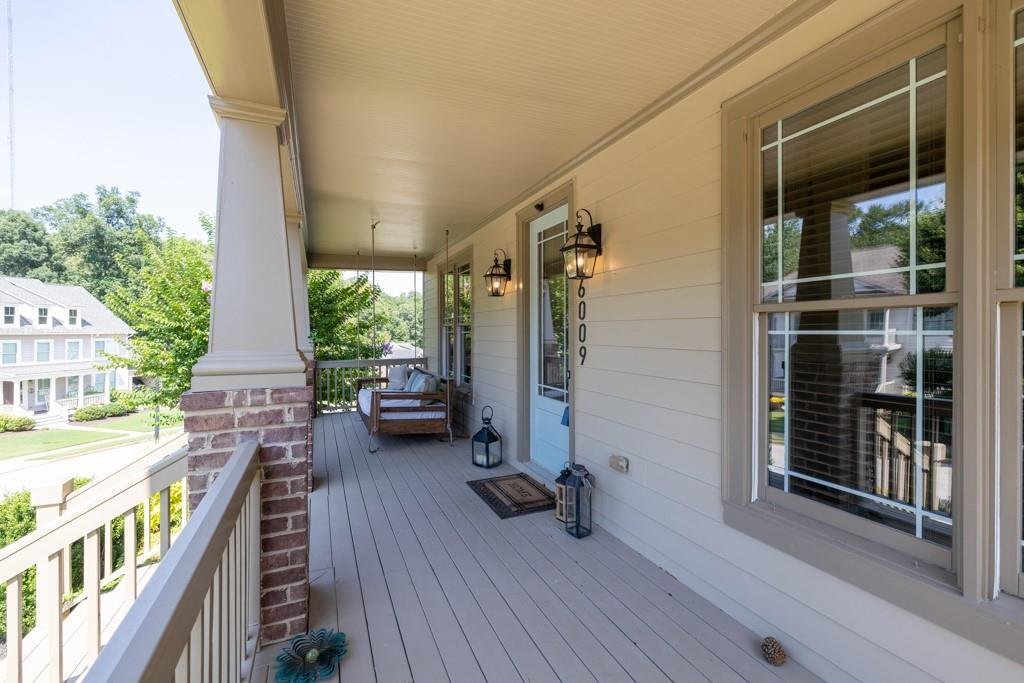
Located within the exclusive Reunion Country Club, this impressive Ranch-style home, situated on a finished basement, boasts the desirable John Wieland ”Fredrick” floor plan. The accompanying virtual tour and photographs showcase its exceptional features, which distinguish it from other properties. As a ”primary on main” home, it is suitable for both large families and individuals seeking space fo
Located within the exclusive Reunion Country Club, this impressive Ranch-style home, situated on a finished basement, boasts the desirable John Wieland ”Fredrick” floor plan. The accompanying virtual tour and photographs showcase its exceptional features, which distinguish it from other properties. As a ”primary on main” home, it is suitable for both large families and individuals seeking space for hobbies, fitness, or entertainment. Notable features on the main level include granite kitchen countertops, upgraded trim, modern appliances, a gas fireplace, and high ceilings. The fully enclosed sunroom, equipped with a mini-split air conditioner, provides a peaceful retreat for morning coffee and relaxing afternoons. A spacious composite wood deck, overlooking the beautifully landscaped, fenced-in backyard, is accessible from the sunroom. A private covered patio, perfect for a hot tub, is conveniently located beneath the deck and outside the basement door, with wiring already in place. Residents of Reunion Country Club enjoy access to a range of luxurious amenities, including a golf course, multiple pickleball and tennis courts, a playground, a pool with a water slide, a community restaurant, a state-of-the-art gym, multiple parks, and a community center. Easy showing.
  • Property type

    House

  • Year built

    2008

  • Price/sqft

    $168

Features

  • Garage
  • Walk In Closet
  • Pool
  • Garden
  • Playground
  • Tennis Court
  • Fitness Center / Gym
  • Fireplace
  • Stone Countertops
Features

Indoor

  • High Ceiling
  • Fireplace
  • Kitchen island
  • Basement
  • Stone Countertops
  • Walk In Closet
  • Fitness Center / Gym

Outdoor

  • Pool
  • Garage
  • Playground
  • Tennis Court
  • Garden

Explore the Area

6009 Grand Reunion Drive, Hoschton, Georgia, United States View on Google Maps
Price per sqft
Low
High

View 431 more listings in Hoschton

Pend Realty, LLC. - Flowery Branch

Joined 1 year ago
Your message
You have inquired about this property

The agent will contact you soon by

Listed by

Pend Realty, LLC. - Flowery Branch
Georgia, United States
View agency profile
35
Listings
2025
Joined

Book home tour with the agent

Choose a date and whether you'd like a virtual or in-person tour with the agent.

In-person tour
Preferred date
Tour type
Pend Realty, LLC. - Flowery Branch
Flowery Branch, Georgia, United States
View agency profile
Last updated
August 30
First listed
May 21
Listing reference
7773925
Listing status
Call

Start phone call with:

Hello, I’m calling for the property with the reference 7773925, which I discovered on JamesEdition.

After the call, we'll provide your contacts to the agent for easy communication.

brokerages we
partnered with