$539,900

Single Family Residence In Hoschton

  • 3 Beds
  • 3 Baths
  • 2,568 Sqft
  • 6,534 Sqft lot
  • Updated: August 11
  • Source:
    First Multiple Listing Service (FMLS)  MLS#7772660

About the Property

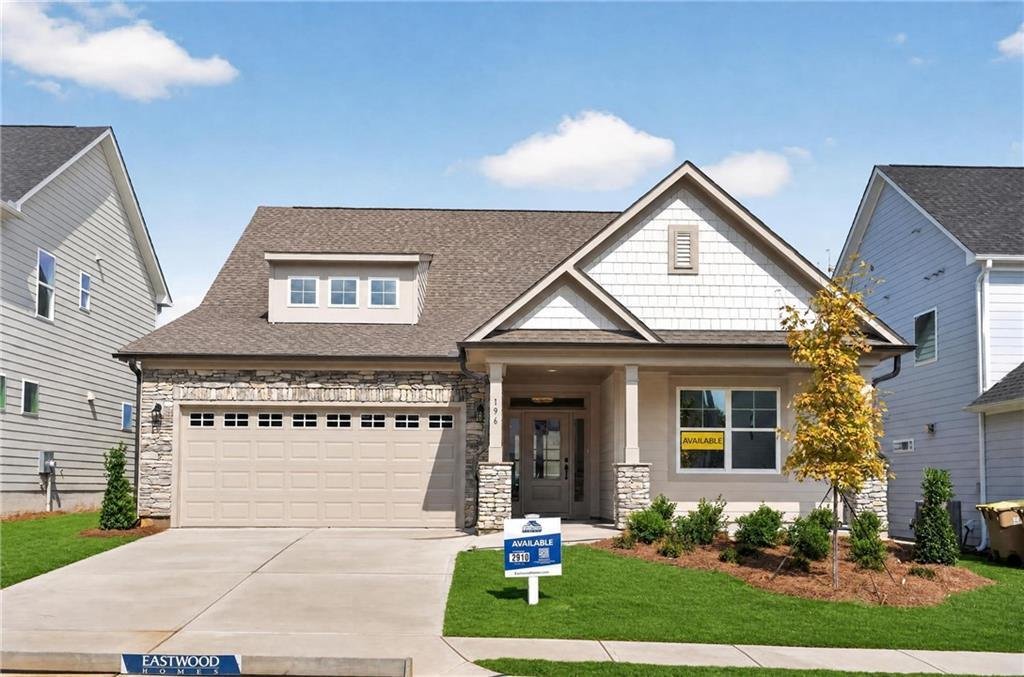
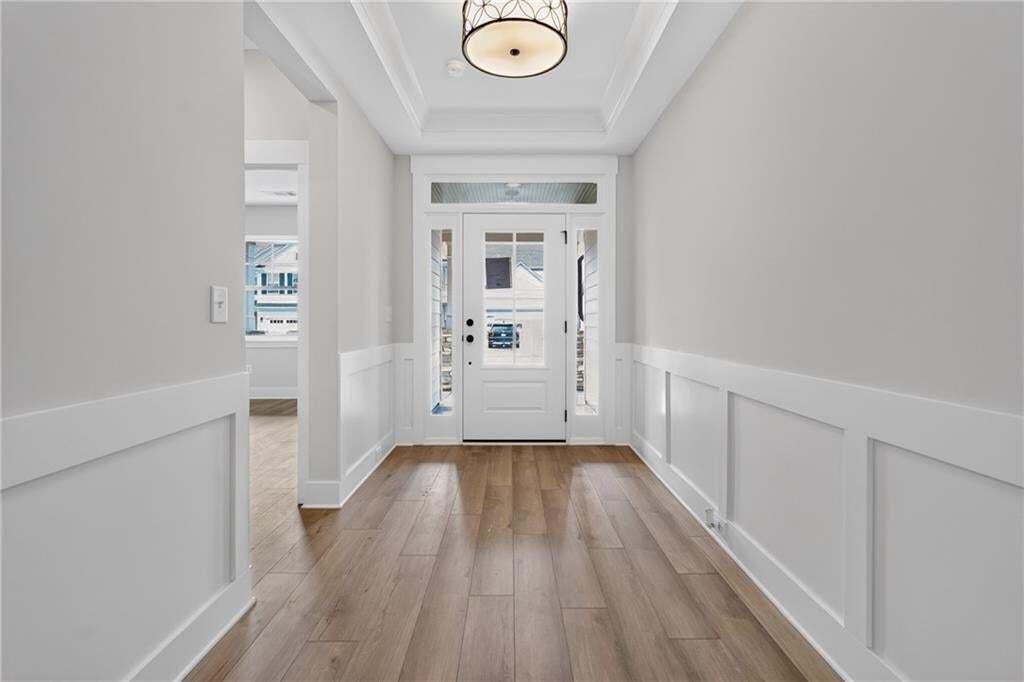
The Avery floor plan by Eastwood Homes offers ranch-style living with designer touches and an upstairs retreat in the highly desirable Twin Lakes community. Step inside the wide, welcoming foyer that opens to a spacious family room anchored by a stone fireplace with a cedar mantel. Just off the foyer, glass doors lead to a private office. The gourmet kitchen features quartz countertops, a shiplap
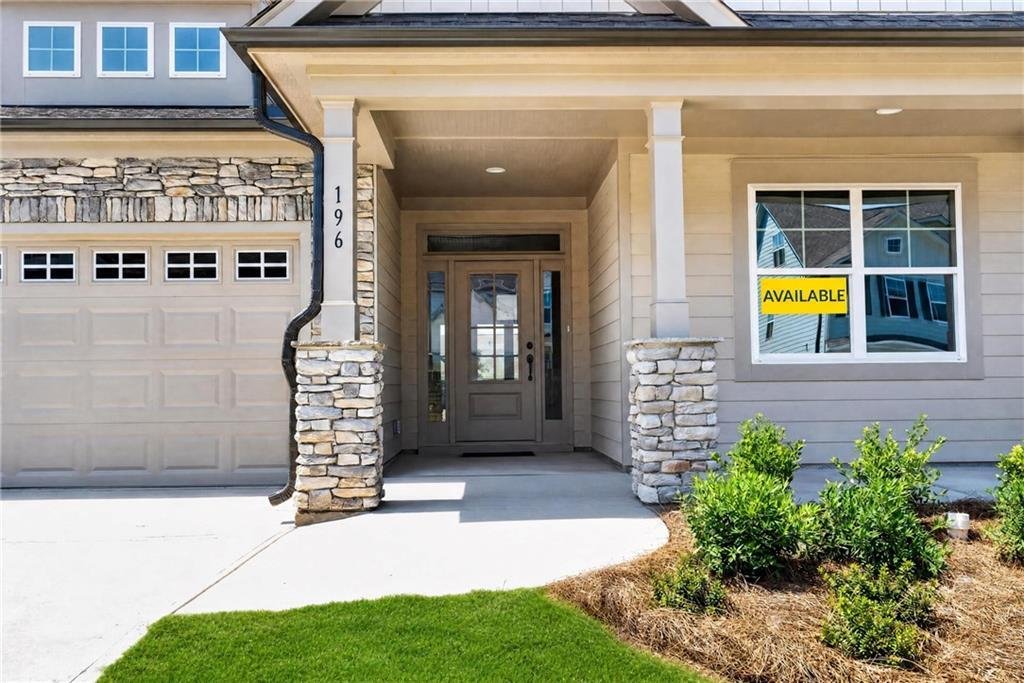
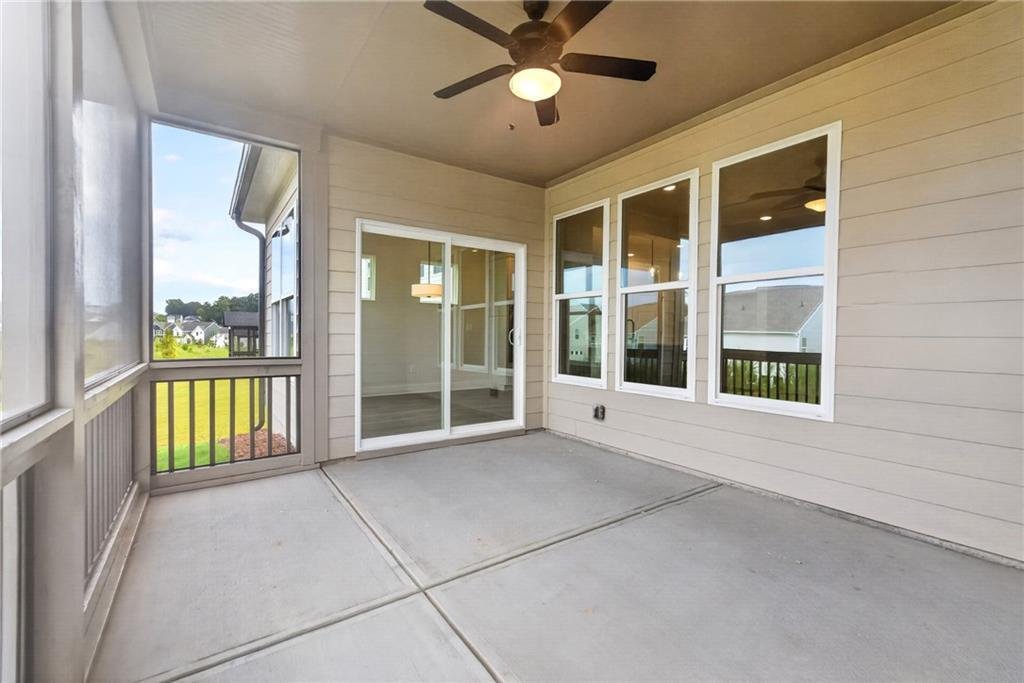
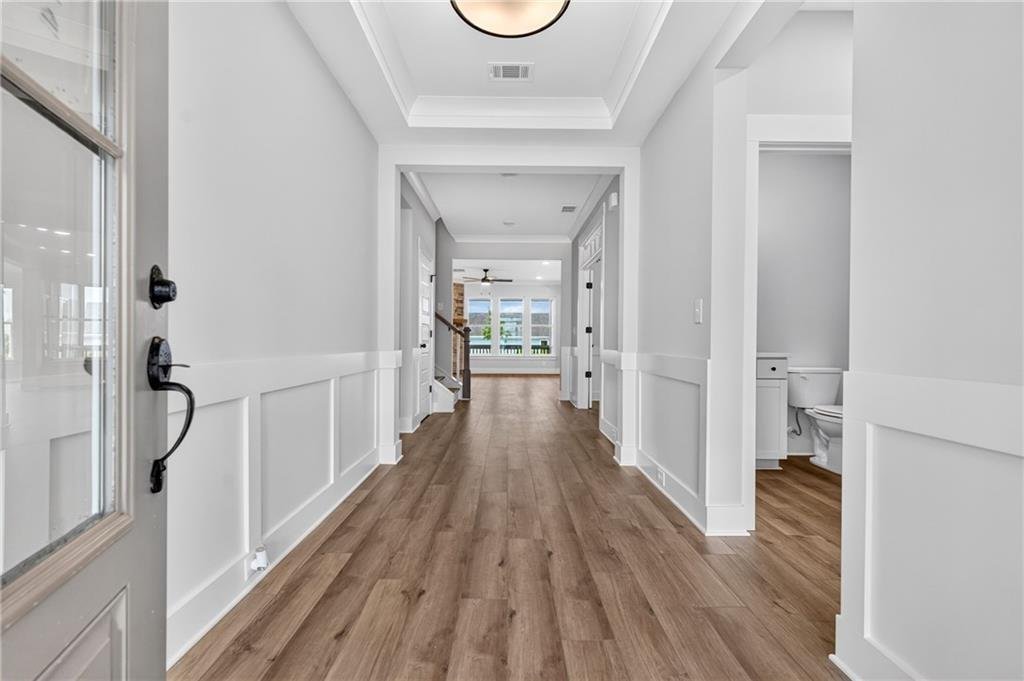
The Avery floor plan by Eastwood Homes offers ranch-style living with designer touches and an upstairs retreat in the highly desirable Twin Lakes community. Step inside the wide, welcoming foyer that opens to a spacious family room anchored by a stone fireplace with a cedar mantel. Just off the foyer, glass doors lead to a private office. The gourmet kitchen features quartz countertops, a shiplap hood vent, white cabinetry, a farmhouse sink, and black fixtures, blending modern elegance with farmhouse charm. A screened-in extended back porch overlooks the backyard, perfect for relaxing or entertaining. The main level is finished with durable plank flooring—no carpet. The primary suite is a true getaway with spa-inspired finishes and a luxury shower with seat. A guest bedroom with a full bath and walk-in shower is also located on the main level. Upstairs, a bonus room with the third bedroom and a full bath provides a private retreat for guests or flexible living space. Exterior highlights include architectural shingles, Hardie Plank siding, and stone accents for timeless curb appeal. At Twin Lakes, residents enjoy lakes, a pool, clubhouse, fitness center, cabana, dog park, and more—all just minutes from shopping, dining, and I-85. Photos used are stock photos and/or renderings for illustrative purposes only and may vary from the actual home. Features, finishes, colors, materials, and options shown may differ from the completed property. Please contact the sales agent for details.
  • Property type

    House

  • Year built

    2026

  • Price/sqft

    $210

Features

  • Garage
  • Walk In Closet
  • Garden
  • Pool
  • Playground
  • Fitness Center / Gym
  • Fireplace
  • Office
  • Bar
Features

Indoor

  • Office
  • Fireplace
  • Kitchen island
  • Bar
  • Laundry Room
  • Walk In Closet
  • Fitness Center / Gym

Outdoor

  • Pool
  • Garage
  • Playground
  • Garden

Explore the Area

196 Coffee Lane, Hoschton, Georgia, United States View on Google Maps
Price per sqft
Low
High

View 401 more listings in Hoschton

Peggy Slappey Properties Inc. - Buford

Joined 11 months ago
Your message
You have inquired about this property

The agent will contact you soon by

Listed by

Peggy Slappey Properties Inc. - Buford
Georgia, United States
View agency profile
61
Listings
2025
Joined

Book home tour with the agent

Choose a date and whether you'd like a virtual or in-person tour with the agent.

In-person tour
Preferred date
Tour type
Peggy Slappey Properties Inc. - Buford
Buford, Georgia, United States
View agency profile
Last updated
August 11
First listed
May 19
Listing reference
7772660
Listing status
Call

Start phone call with:

Hello, I’m calling for the property with the reference 7772660, which I discovered on JamesEdition.

After the call, we'll provide your contacts to the agent for easy communication.

brokerages we
partnered with