Creekside privacy meets elevated 55+ living at 5687 Villa Crest Drive. Positioned on a premium cul-de-sac homesite with peaceful wooded views toward Duncan Creek, this beautifully upgraded home offers more than 1,900 square feet of thoughtfully designed living space in Del Webb Chateau Elan. Inside, an open, light-filled layout creates an effortless flow for everyday living and entertaining. The s
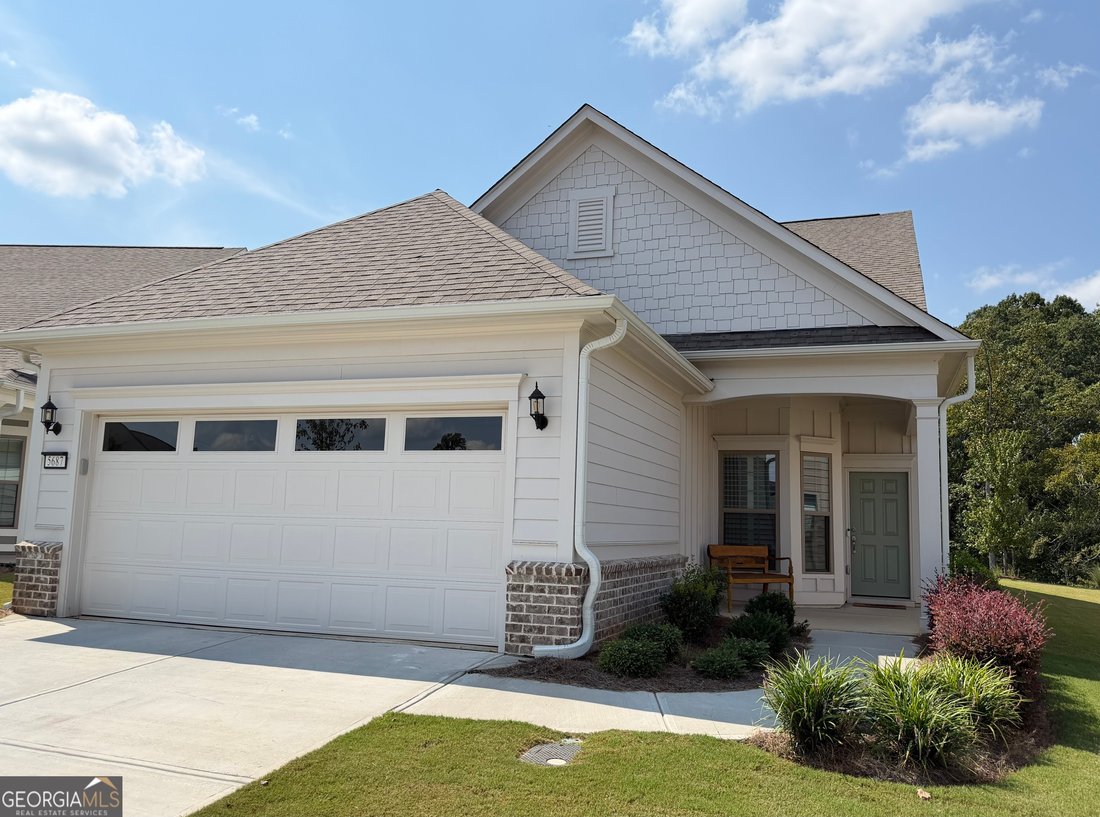
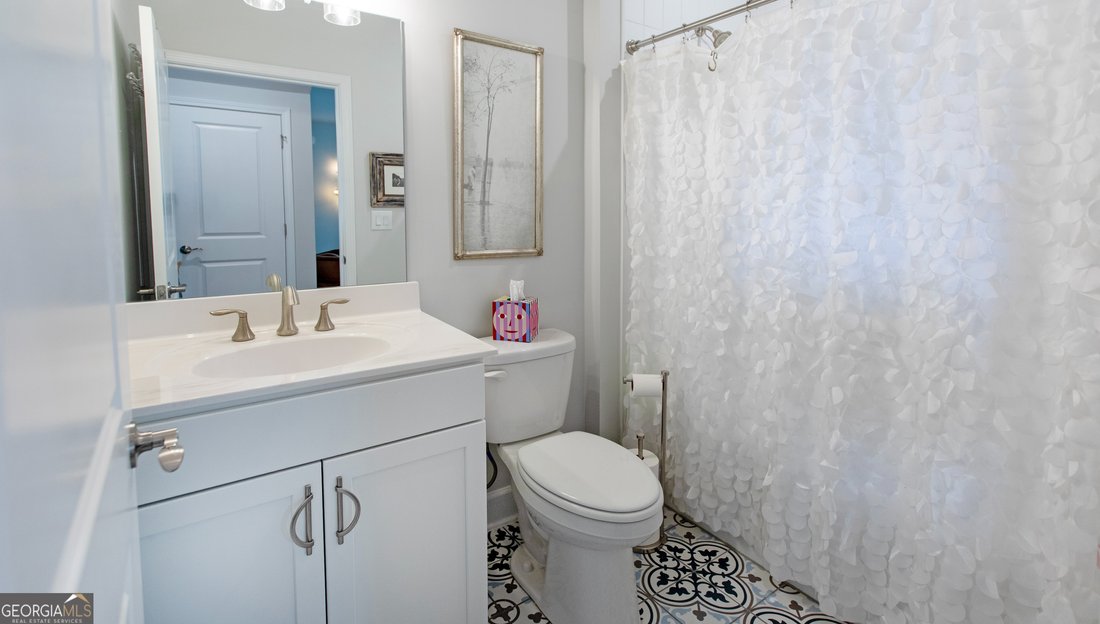
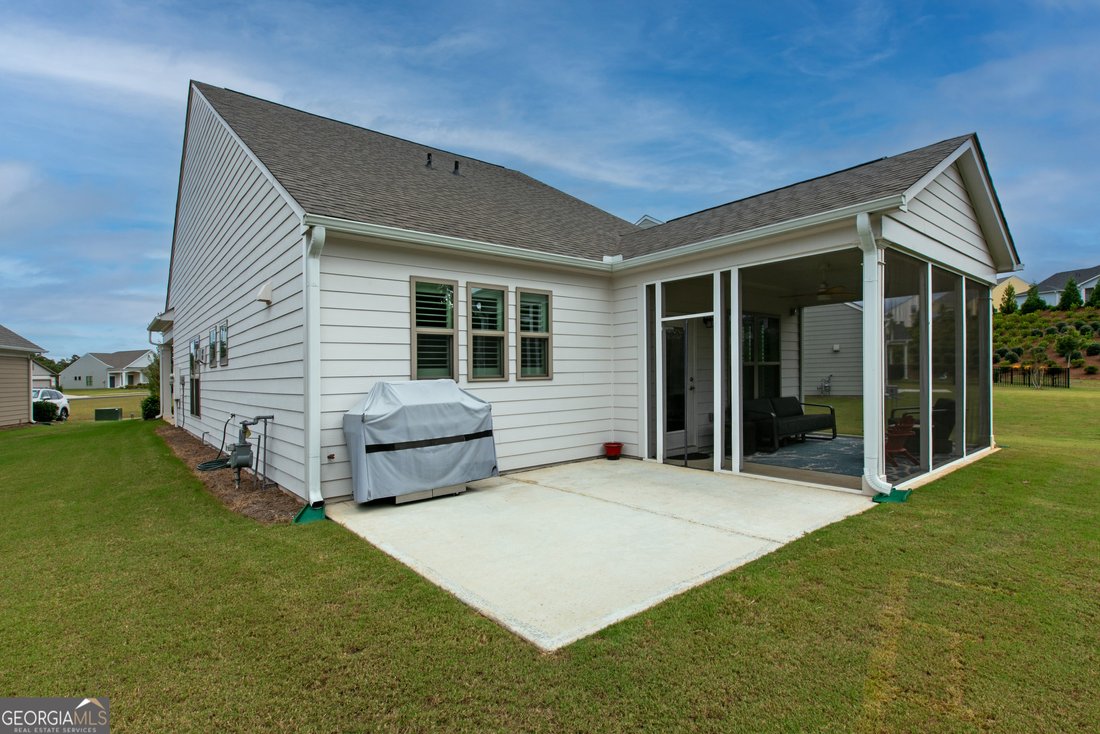
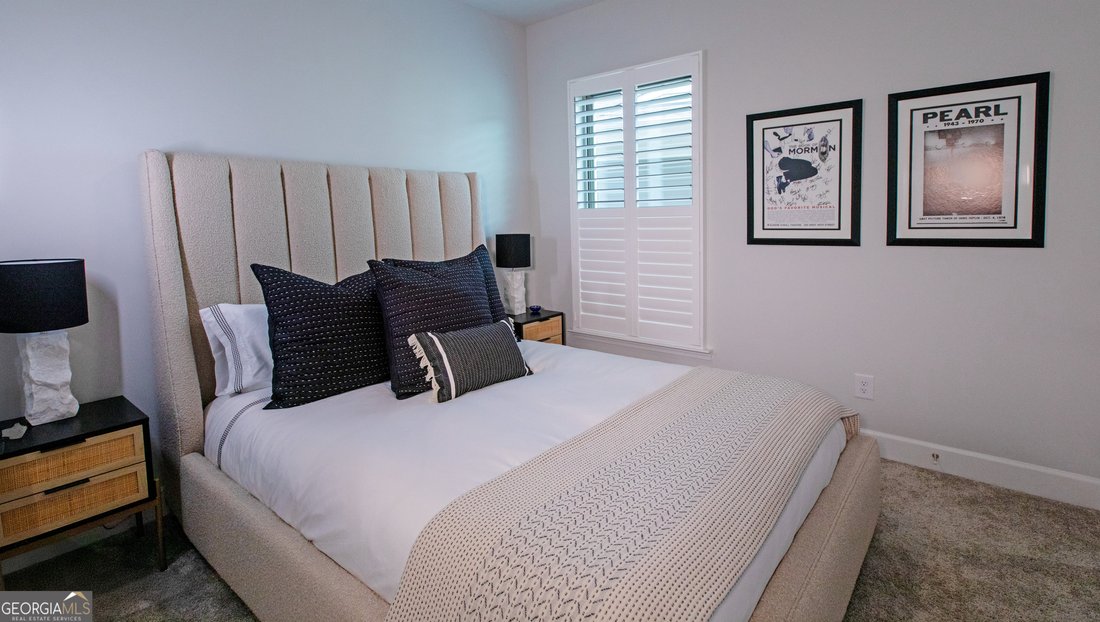
Creekside privacy meets elevated 55+ living at 5687 Villa Crest Drive. Positioned on a premium cul-de-sac homesite with peaceful wooded views toward Duncan Creek, this beautifully upgraded home offers more than 1,900 square feet of thoughtfully designed living space in Del Webb Chateau Elan. Inside, an open, light-filled layout creates an effortless flow for everyday living and entertaining. The spacious family room centers around a gas fireplace with realistic aspen logs, while an adjoining flex area offers a comfortable place for reading, games or conversation. The kitchen makes a striking impression with crisp white cabinetry, custom hardware and backsplash, under-cabinet lighting, quartz countertops and a contrasting navy island. Premium appliances include an LG refrigerator with four ice options-including craft ice-along with a KitchenAid microwave, gas range and dishwasher. The private owner’s suite features dual vanities, a walk-in shower with built-in bench and a generous walk-in closet. A guest bedroom and bath, dedicated office and spacious upstairs loft provide exceptional flexibility. Custom built-in twin beds make the loft ideal for visiting family, hobbies or a relaxed retreat, with additional attic shelving conveniently located nearby. Sr School Tax friendly county. Plantation shutters, designer lighting, dimmer switches, upgraded ceiling fans and instant hot water add comfort throughout. The finished two-car garage includes an EV charger for modern convenience. Outdoor living is equally inviting, with a screened covered patio and an extended patio equipped with a gas line for grilling-all overlooking the wooded setting. HOA-included lawn maintenance allows more time to enjoy the lifestyle beyond your front door. Del Webb Chateau Elan offers resort-style amenities including indoor and outdoor pools, a fitness center, pickleball, tennis and bocce courts, an amphitheater, library, gathering spaces, clubs and activities. This collection of homes is no longer available to build within the community, making 5687 Villa Crest Drive a distinctive opportunity to move in and enjoy it all.