$514,900

Single Family Residence In Hoschton

  • 3 Beds
  • 3 Baths
  • 2,568 Sqft
  • 6,534 Sqft lot
  • Updated: August 11
  • Source:
    First Multiple Listing Service (FMLS)  MLS#7747291

About the Property

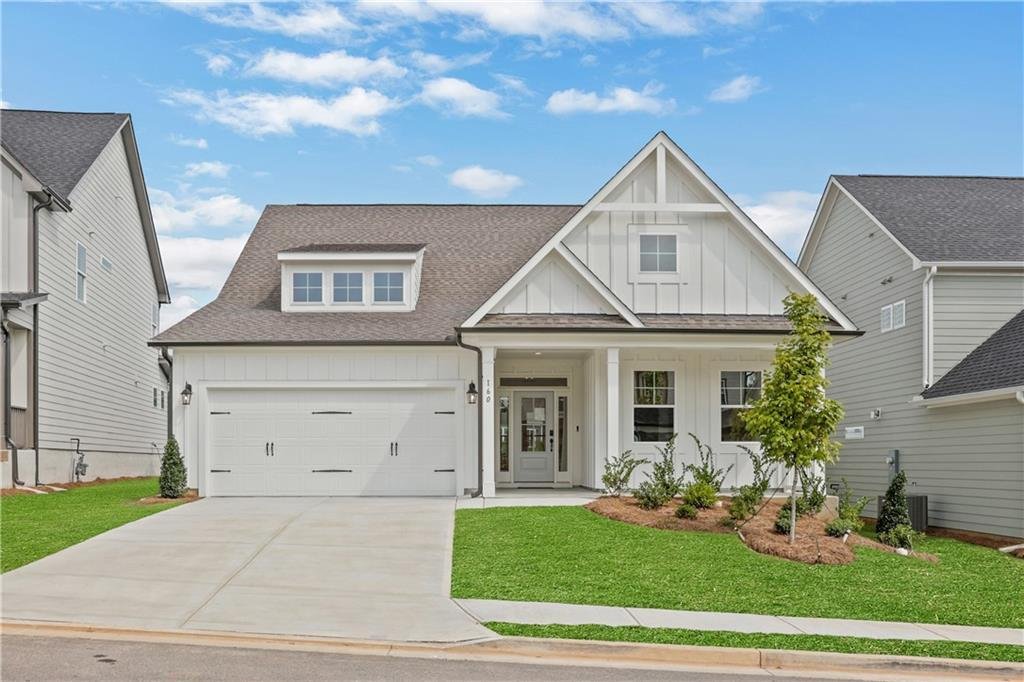
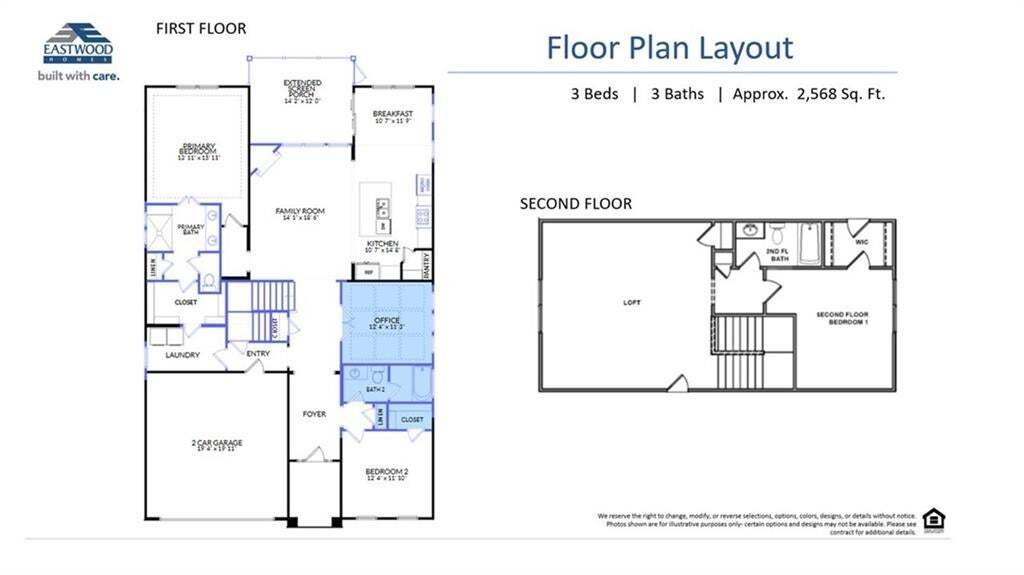
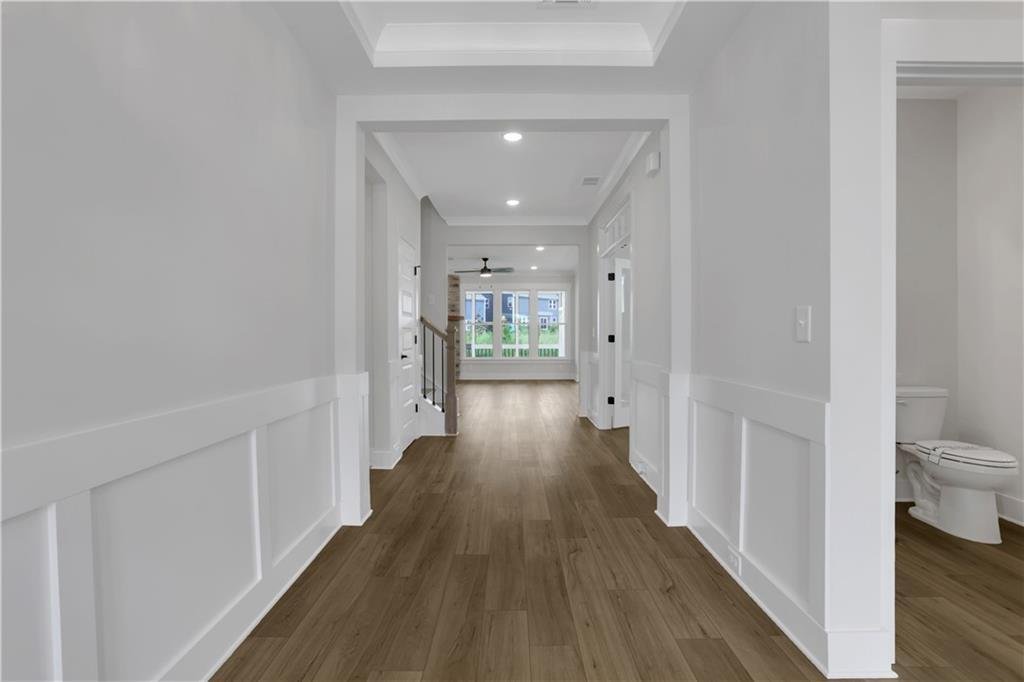
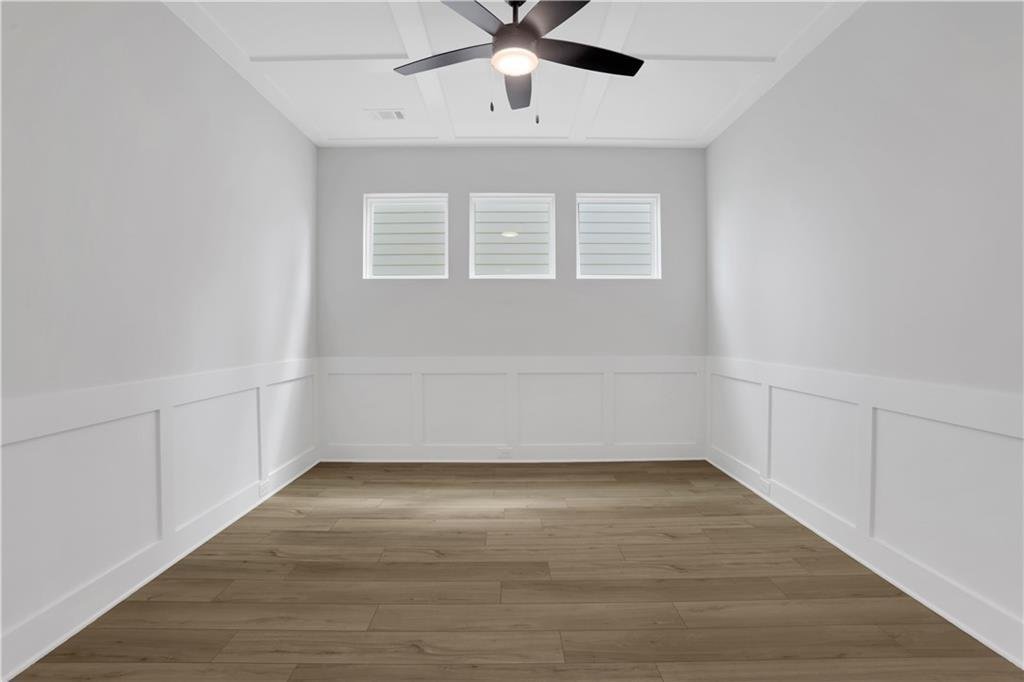
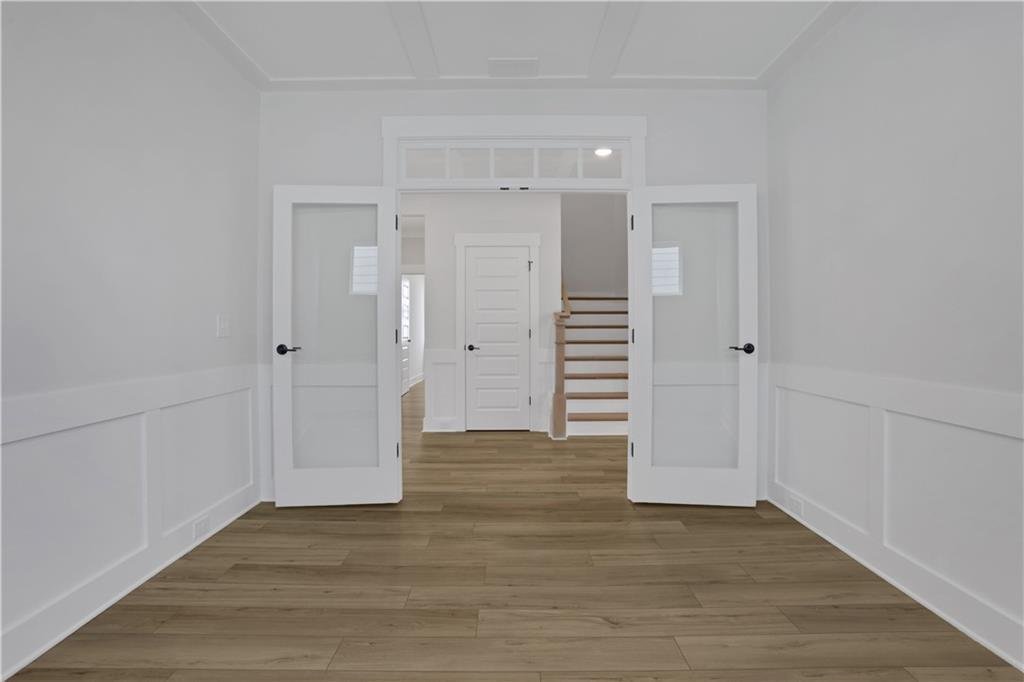
The Avery floor plan by Eastwood Homes offers ranch-style living with designer touches and an upstairs retreat in the highly desirable Twin Lakes community. Step inside the wide, welcoming foyer that opens to a spacious family room anchored by a stone fireplace with a cedar mantel. Just off the foyer, glass doors lead to a private office. The gourmet kitchen features quartz countertops, a shiplap
The Avery floor plan by Eastwood Homes offers ranch-style living with designer touches and an upstairs retreat in the highly desirable Twin Lakes community. Step inside the wide, welcoming foyer that opens to a spacious family room anchored by a stone fireplace with a cedar mantel. Just off the foyer, glass doors lead to a private office. The gourmet kitchen features quartz countertops, a shiplap hood vent, white cabinetry, a farmhouse sink, and black fixtures, blending modern elegance with farmhouse charm. A screened-in extended back porch overlooks the backyard, perfect for relaxing or entertaining. The main level is finished with durable plank flooring—no carpet. The primary suite is a true getaway with spa-inspired finishes and a luxury shower with seat. A guest bedroom with a full bath is also located on the main level. Upstairs, a bonus room with the third bedroom and a full bath provides a private retreat for guests or flexible living space. Exterior highlights include architectural shingles, Hardie Plank siding, and farmhouse accents for timeless curb appeal. At Twin Lakes, residents enjoy lakes, a pool, clubhouse, fitness center, cabana, dog park, and more—all just minutes from shopping, dining, and I-85. Photos used are stock photos and/or renderings for illustrative purposes only and may vary from the actual home. Features, finishes, colors, materials, and options shown may differ from the completed property.
  • Property type

    House

  • Year built

    2026

  • Price/sqft

    $200

Features

  • Garage
  • Walk In Closet
  • Garden
  • Pool
  • Playground
  • Fitness Center / Gym
  • Fireplace
  • Office
  • Bar
Features

Indoor

  • Office
  • Fireplace
  • Kitchen island
  • Bar
  • Laundry Room
  • Walk In Closet
  • Fitness Center / Gym

Outdoor

  • Pool
  • Garage
  • Playground
  • Garden

Explore the Area

160 Coffee Lane, Hoschton, Georgia, United States View on Google Maps
Price per sqft
Low
High

View 401 more listings in Hoschton

Peggy Slappey Properties Inc. - Buford

Joined 11 months ago
Your message
You have inquired about this property

The agent will contact you soon by

Listed by

Peggy Slappey Properties Inc. - Buford
Georgia, United States
View agency profile
61
Listings
2025
Joined

Book home tour with the agent

Choose a date and whether you'd like a virtual or in-person tour with the agent.

In-person tour
Preferred date
Tour type
Peggy Slappey Properties Inc. - Buford
Buford, Georgia, United States
View agency profile
Last updated
August 11
First listed
Apr 4
Listing reference
7747291
Listing status
Call

Start phone call with:

Hello, I’m calling for the property with the reference 7747291, which I discovered on JamesEdition.

After the call, we'll provide your contacts to the agent for easy communication.

brokerages we
partnered with