$540,000

Single Family Residence In Hoschton

  • 5 Beds
  • 3 Baths
  • 3,527 Sqft
  • 8,277 Sqft lot
  • Updated: August 10
  • Source:
    First Multiple Listing Service (FMLS)  MLS#7738891

About the Property

INSTANT EQUITY - GREAT OPPORTUNITY FOR AN UPSCALE RENTAL - APPROVED SHORT SALE PRICED $43,000 BELOW AS IS APPRAISAL. SELLER MUST SELL!!! Picture perfect and designed to impress, this stunning home blends style, space, and thoughtful upgrades at every turn. To sweeten the deal, if you use the preferred lender, they will waive origination fees and offer a rate buy down for a year making this an incr
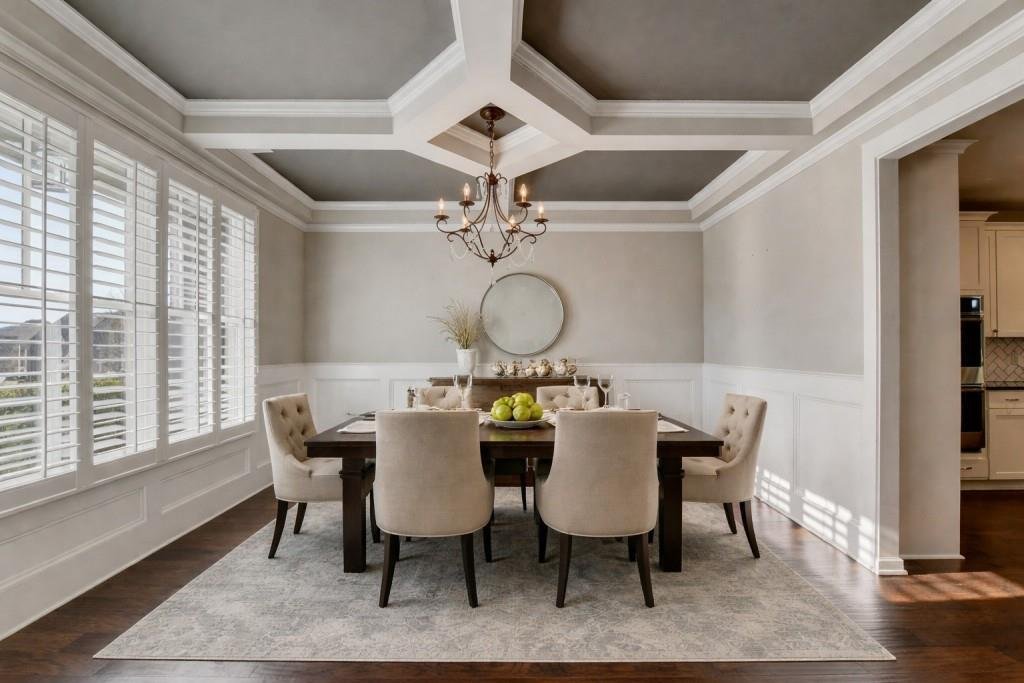
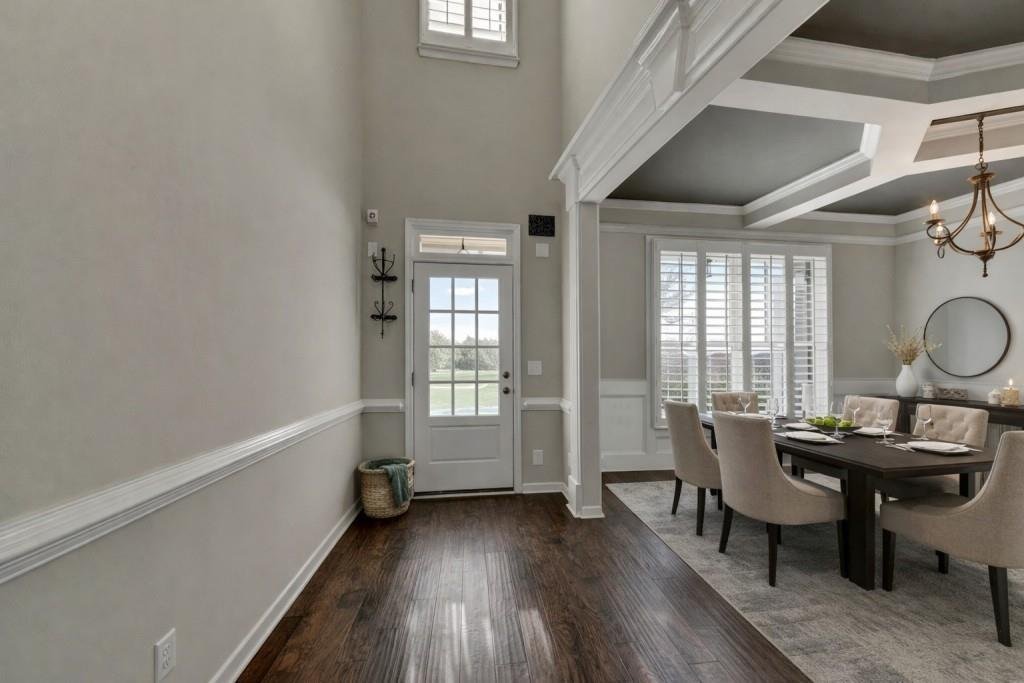
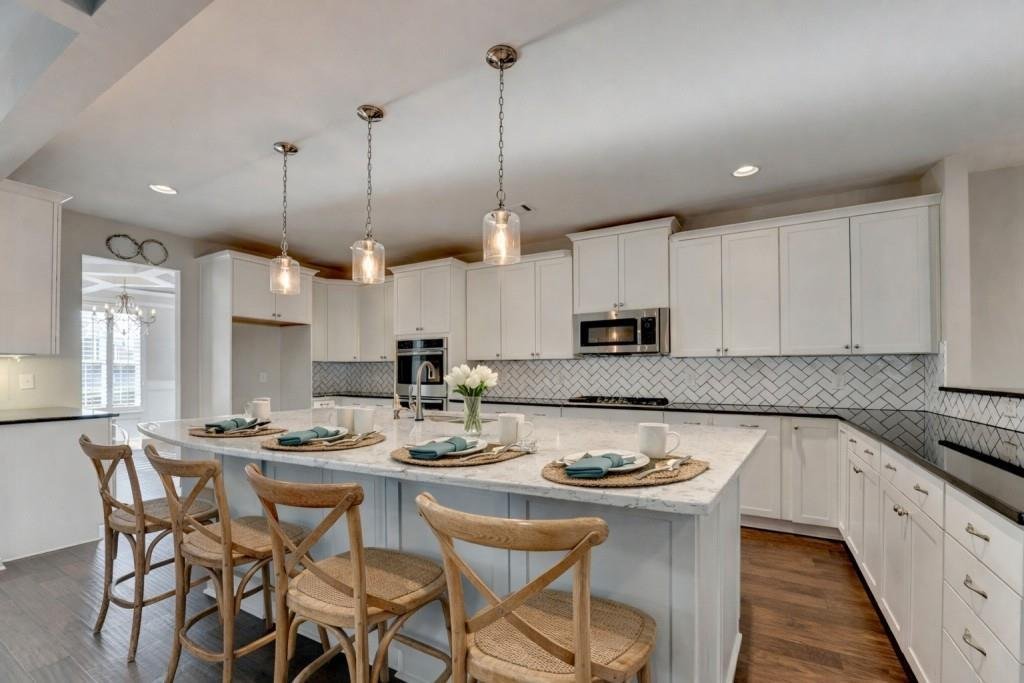
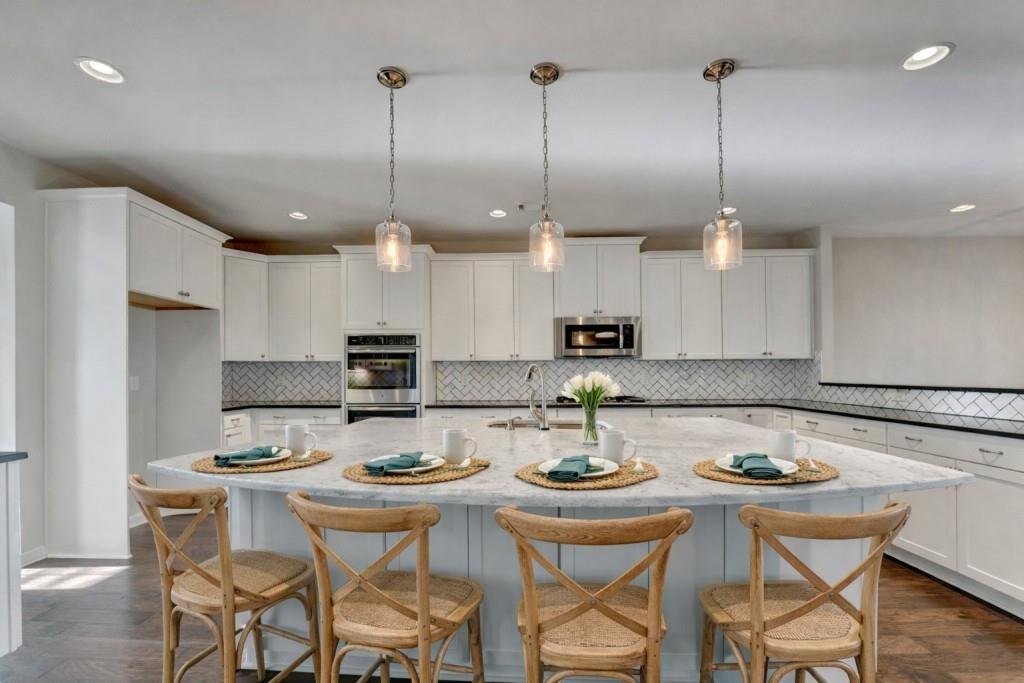
INSTANT EQUITY - GREAT OPPORTUNITY FOR AN UPSCALE RENTAL - APPROVED SHORT SALE PRICED $43,000 BELOW AS IS APPRAISAL. SELLER MUST SELL!!! Picture perfect and designed to impress, this stunning home blends style, space, and thoughtful upgrades at every turn. To sweeten the deal, if you use the preferred lender, they will waive origination fees and offer a rate buy down for a year making this an incredible opportunity for buyers. The open-concept floor plan is filled with natural light and features a beautifully appointed kitchen with quartz countertops, stainless steel appliances, double ovens, an oversized island, and a butler’s pantry perfect for entertaining. Enjoy both a formal dining room and a charming breakfast room, all flowing seamlessly into the inviting living space with built-in bookshelves and views of a serene waterfall backdrop. The main level offers a desirable bedroom with a full bath, ideal for guests or multi-generational living. Upstairs, retreat to the oversized primary suite showcasing elegant coffered ceilings and a spa-like bath complete with separate vanities, a soaking tub, and a large walk-in tiled shower. Additional highlights include updated lighting throughout, a spacious media room, a covered patio perfect for outdoor relaxation, did we mention a WATER FALL? Three-car garage. This home truly has it all: comfort, luxury, and exceptional design in every detail.
  • Property type

    House

  • Year built

    2017

  • Price/sqft

    $153

Features

  • Garage
  • Walk In Closet
  • Pool
  • Garden
  • Tennis Court
  • Playground
  • Bar
  • Laundry Room
  • Kitchen island

Explore the Area

4419 Sierra Creek Drive, Auburn, Georgia, United States View on Google Maps
Price per sqft
Low
High

View 100 more listings in Auburn

REMAX Center - Duluth

Joined 11 months ago
Your message
You have inquired about this property

The agent will contact you soon by

Listed by

REMAX Center - Duluth
Georgia, United States
View agency profile
37
Listings
2025
Joined

Book home tour with the agent

Choose a date and whether you'd like a virtual or in-person tour with the agent.

In-person tour
Preferred date
Tour type
REMAX Center - Duluth
Duluth, Georgia, United States
View agency profile
Last updated
August 10
First listed
Mar 21
Listing reference
7738891
Listing status
Call

Start phone call with:

Hello, I’m calling for the property with the reference 7738891, which I discovered on JamesEdition.

After the call, we'll provide your contacts to the agent for easy communication.

brokerages we
partnered with