$925,000
Single Family Detached Hoschton
- 5 Beds
- 6 Baths
- 6,449 Sqft
- 29,621 Sqft lot
- Updated: Today
- MLS#10841335
About the Property
Welcome to 1041 Montrose Way, an impressive 2022-built residence offering more than 6,400 square feet of thoughtfully designed living space in The Springs at Chateau. Set on a spacious .68-acre cul-de-sac lot, this five-bedroom, five-and-a-half-bath home blends sophisticated design with the space and functionality made for everyday living and entertaining. Inside, soaring ceilings, oversized windo
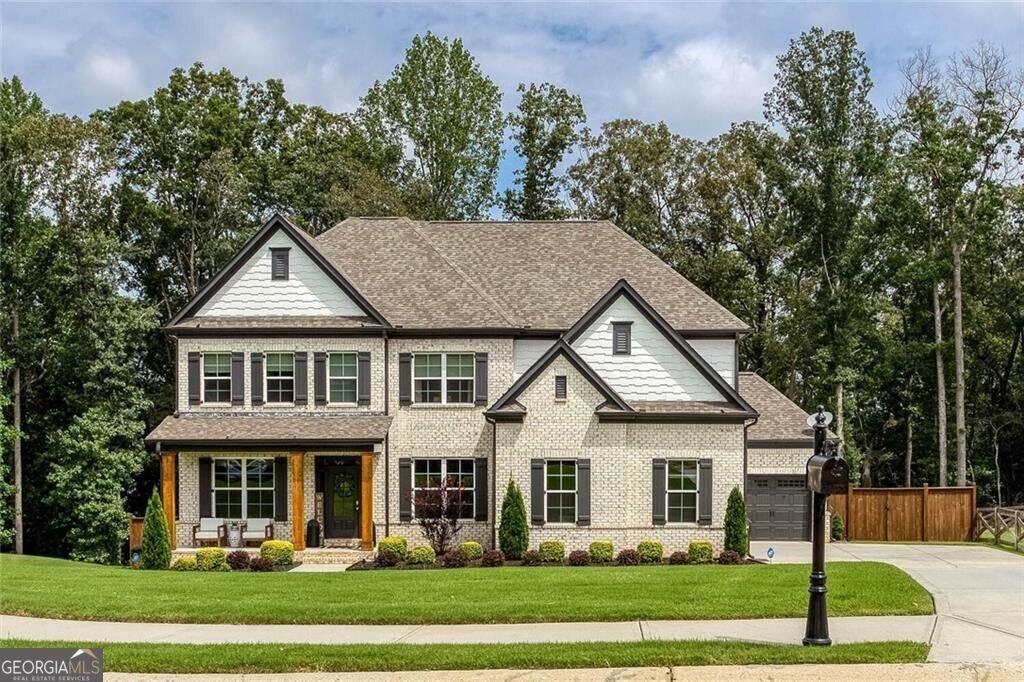
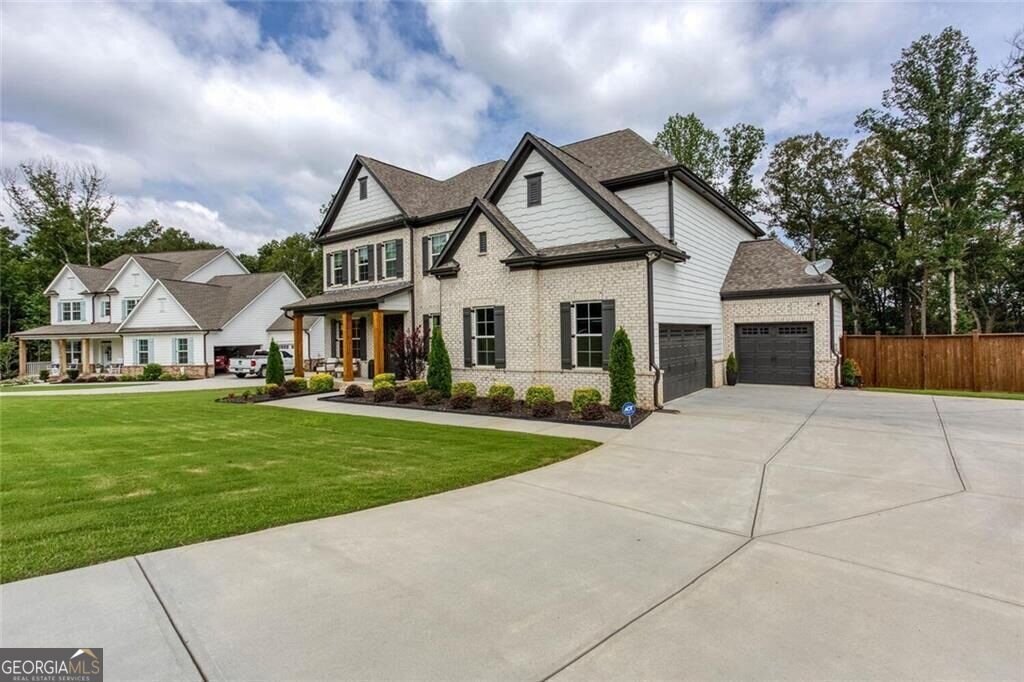
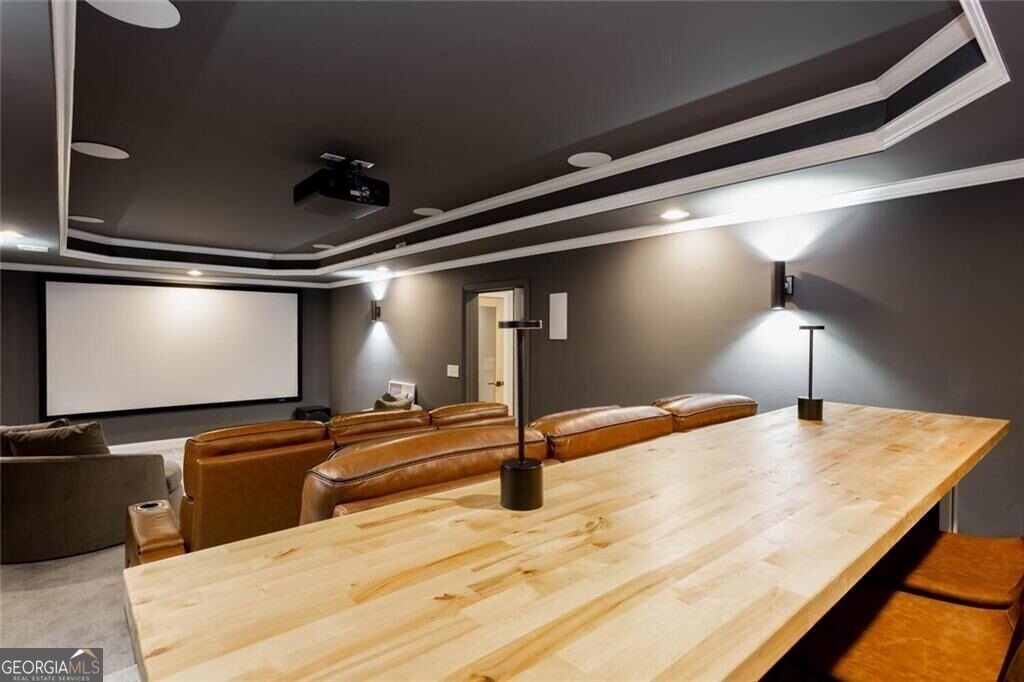
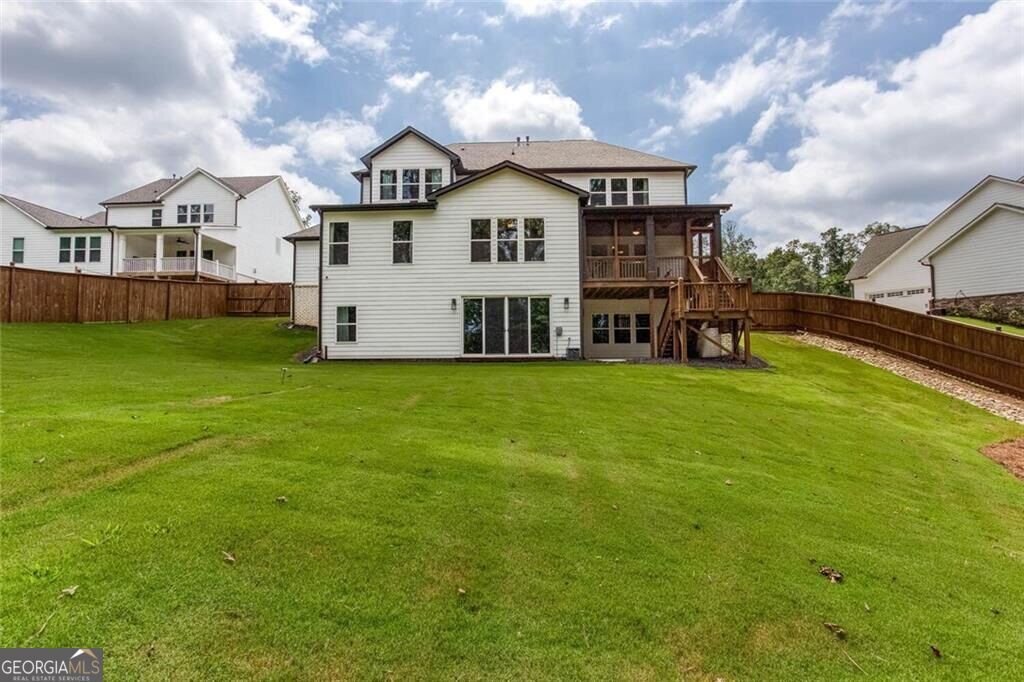
Welcome to 1041 Montrose Way, an impressive 2022-built residence offering more than 6,400 square feet of thoughtfully designed living space in The Springs at Chateau. Set on a spacious .68-acre cul-de-sac lot, this five-bedroom, five-and-a-half-bath home blends sophisticated design with the space and functionality made for everyday living and entertaining. Inside, soaring ceilings, oversized windows, hardwood floors, architectural ceiling details and abundant natural light create an elevated first impression. The main level features a private office with French doors, formal dining room with butler’s pantry, guest suite with full bath and a beautifully appointed chef’s kitchen anchored by a generous island, custom pantry and adjoining keeping room accented by warm wood beams. Upstairs, the expansive primary retreat offers its own sitting area, custom walk-in closet and spa-inspired bath, while additional bedrooms provide generous accommodations and privacy. The fully finished terrace level takes this home to another level. Designed for entertaining, it features a custom home theater with a concealed Murphy-style entrance, second kitchen, bar, wine room, game room, fitness space and a luxury steam shower-creating an entire additional living and entertainment experience within the home. Outside, enjoy a private fenced backyard and covered screened porch ideal for quiet mornings, evening gatherings or year-round entertaining. A three-car garage with an electric vehicle charging station adds another layer of convenience. With exceptional square footage, multiple entertaining spaces, refined finishes and a layout designed to live beautifully, 1041 Montrose Way offers the space of an estate with the comfort of home.
-
Property type
House
-
Year built
2022
-
Price/sqft
$143
Features
- Garage
- Walk In Closet
- Garden
- Fireplace
- Steam Room
- Wine Cellar
- Cinema
- Game Room
- Terrace
Features
Lot
- New Builds
Indoor
- Office
- Fireplace
- Kitchen island
- Bar
- Game Room
- Wine Cellar
- Cinema
- Steam Room
- Walk In Closet
- Fitness Center / Gym
Outdoor
- Terrace
- Garage
- Garden
Explore the Area
1041 Montrose Way, Hoschton, GA 30548, Georgia, United States
View on Google Maps
Price per sqft
Low
High
Joined 3 months ago
You have inquired about this property
The agent will contact you soon by
Listed by
4
Listings
2026
Joined
Book home tour with Terrica McClendon
Choose a date and whether you'd like a virtual or in-person tour with the agent.
Preferred date
Tour type

Last updated
Today
First listed
Sep 10
Agent licence
#375247
Listing reference
2156508147584452
Listing status
New
Similar Properties Nearby
New Listings in Hoschton



Explore More Homes for Sale
Hoschton, GA, United States property types
Hoschton, GA, United States popular searches
- Properties with Open Kitchen in Hoschton, GA, United States
- Gated Community properties in Hoschton, GA, United States
- Properties with Sauna in Hoschton, GA, United States
- Golf View properties in Hoschton, GA, United States
- Water View properties in Hoschton, GA, United States
- Properties with Vineyard / Winery in Hoschton, GA, United States
- Properties with Wine Cellar in Hoschton, GA, United States
- Coastal properties in Hoschton, GA, United States
- River View properties in Hoschton, GA, United States
- Riverfront properties in Hoschton, GA, United States
Related Guides & Stories
Trusted by the World's Leading Brokers
The agents behind the world's most exceptional properties list with JamesEdition.
- Listings from Sotheby's, Christie's, BARNES, and Engel & Völkers
- Every listing reviewed before it goes live
- Connect directly with verified listing agents
By continuing you agree to our Terms and Privacy Policy.
brokerages we
partnered with
partnered with