$1,099,000
Single Family Detached Hoschton
- 3 Beds
- 3 Baths
- 3,284 Sqft
- 3.08 Ac lot
- Updated: Today
- MLS#10838405
About the Property
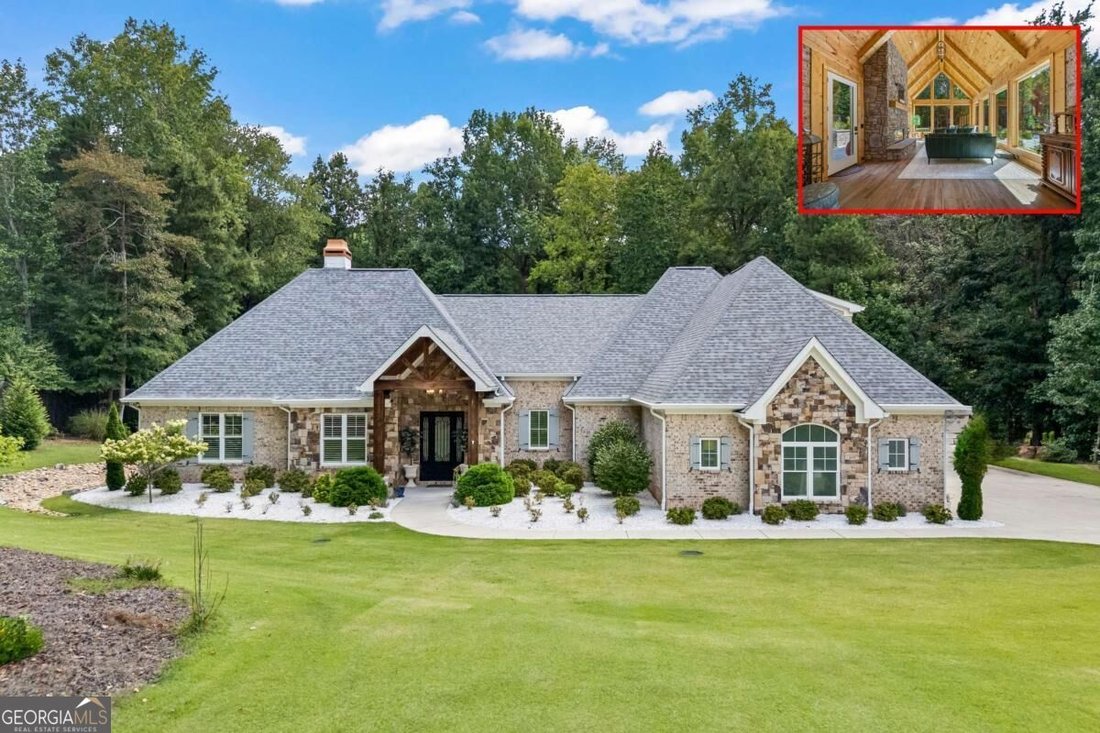
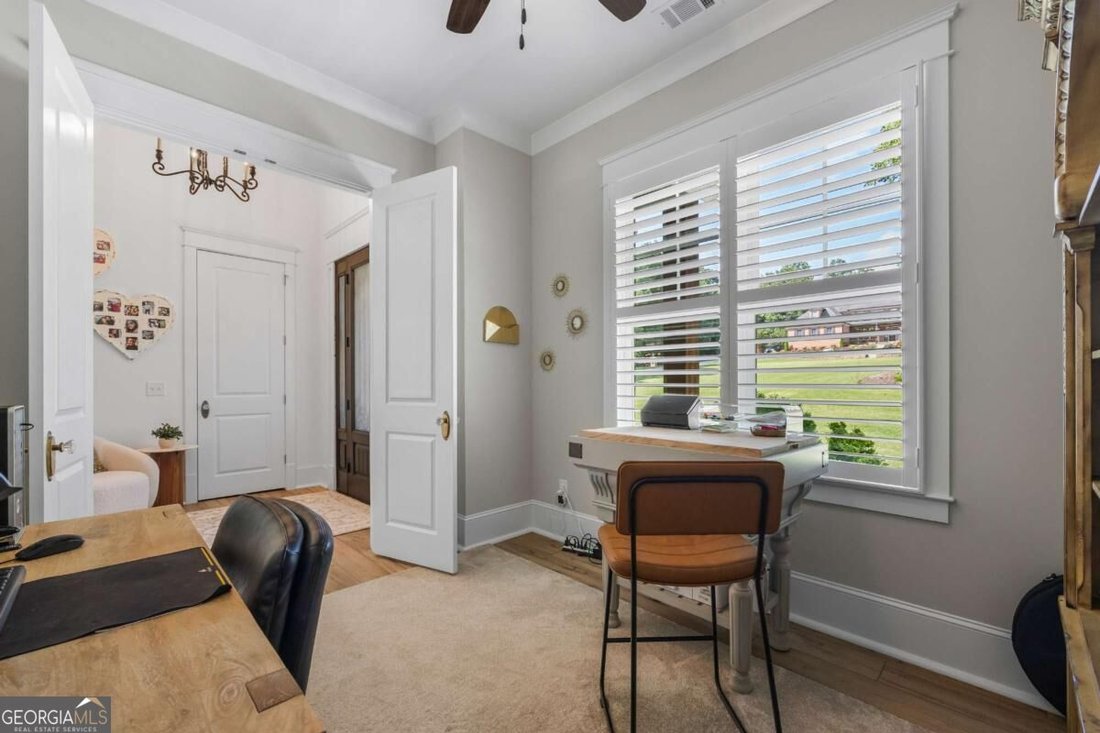
Welcome home to this inviting retreat where spacious living, thoughtful details, and a peaceful setting come together beautifully. Step inside to soaring 12-foot ceilings, plantation shutters throughout, and a bright, open feel that welcomes you through the main living spaces. The dedicated office provides a comfortable space to work from home, while the sunroom offers a peaceful spot to relax and
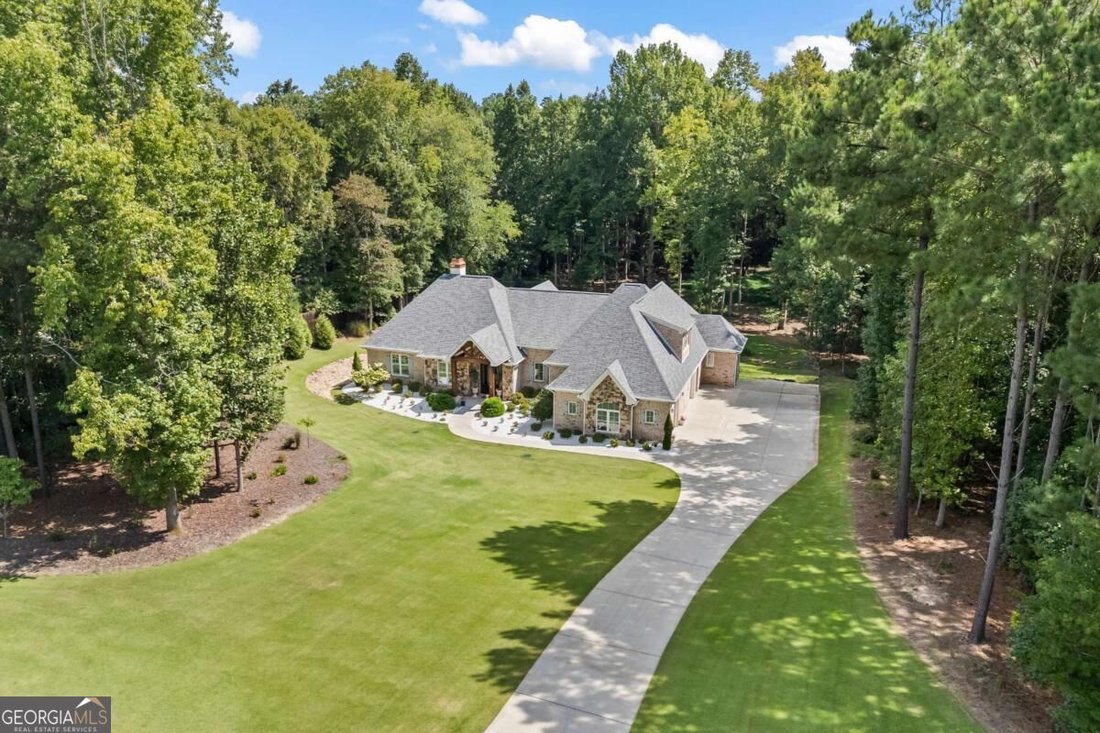
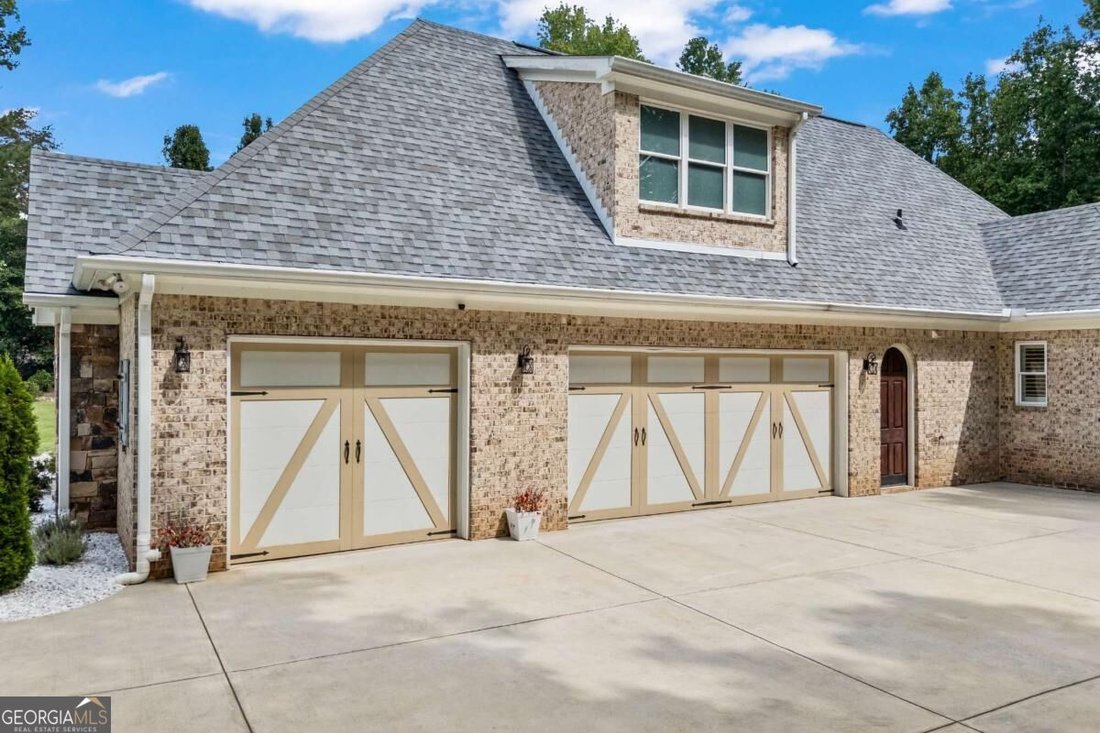
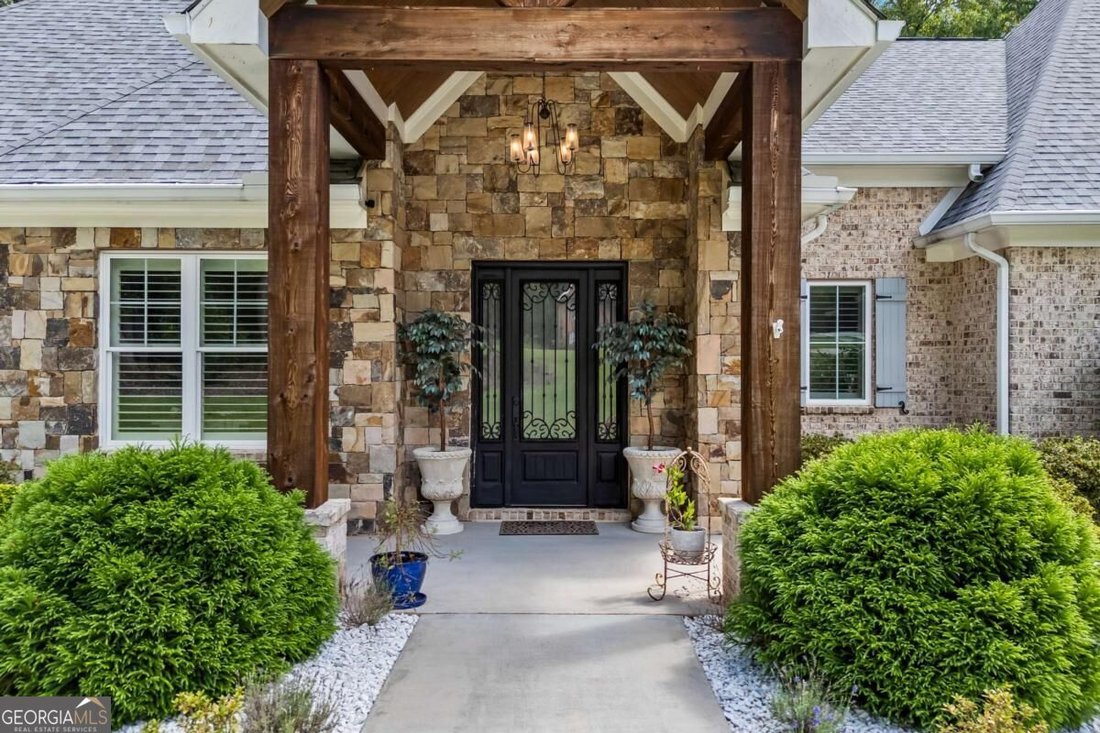
Welcome home to this inviting retreat where spacious living, thoughtful details, and a peaceful setting come together beautifully. Step inside to soaring 12-foot ceilings, plantation shutters throughout, and a bright, open feel that welcomes you through the main living spaces. The dedicated office provides a comfortable space to work from home, while the sunroom offers a peaceful spot to relax and enjoy the natural surroundings. At the heart of the home, the kitchen is designed for both everyday living and entertaining, featuring an impressive 10-by-5-foot island, granite countertops, double ovens, and a 10-foot-long walk-in pantry offering exceptional storage. The primary suite provides a relaxing escape with separate his-and-hers walk-in closets, while the versatile bonus room offers flexible space for a media room, playroom, fitness area, or whatever suits your lifestyle. Outside, the peaceful setting is enhanced by a creek on the property, creating a wonderful connection to nature and adding to the home’s serene atmosphere. A spacious 3-car garage provides plenty of room for vehicles, storage, and everyday convenience. This beautiful home offers the perfect blend of comfort, functionality, and space-a welcoming retreat designed to enjoy every day.
-
Property type
House
-
Year built
2019
-
Price/sqft
$334
Features
- Garage
- Walk In Closet
- Garden
- Fireplace
- Stone Countertops
- Gas Stovetop
- Office
- High Ceiling
- Bar
Features
Indoor
- High Ceiling
- Office
- Fireplace
- Kitchen island
- Gas Stovetop
- Bar
- Stone Countertops
- Walk In Closet
Outdoor
- Garage
- Garden
Explore the Area
931 Antrim Glen Drive, Hoschton, GA 30548, Georgia, United States
View on Google Maps
Price per sqft
Low
High
Joined 4 years ago
You have inquired about this property
The agent will contact you soon by
Listed by
16
Listings
2022
Joined
Book home tour with Trey Bell
Choose a date and whether you'd like a virtual or in-person tour with the agent.
Preferred date
Tour type

Last updated
Today
First listed
Sep 9
Agent licence
#274517
Listing reference
2154780550793780
Listing status
New
Similar Properties Nearby
New Listings in Hoschton




Explore More Homes for Sale
Hoschton, GA, United States property types
Hoschton, GA, United States popular searches
- Properties with Open Kitchen in Hoschton, GA, United States
- Gated Community properties in Hoschton, GA, United States
- Golf View properties in Hoschton, GA, United States
- Water View properties in Hoschton, GA, United States
- Properties with Sauna in Hoschton, GA, United States
- Properties with Wine Cellar in Hoschton, GA, United States
- Riverfront properties in Hoschton, GA, United States
- River View properties in Hoschton, GA, United States
- Coastal properties in Hoschton, GA, United States
- Properties with Vineyard / Winery in Hoschton, GA, United States
Related Guides & Stories
Trusted by the World's Leading Brokers
The agents behind the world's most exceptional properties list with JamesEdition.
- Listings from Sotheby's, Christie's, BARNES, and Engel & Völkers
- Every listing reviewed before it goes live
- Connect directly with verified listing agents
By continuing you agree to our Terms and Privacy Policy.
brokerages we
partnered with
partnered with