$1,700,000
Single Family Detached Hoschton
- 4 Beds
- 5 Baths
- 4,948 Sqft
- 42,689 Sqft lot
- Updated: September 27
- 2
- MLS#10832790
About the Property
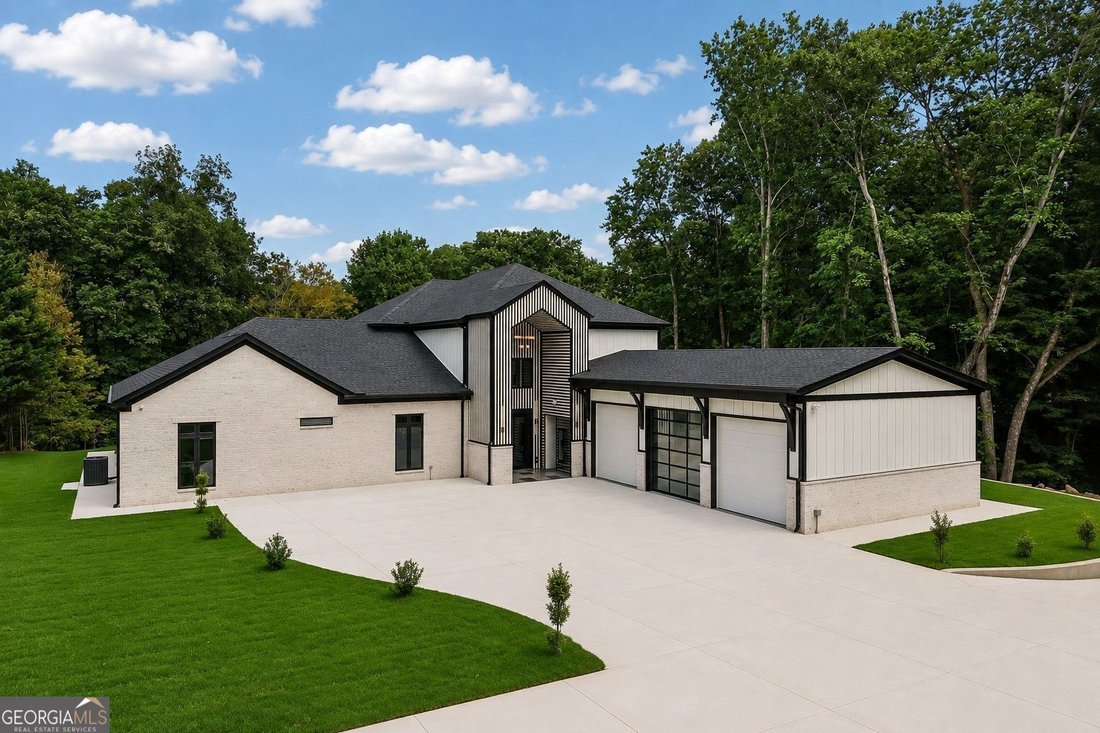
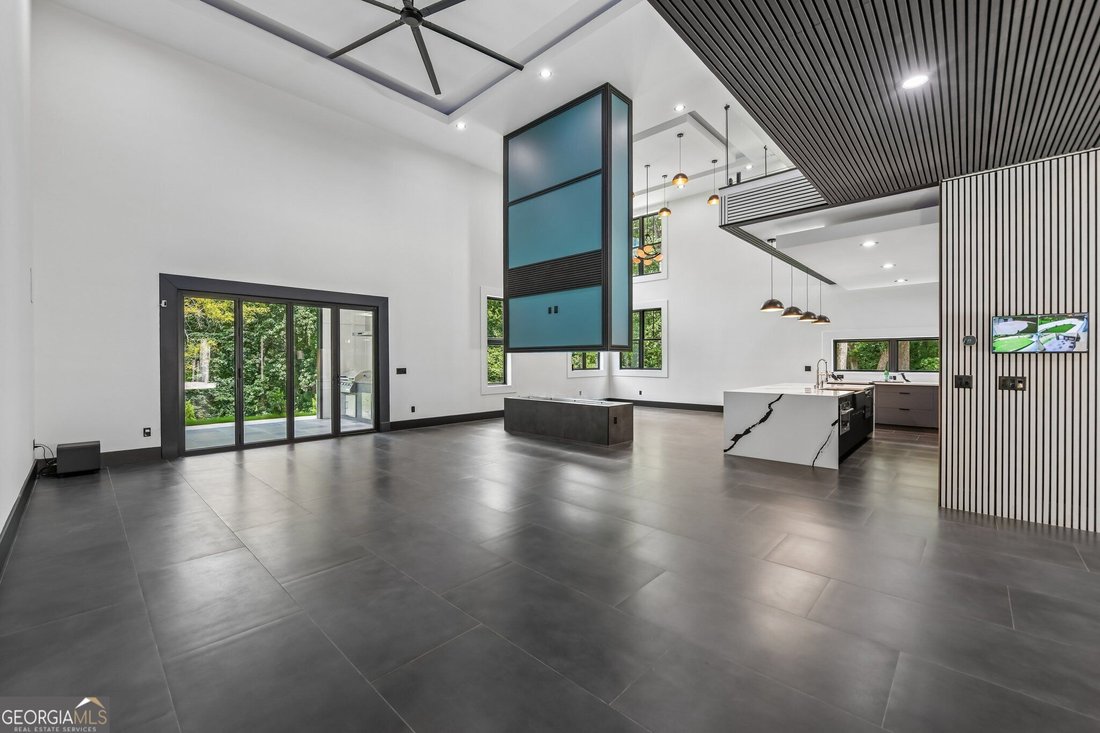
JUST REDUCED $99,000 - NOW $1,700,000! A truly custom home where the details go far beyond the ordinary. Built in 2026 on approximately 0.98 acres, this four-sided brick residence offers 4,948 square feet of thoughtfully designed living space with features that are rarely found together in one property. Two full kitchens provide exceptional flexibility for entertaining, multigenerational living, o
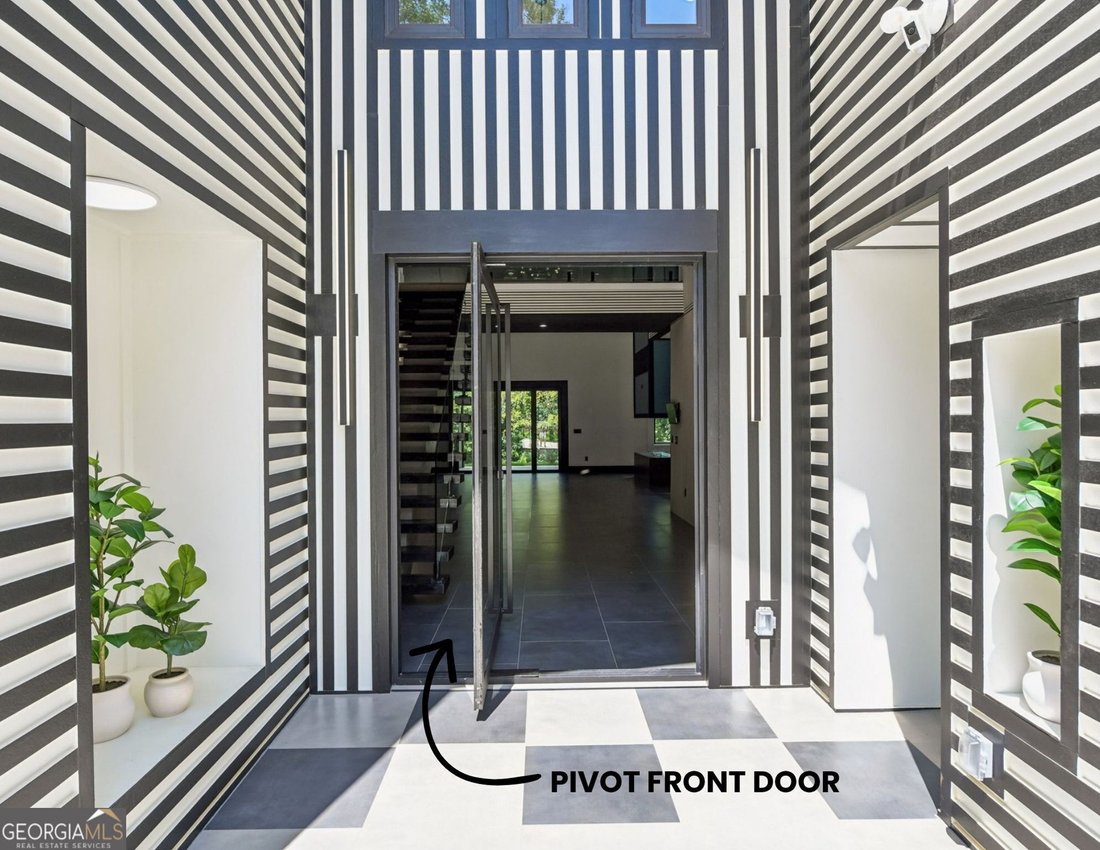
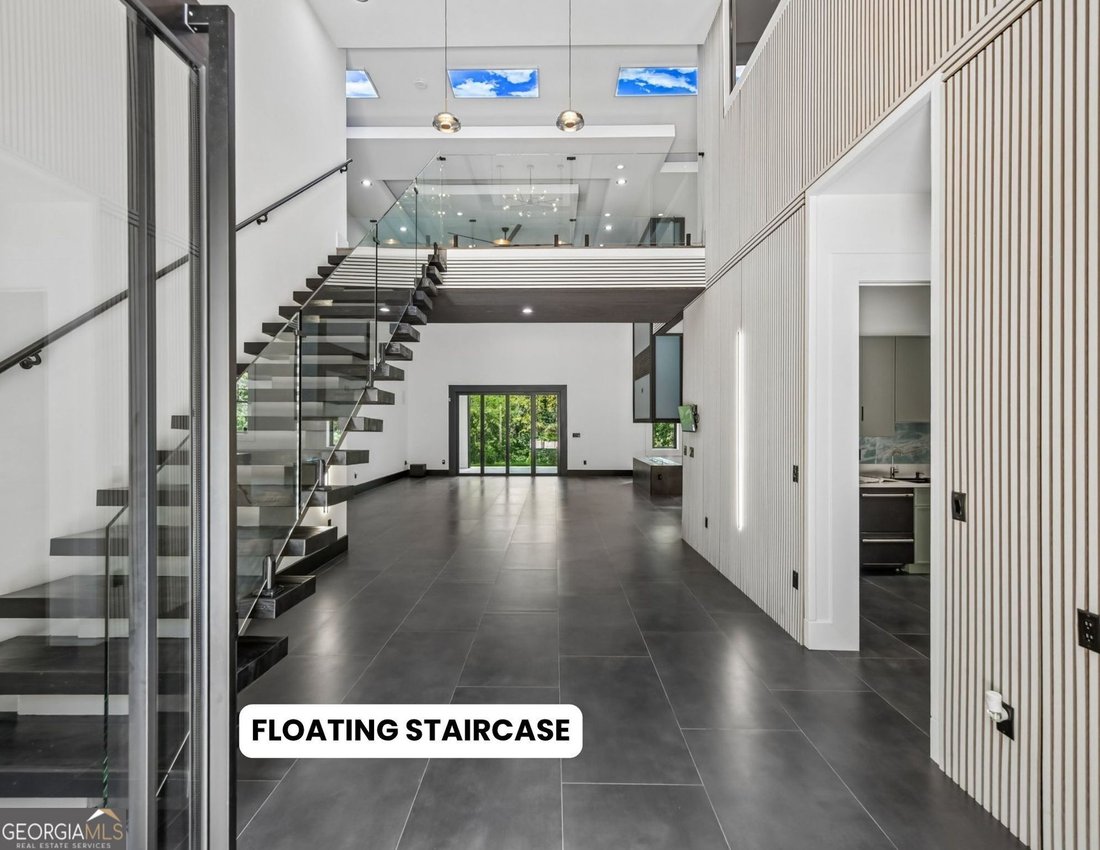
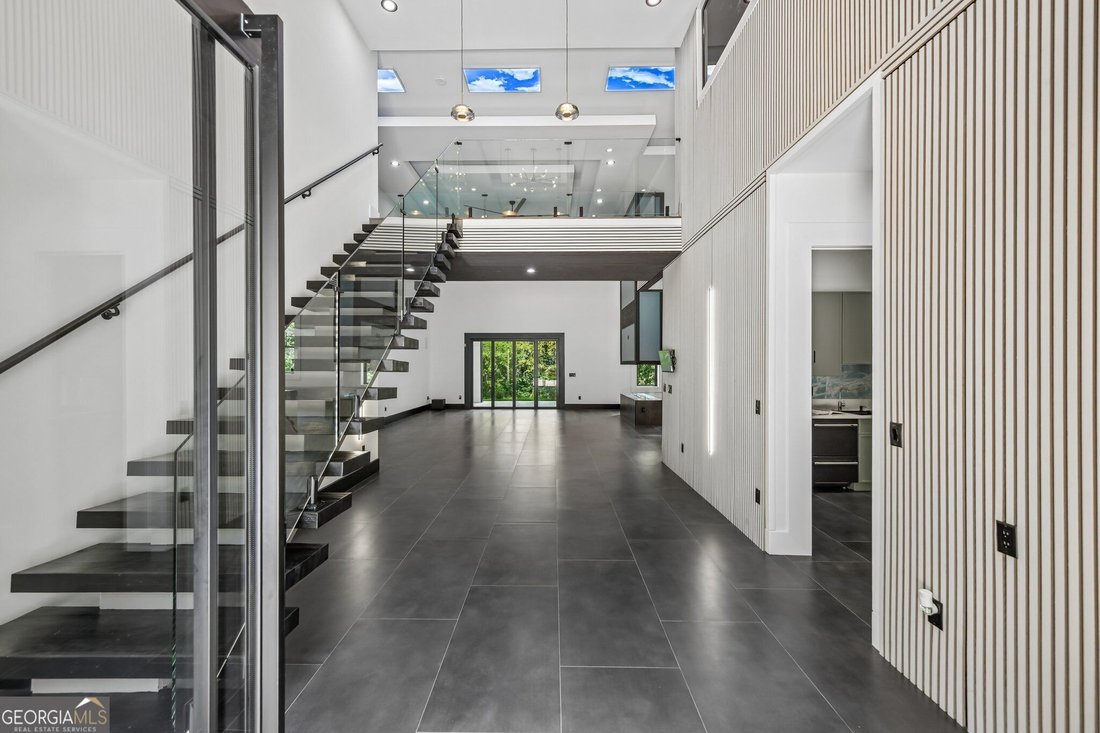
JUST REDUCED $99,000 - NOW $1,700,000! A truly custom home where the details go far beyond the ordinary. Built in 2026 on approximately 0.98 acres, this four-sided brick residence offers 4,948 square feet of thoughtfully designed living space with features that are rarely found together in one property. Two full kitchens provide exceptional flexibility for entertaining, multigenerational living, or everyday convenience, while the spa-inspired primary suite includes a steam shower, sauna, and Jacuzzi tub. Heated flooring throughout the main level adds another level of comfort and quality. The home’s design combines striking architecture with modern technology, including a dramatic two-story foyer, floating staircase, water-vapor fireplace, seven-zone climate control, integrated sound, and smart-home features. The approximately 1,300-square-foot three-car garage is more than just parking, with heated floors, climate-controlled storage, and EV charging. Upstairs, additional bonus, loft, office, and flex spaces provide room to work, relax, entertain, or customize the home to fit your lifestyle. Outside, the property continues to deliver with covered outdoor living and an outdoor kitchen overlooking the spacious nearly one-acre setting. From the custom construction and four-sided brick exterior to the dual kitchens, wellness features, heated flooring, advanced technology, and oversized garage, every part of this home was designed with functionality, comfort, and quality in mind. This is not simply a larger home it is a highly customized property offering a level of features, construction, and versatility that sets it apart in the $1M+ market.
-
Property type
House
-
Year built
2026
-
Price/sqft
$343
Features
Explore the Area
1940 E Bay Street, Hoschton, GA 30548, Georgia, United States
View on Google Maps
Price per sqft
Low
High

Joined 5 years ago
You have inquired about this property
The agent will contact you soon by
Listed by
28
Listings
2022
Joined
Book home tour with Mindy Cintron
Choose a date and whether you'd like a virtual or in-person tour with the agent.
Preferred date
Tour type

Atlanta-North Forsyth
540 Lake Center Parkway, Ste 201, 30040, Cumming, United States
View agency profile
Last updated
September 27
First listed
August 26
Agent licence
#386717
Listing reference
2151993728465252
Listing status
Similar Properties Nearby
New Listings in Hoschton

Explore More Homes for Sale
Hoschton, GA, United States property types
Hoschton, GA, United States popular searches
- Properties with Open Kitchen in Hoschton, GA, United States
- Gated Community properties in Hoschton, GA, United States
- Golf View properties in Hoschton, GA, United States
- Water View properties in Hoschton, GA, United States
- Properties with Sauna in Hoschton, GA, United States
- Properties with Steam Room in Hoschton, GA, United States
- Properties with Vineyard / Winery in Hoschton, GA, United States
- Properties with Wine Cellar in Hoschton, GA, United States
- River View properties in Hoschton, GA, United States
- Coastal properties in Hoschton, GA, United States
- Riverfront properties in Hoschton, GA, United States
Related Guides & Stories
Trusted by the World's Leading Brokers
The agents behind the world's most exceptional properties list with JamesEdition.
- Listings from Sotheby's, Christie's, BARNES, and Engel & Völkers
- Every listing reviewed before it goes live
- Connect directly with verified listing agents
By continuing you agree to our Terms and Privacy Policy.
brokerages we
partnered with
partnered with