$775,000
Single Family Detached Hoschton
- 5 Beds
- 5 Baths
- 5,696 Sqft
- 9,584 Sqft lot
- Updated: August 28
- MLS#7808903
About the Property
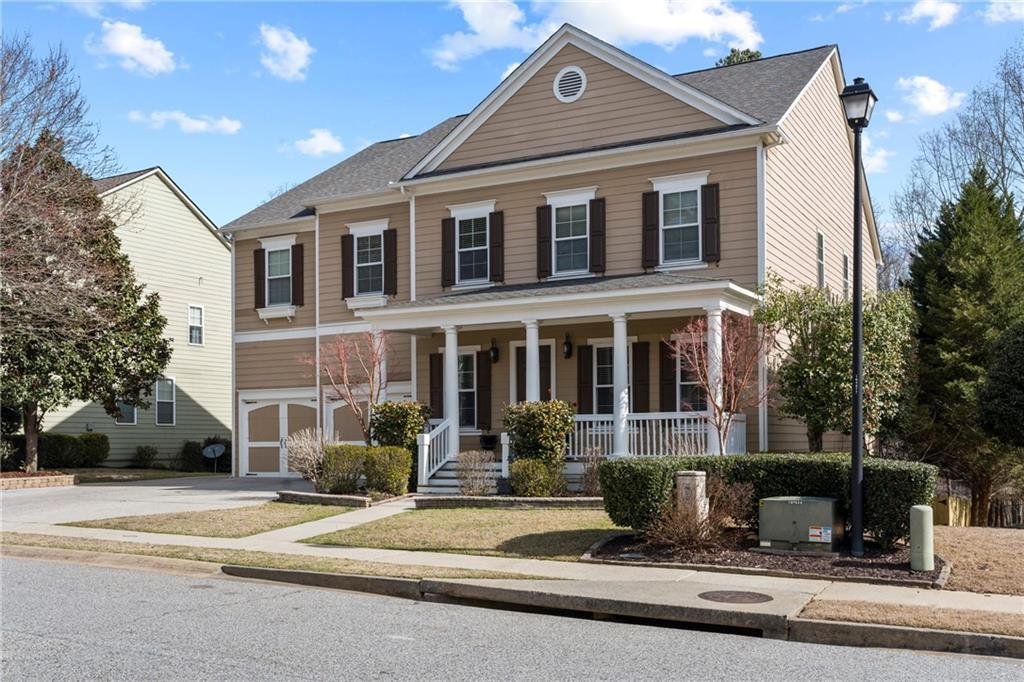
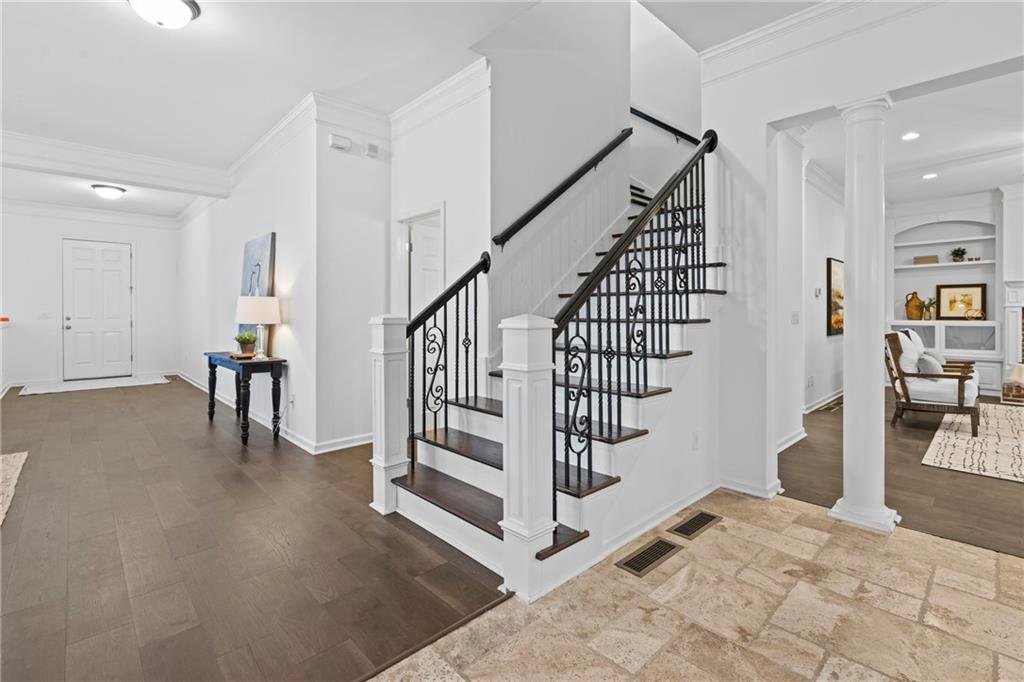
Space, flexibility, and resort-style living come together in this beautifully updated John Wieland home in Reunion Country Club. With 5 bedrooms, 4.5 baths, and a fully finished walk-out basement, this home offers room to spread out, entertain, work from home, host extended family, or create spaces that fit the way you live. Recent improvements include new hardwood floors, fresh interior paint, th
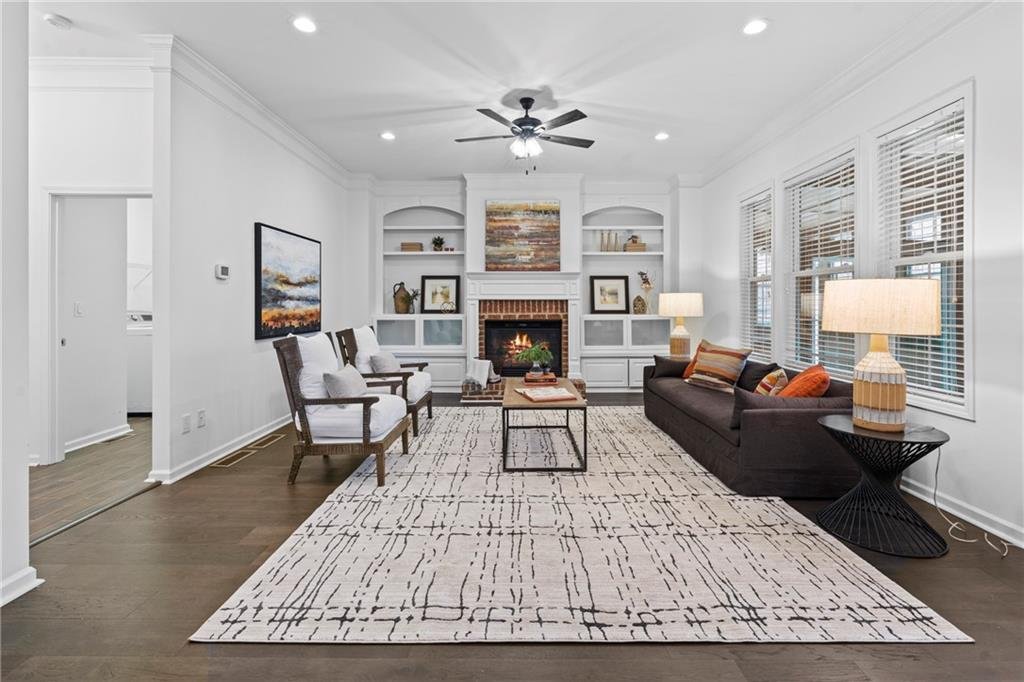
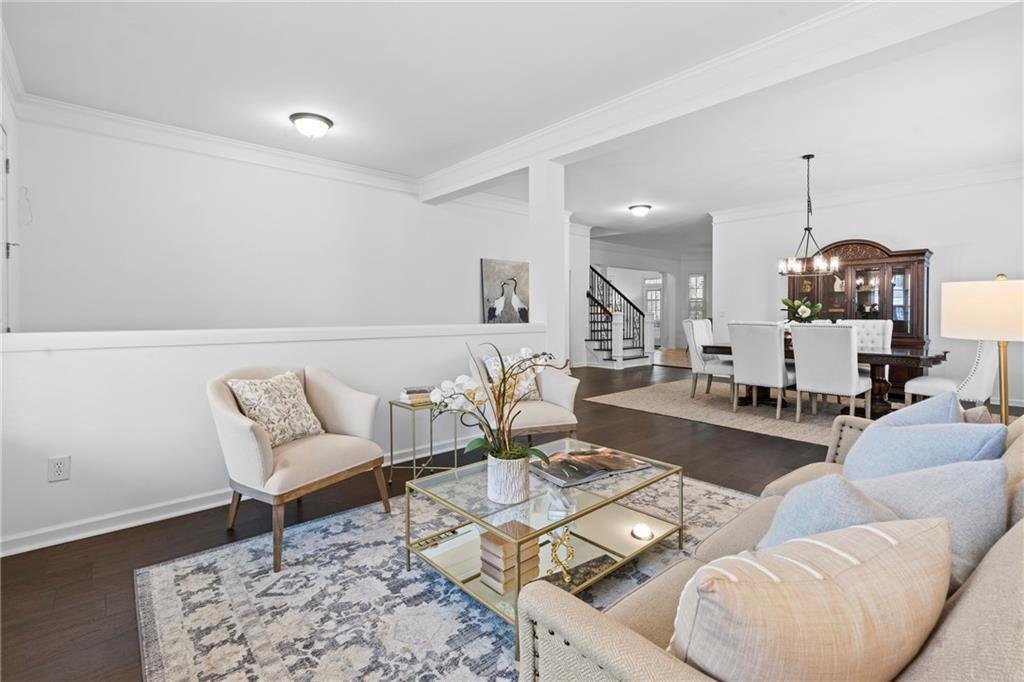
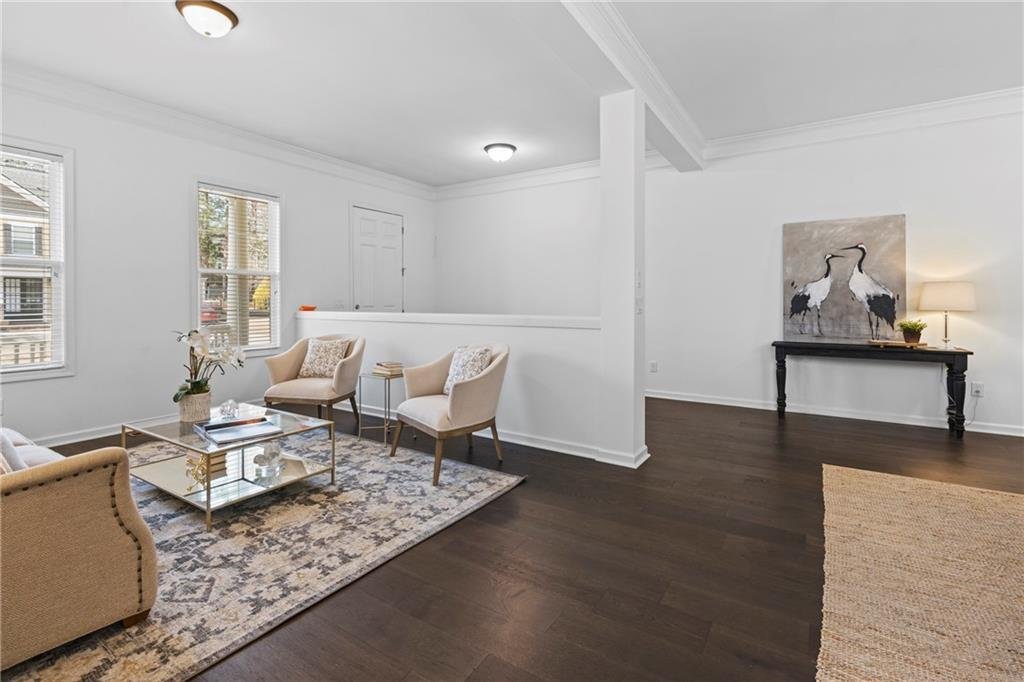
Space, flexibility, and resort-style living come together in this beautifully updated John Wieland home in Reunion Country Club. With 5 bedrooms, 4.5 baths, and a fully finished walk-out basement, this home offers room to spread out, entertain, work from home, host extended family, or create spaces that fit the way you live. Recent improvements include new hardwood floors, fresh interior paint, three new HVAC systems, and new windows in the sunrooms. The main level features multiple gathering spaces, a separate living area, and an easy connection to the outdoors with two sunrooms and a covered outdoor kitchen overlooking the private, fenced, flat backyard. There is even space to explore adding a future pool. Upstairs, the spacious primary suite includes two walk-in closets and a large bath with double vanities, a soaking tub, and separate shower. A versatile loft adds another living area, while three additional bedrooms and two full baths provide plenty of room for family and guests. The finished walk-out basement is a standout, offering a full kitchen, media room, large gathering area, full bath, and a fifth bedroom that can also serve as a guest suite, home office, gym, or private space for multi-generational living. Reunion Golf & Country Club offers golf, tennis, pickleball, swimming pools, water features, a clubhouse, and on-site dining. The home is located in the Cherokee Bluff school district near Chateau Elan, shopping, dining, I-85, and I-985. The seller is motivated, and this home is ready for its next chapter. Come see the space, the possibilities, and the lifestyle this property offers.
-
Property type
House
-
Year built
2006
-
Price/sqft
$136
Features
- Walk In Closet
- Pool
- Garden
- Fireplace
- Outdoor Kitchen
- Terrace
- Fitness Center / Gym
- 2D Floor Plan
- Gas Stovetop
Features
Indoor
- High Ceiling
- Office
- Fireplace
- Kitchen island
- Gas Stovetop
- Bar
- Basement
- Stone Countertops
- Walk In Closet
- Fitness Center / Gym
Outdoor
- Terrace
- Pool
- Outdoor Kitchen
- Garden
Explore the Area
6154 Baybrook Trace, Hoschton, GA 30548, Georgia, United States
View on Google Maps
Price per sqft
Low
High
Joined 7 months ago
You have inquired about this property
The agent will contact you soon by
Listed by
1
Listings
2026
Joined
Book home tour with Mandy Nichols
Choose a date and whether you'd like a virtual or in-person tour with the agent.
Preferred date
Tour type

Atlanta-Decatur
101 W. Ponce de Leon Ave., Suite 200, 30030, Decatur, United States
View agency profile
Last updated
August 28
First listed
July 23
Agent licence
#384361
Listing reference
2140017904220594
Listing status
Trusted by the World's Leading Brokers
The agents behind the world's most exceptional properties list with JamesEdition.
- Listings from Sotheby's, Christie's, BARNES, and Engel & Völkers
- Every listing reviewed before it goes live
- Connect directly with verified listing agents
By continuing you agree to our Terms and Privacy Policy.
brokerages we
partnered with
partnered with