$825,000
Single Family Detached Hoschton
- 3 Beds
- 3 Baths
- 2,924 Sqft
- Updated: August 5
- MLS#10770721
About the Property
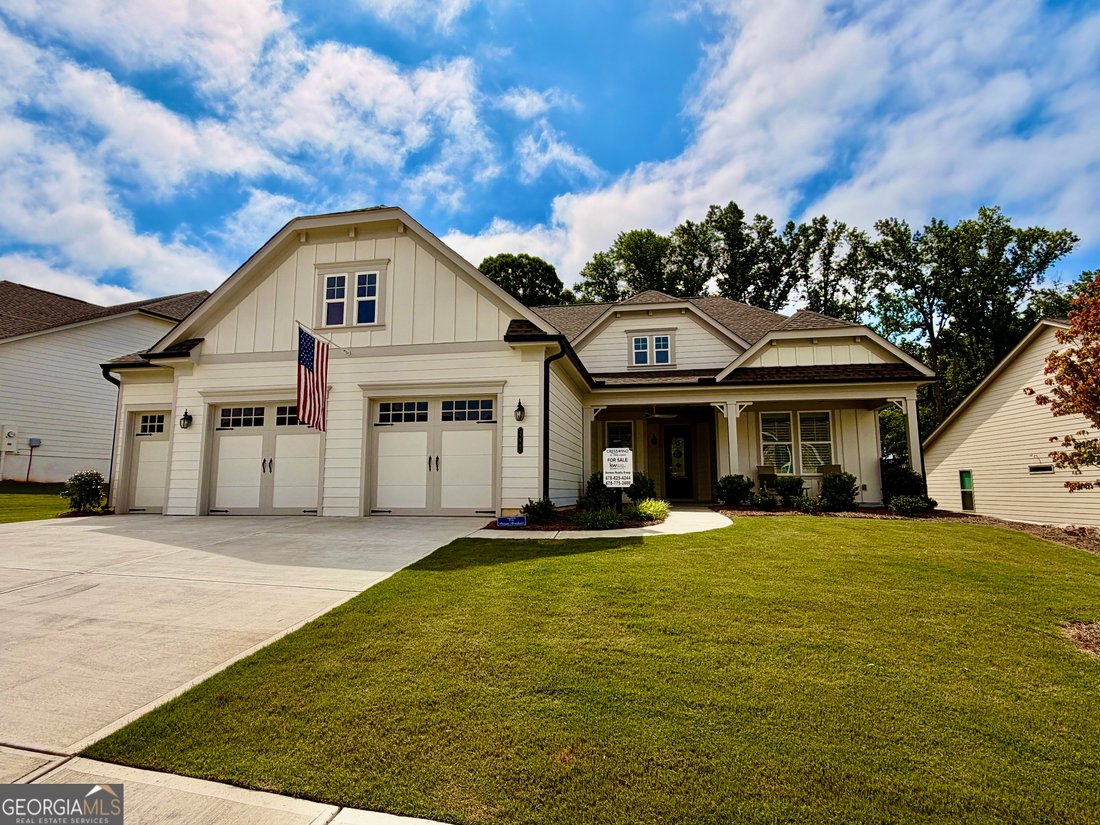
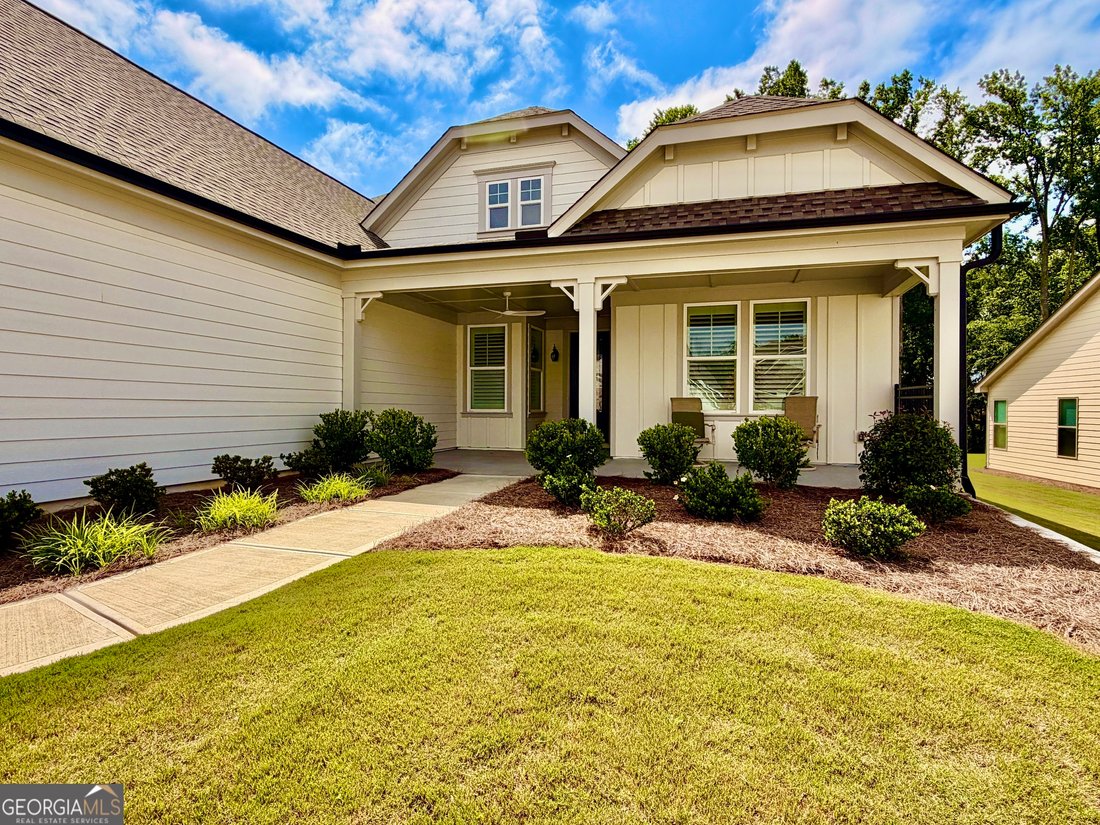
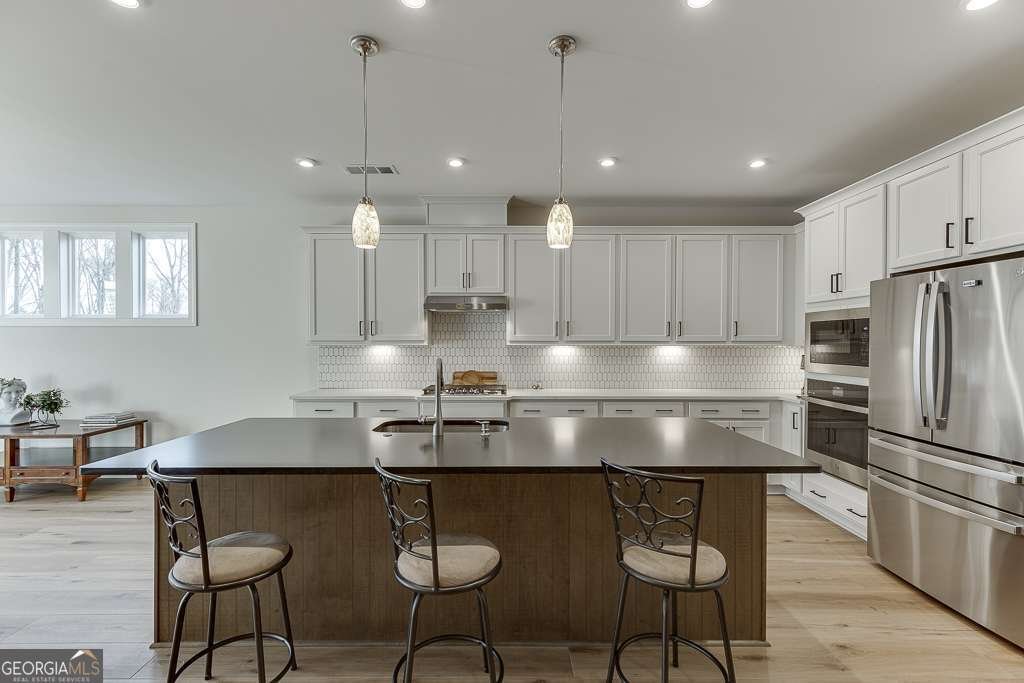
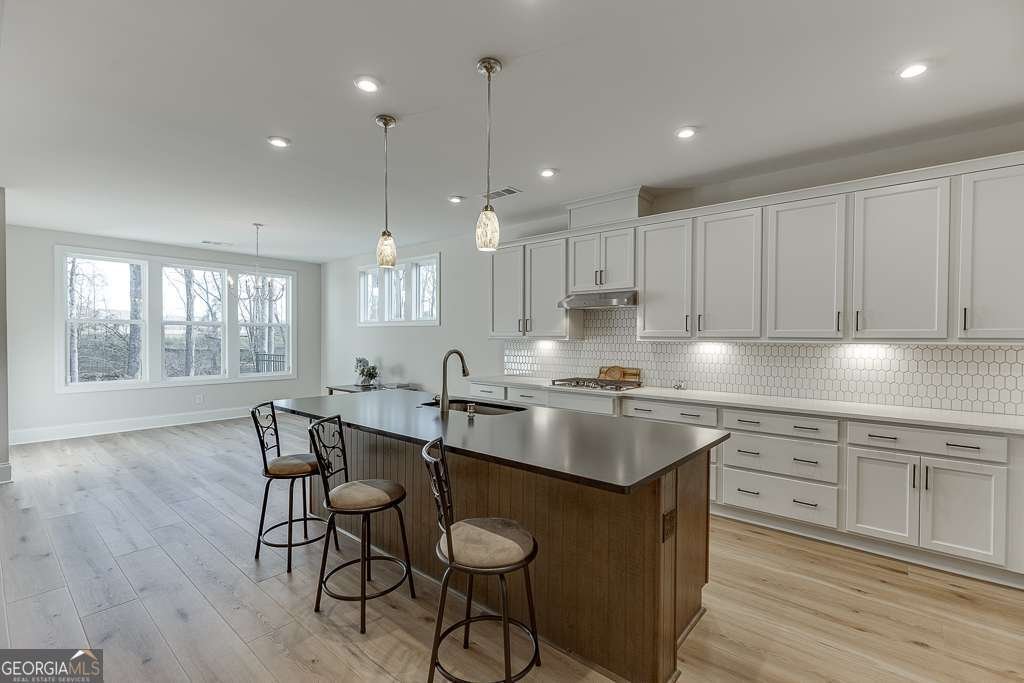
Luxury Living in the Cresswind at Twin Lakes award winning 55+ Active Adult Community. Barely lived in and thoughtfully enhanced after purchase, this exceptional Poplar plan offers refined living with a layout that truly lives large. Designed for both everyday comfort and effortless entertaining, the home features a spacious open-concept main living area anchored by a stunning central island kitch
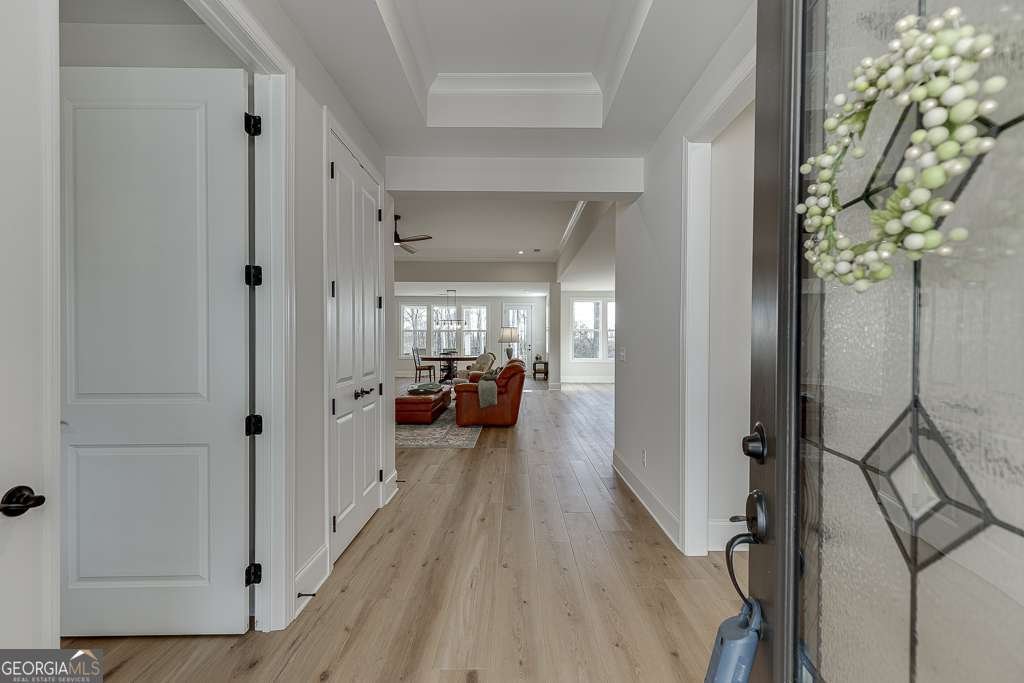
Luxury Living in the Cresswind at Twin Lakes award winning 55+ Active Adult Community. Barely lived in and thoughtfully enhanced after purchase, this exceptional Poplar plan offers refined living with a layout that truly lives large. Designed for both everyday comfort and effortless entertaining, the home features a spacious open-concept main living area anchored by a stunning central island kitchen, seamlessly connecting the Great Room and finished dining/keeping room. The chef’s kitchen is the heart of the home, showcasing quartz countertops, a generous island, abundant cabinetry, a walk-in pantry, and premium appliances. Its central placement and expansive workspace make hosting and daily living equally effortless, while the open sightlines encourage natural flow and connection throughout the main living spaces. Each bedroom is privately spaced and features its own en suite bath, offering comfort and privacy for both residents and guests. A dedicated Den provides the perfect home office, study, or flex space to suit today’s lifestyle needs. Tucked away at the rear of the home, the Owner’s Suite is a true retreat, highlighted by elegant coffered ceilings and a spa-inspired bath with separate quartz vanities, an oversized frameless walk-in shower with seating, and a large walk-in closet. Architecturally designed with intentional pathways between gathering spaces, the Poplar plan delivers both beauty and function, ensuring entertaining is seamless and intuitive. Additional features include a 3-car garage / golf cart garage, offering exceptional storage and flexibility.
-
Property type
House
-
Year built
2024
-
Price/sqft
$282
Features
- Garage
- Walk In Closet
- Fireplace
- Privacy
- Office
Explore the Area
295 Conway Trail, Hoschton, GA 30548, Georgia, United States
View on Google Maps
Price per sqft
Low
High
Joined 4 years ago
You have inquired about this property
The agent will contact you soon by
Listed by
11
Listings
2022
Joined
Book home tour with Matthew Hermes
Choose a date and whether you'd like a virtual or in-person tour with the agent.
Preferred date
Tour type

Last updated
August 5
First listed
May 27
Agent licence
#253459
Listing reference
2118597206726722
Listing status
Similar Properties Nearby
New Listings in Hoschton


Explore More Homes for Sale
Hoschton, GA, United States property types
Hoschton, GA, United States popular searches
- Properties with Open Kitchen in Hoschton, GA, United States
- Gated Community properties in Hoschton, GA, United States
- Golf View properties in Hoschton, GA, United States
- Water View properties in Hoschton, GA, United States
- Properties with Sauna in Hoschton, GA, United States
- Properties with Wine Cellar in Hoschton, GA, United States
- Properties with Vineyard / Winery in Hoschton, GA, United States
- Coastal properties in Hoschton, GA, United States
- Riverfront properties in Hoschton, GA, United States
- River View properties in Hoschton, GA, United States
Related Guides & Stories
Trusted by the World's Leading Brokers
The agents behind the world's most exceptional properties list with JamesEdition.
- Listings from Sotheby's, Christie's, BARNES, and Engel & Völkers
- Every listing reviewed before it goes live
- Connect directly with verified listing agents
By continuing you agree to our Terms and Privacy Policy.
brokerages we
partnered with
partnered with