


$910,000
6 Bedrooms Other Residential
- 6 Beds
- 6 Baths
- 6,441 Sqft
- 1.14 Ac lot
- Updated: July 24
- MLS#10778569
About the Property
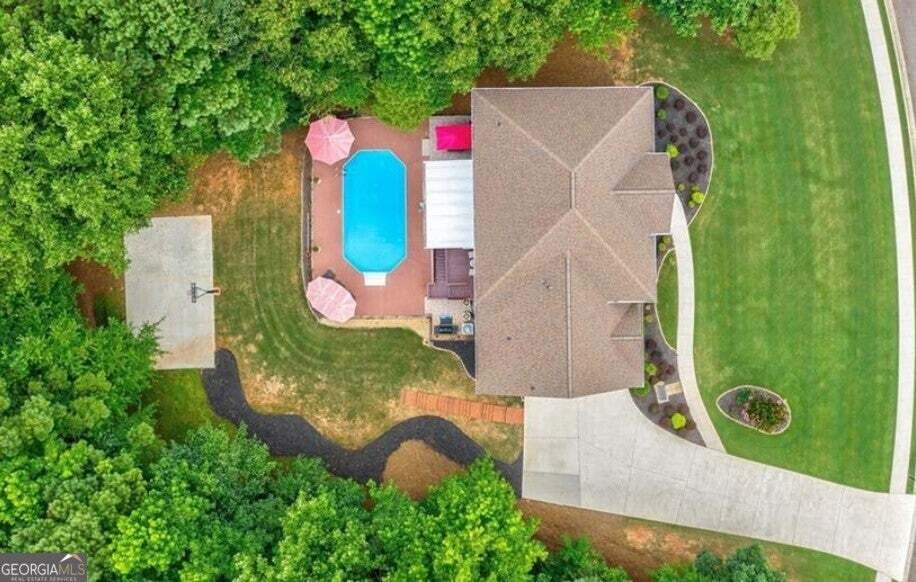
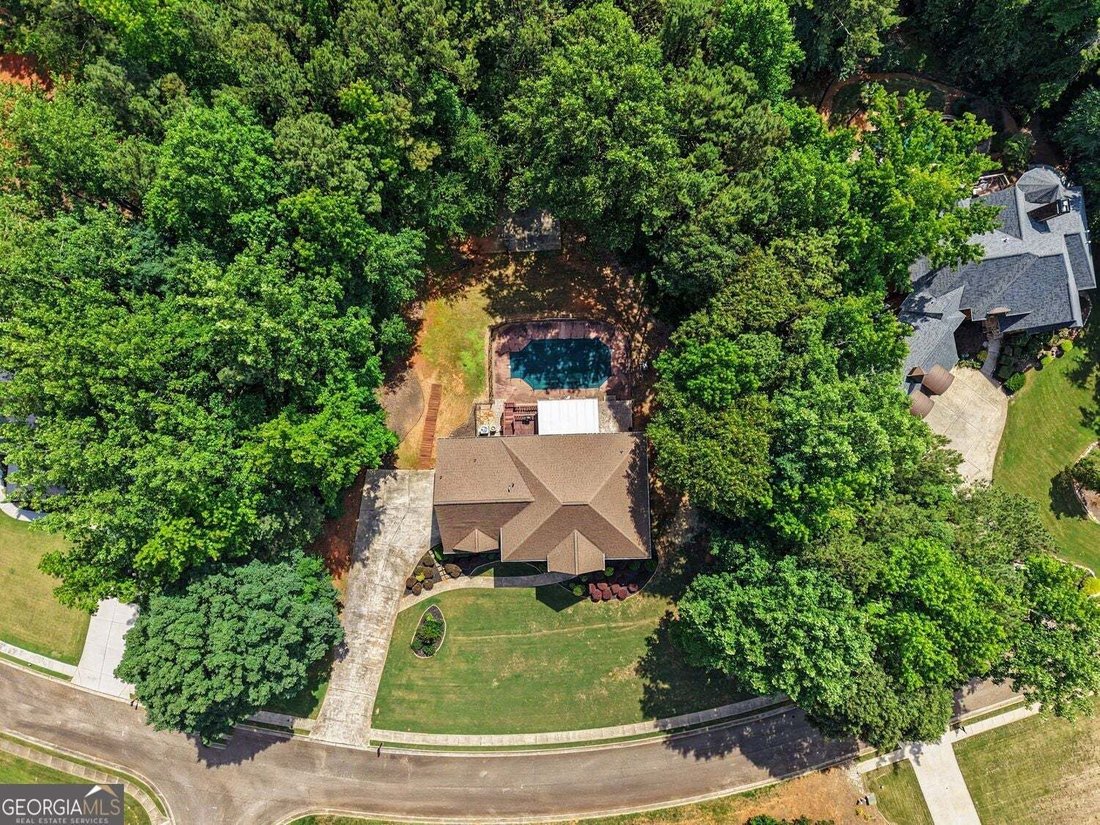
Elite living awaits in this sophisticated, 4-sided brick estate boasting over 6,000 finished square feet of luxury. Nestled on a private 1.14-acre lot, this magnificent property features a backyard oasis complete with an in-ground pool, a basketball court, and a fully finished walk-out basement. From the grand arched double-door entry with decorative wrought-iron scrollwork to the custom movie the
Elite living awaits in this sophisticated, 4-sided brick estate boasting over 6,000 finished square feet of luxury. Nestled on a private 1.14-acre lot, this magnificent property features a backyard oasis complete with an in-ground pool, a basketball court, and a fully finished walk-out basement. From the grand arched double-door entry with decorative wrought-iron scrollwork to the custom movie theater, this home has much to boast about. MAIN LEVEL BRILLIANCE Upon entry, you are greeted by a spacious two-story foyer featuring a wrapping staircase with wrought-iron balusters. Flanking the foyer are the spacious formal living and dining rooms, perfect for hosting. The heart of the home is the soaring two-story family room, anchored by a marble fireplace flanked by custom built-ins and a massive wall of windows with three large, arched transoms. Double French doors lead from the family room to a brilliant 3-season sunroom, featuring sliding track windows, tiled flooring, and a screened door opening to the deck and grilling area. Elegant white architectural columns transition you into the casual dining area and gourmet kitchen. The kitchen features a multi-level island with breakfast bar seating, granite countertops, a contemporary backsplash made up of large transparent subway tiles, and a framed sightline architectural cutout overlooking the family room. A generous laundry room sits just off the kitchen, complete with a laundry chute originating from the owner’s suite. The main level also includes a newly renovated bathroom and guest suite. THE UPPER LEVEL RETREAT Upstairs, the cat-walk landing overlooks the family room below and leads to three spacious secondary bedrooms-one featuring its own private bath, and the other two sharing a clever Jack-and-Jill layout. The expansive owner’s suite is a true sanctuary, showcasing a deep inset tray ceiling, dark hardwood floors, and a cozy sitting area with its own fireplace. The primary suite is completed by a newly renovated, spa-like bath-currently awaiting its custom glass shower surround-and an adjacent, massive walk-in closet fully equipped with custom cabinetry and shelving. ENTERTAINMENT-READY BASEMENT & OUTDOORS The daylight walk-out basement is built for entertainment, hosting a dedicated movie theater room, a massive game room with a built-in bar, a home workout gym, and a full bath. Step outside directly into your private paradise, featuring a covered patio that transitions seamlessly to a pristine, fully fenced in-ground pool surrounded by an expansive pool deck-perfect for summer lounging alongside your private basketball court. LOCATION & UNBEATABLE VALUE Perfectly situated just a few minutes’ drive from Chateau Elan and Hamilton Mill. Located just past the Gwinnett County line, this property benefits from Barrow County taxes-resulting in an incredible annual savings of over $7,000 a year compared to Gwinnett tax rates! Best of all, enjoy maximum financial flexibility with an incredibly low annual HOA fee of just $550-an exceptional value compared to other luxury communities. More photos are on the way. Schedule your private tour today!
-
Property type
Other
-
Year built
2002
-
Price/sqft
$141
Features
- Garage
- Walk In Closet
- Pool
- Fitness Center / Gym
- Basketball Court
- Modern
- Game Room
- Fireplace
- Washer Dryer
Features
Lot
- Renovated
- Modern
Indoor
- Fireplace
- Washer Dryer
- Bar
- Laundry Room
- Game Room
- Basement
- Walk In Closet
- Fitness Center / Gym
Outdoor
- Pool
- Garage
- Basketball Court
Explore the Area
952 Ardmore Trail, Hoschton, GA 30548, Georgia, United States
View on Google Maps
Price per sqft
Low
High
Joined 6 years ago
You have inquired about this property
The agent will contact you soon by
Listed by
16
Listings
2020
Joined
Book home tour with the agent
Choose a date and whether you'd like a virtual or in-person tour with the agent.
Preferred date
Tour type
Better Homes and Gardens Real Estate Metro Brokers
Buford, Georgia, United States
View agency profile
Last updated
July 24
First listed
Jun 8
Listing reference
jrdrz8
Similar Properties Nearby
New Listings in Hoschton


Explore More Homes for Sale
Hoschton, GA, United States property types
Hoschton, GA, United States popular searches
- Properties with Open Kitchen in Hoschton, GA, United States
- Gated Community properties in Hoschton, GA, United States
- Golf View properties in Hoschton, GA, United States
- Water View properties in Hoschton, GA, United States
- Properties with Sauna in Hoschton, GA, United States
- Properties with Wine Cellar in Hoschton, GA, United States
- Properties with Vineyard / Winery in Hoschton, GA, United States
- Coastal properties in Hoschton, GA, United States
- Riverfront properties in Hoschton, GA, United States
- River View properties in Hoschton, GA, United States
Related Guides & Stories
Trusted by the World's Leading Brokers
The agents behind the world's most exceptional properties list with JamesEdition.
- Listings from Sotheby's, Christie's, BARNES, and Engel & Völkers
- Every listing reviewed before it goes live
- Connect directly with verified listing agents
By continuing you agree to our Terms and Privacy Policy.
brokerages we
partnered with
partnered with