$1,199,000
Single Family Detached Horseshoe Bay
- 3 Beds
- 4 Baths
- 3,362 Sqft
- 7,406 Sqft lot
- Updated: August 5
- MLS#177097
About the Property
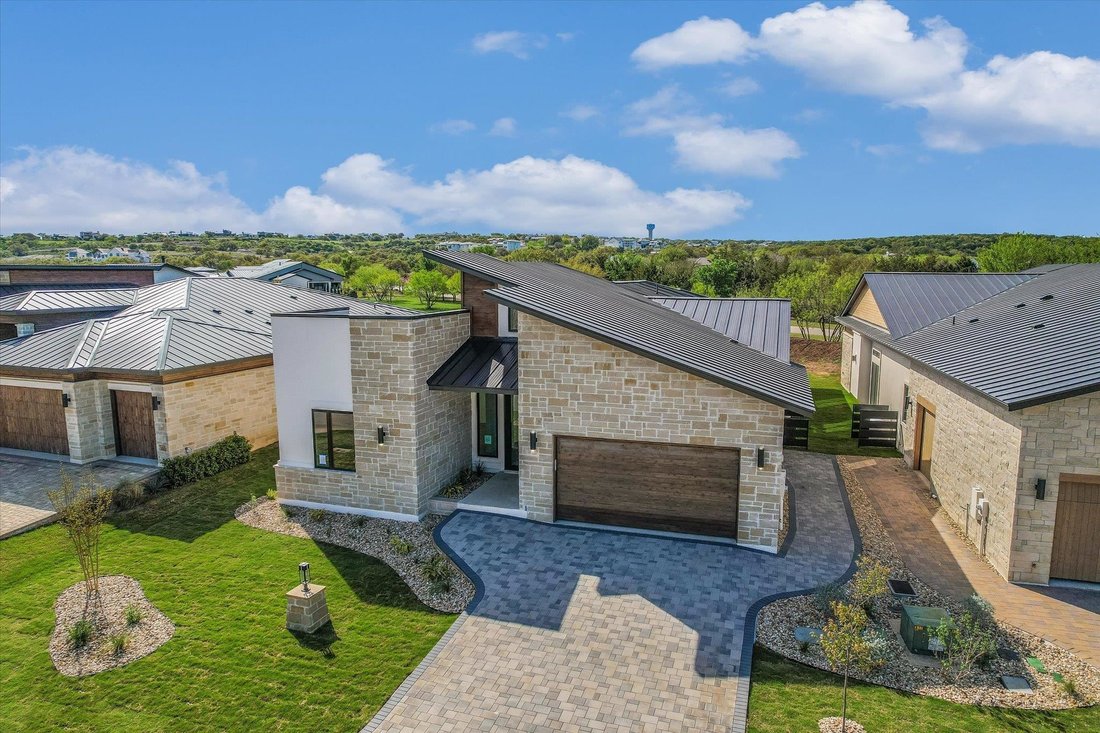
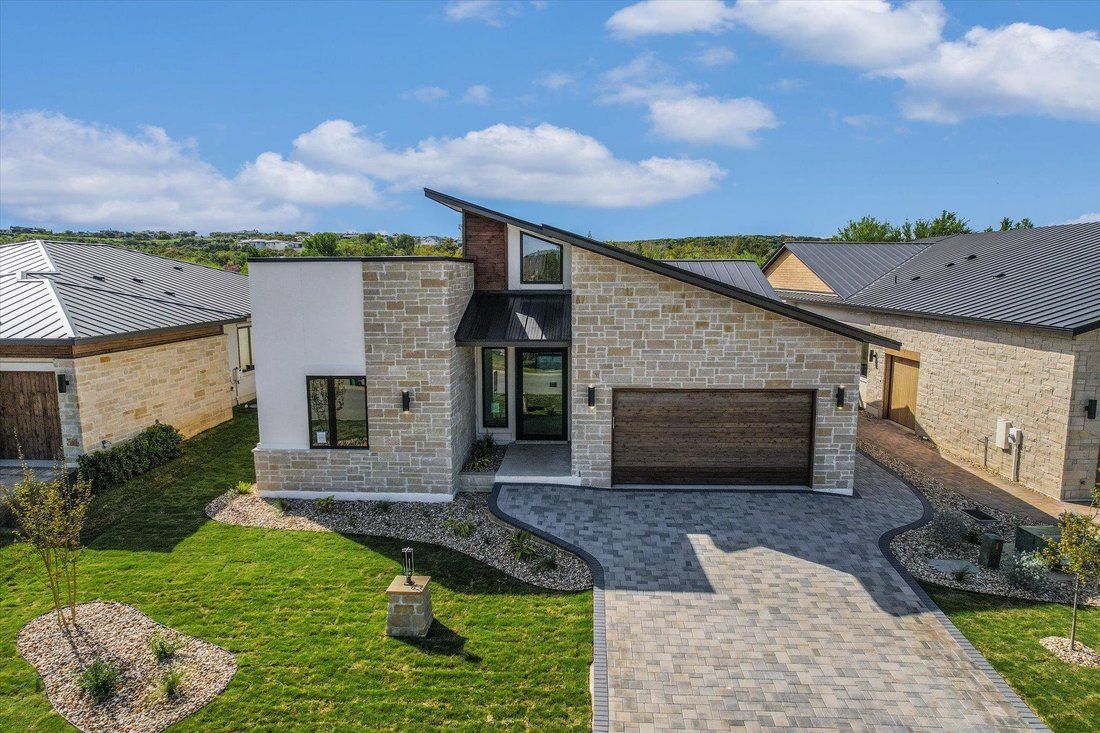
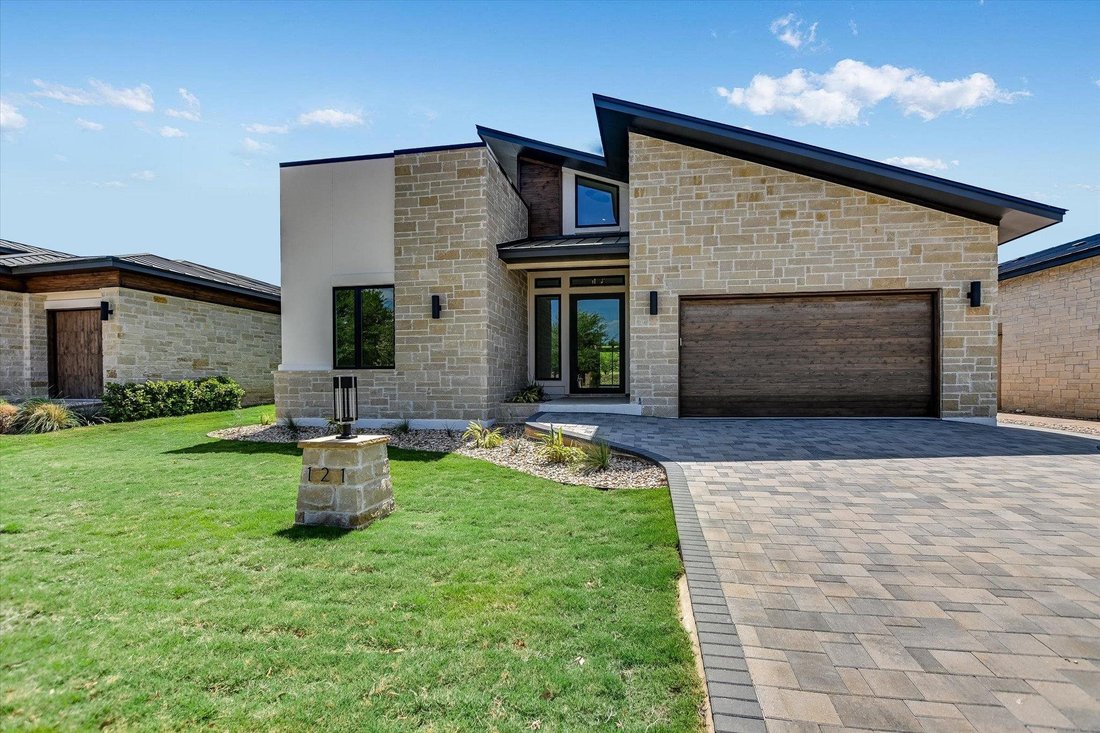
ANOTHER GORGEOUS CRESCENT CUSTOM ESTATE HOME IN GOLDEN BEAR OF SUMMIT ROCK. This amazing Transitional home has clean lines with high ceilings, fabulous large windows and light color pallet that blends warm and cool tones perfectly. Exquisite lighting fixtures and gorgeous custom Maple cabinets through out. As you enter the oversized glass and iron front door you are greeted w/ white oak wood floor
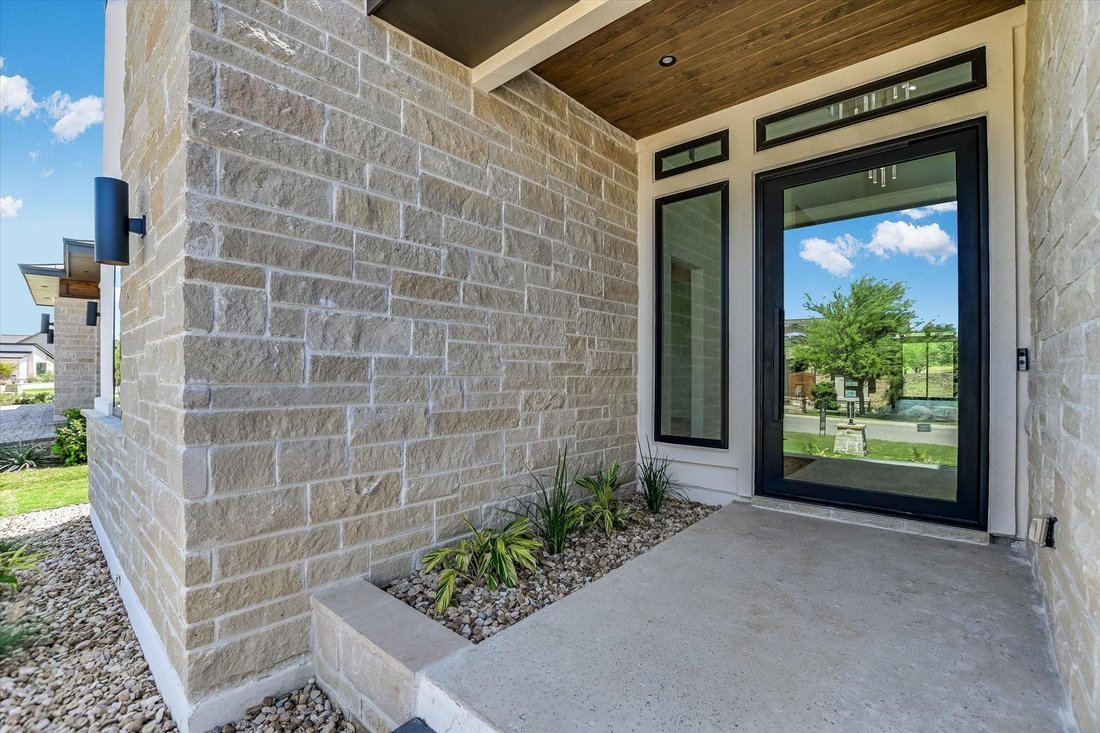
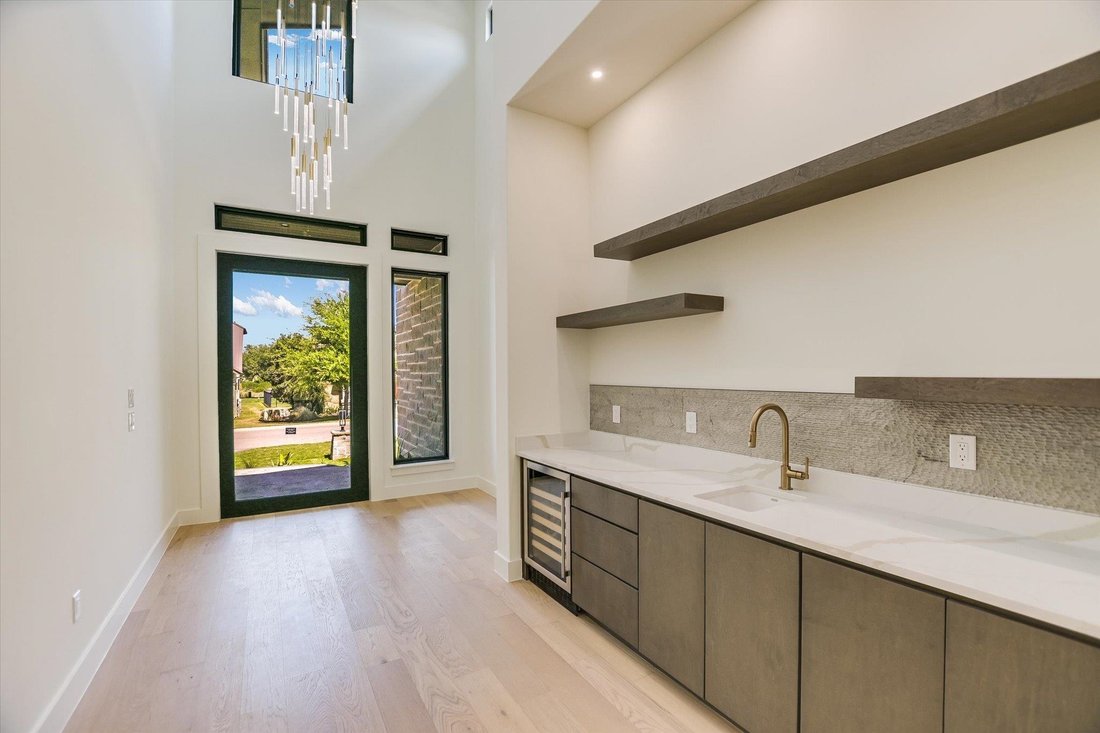
ANOTHER GORGEOUS CRESCENT CUSTOM ESTATE HOME IN GOLDEN BEAR OF SUMMIT ROCK. This amazing Transitional home has clean lines with high ceilings, fabulous large windows and light color pallet that blends warm and cool tones perfectly. Exquisite lighting fixtures and gorgeous custom Maple cabinets through out. As you enter the oversized glass and iron front door you are greeted w/ white oak wood floors, an ample wet bar complete with quartz counters, wine refrigerator, and ice maker across from a stunning stone accent wall. The large handsomely appointed kitchen, with catering kitchen/pantry, you have come to expect from Crescent is equipped w- top tier appliances, gorgeous cabinets and a giant quartz covered island/brkfst bar is open to the living room and dining areas. The floorplan offers unique flexibility giving the owner the opportunity to make the rooms exactly what they want. The MASSIVE primary suite has sep area for study/library; or exercise room, etc. and an incredible bathroom suite that has an all encompassing wet area for the shower and tub area that feels like a day at the spa! The other two large well appointed bedrooms and bathrooms are on the other side of the house for more privacy. The backyard backs to the greenbelt park area of Golden Bear and has space for a splash pool if desired and plenty of patio space for outdoor living at the highest level. Come look today & see why Golden Bear at Summit Rock is so desirable. DEVLPR PAID SUMMIT LEVEL INITIATION FEES FOR LIMITED TIME!!
-
Property type
House
-
Year built
2026
-
Price/sqft
$356
Features
- Garage
- Walk In Closet
- Garden
- Pool
- Library
- Water View
- Outdoor Kitchen
- Fireplace
- Gas Stovetop
Features
Lot
- Water View
- Privacy
Indoor
- High Ceiling
- Fireplace
- Kitchen island
- Gas Stovetop
- Bar
- Library
- Stone Countertops
- Walk In Closet
Outdoor
- Pool
- Garage
- Outdoor Kitchen
- Garden
Explore the Area
121 Azalea Loop, Horseshoe Bay, TX 78657, Texas, United States
View on Google Maps
Price per sqft
Low
High

Joined 4 years ago
You have inquired about this property
The agent will contact you soon by
Listed by
23
Listings
2023
Joined
Book home tour with Lesli Akers
Choose a date and whether you'd like a virtual or in-person tour with the agent.
Preferred date
Tour type

Last updated
August 5
First listed
Mar 21
Agent licence
#0446600
Listing reference
2096041836767656
Listing status
Similar Properties Nearby
New Listings in Horseshoe Bay

Explore More Homes for Sale
Horseshoe Bay, TX, United States property types
Horseshoe Bay, TX, United States popular searches
- Waterfront properties in Horseshoe Bay, TX, United States
- Properties with Open Kitchen in Horseshoe Bay, TX, United States
- Gated Community properties in Horseshoe Bay, TX, United States
- Golf View properties in Horseshoe Bay, TX, United States
- Equestrian properties in Horseshoe Bay, TX, United States
- Mountain View properties in Horseshoe Bay, TX, United States
- Properties with Private Airport in Horseshoe Bay, TX, United States
- Properties with Sauna in Horseshoe Bay, TX, United States
- Properties with Cinema in Horseshoe Bay, TX, United States
- Hilltop properties in Horseshoe Bay, TX, United States
- City View properties in Horseshoe Bay, TX, United States
- Properties with Wine Cellar in Horseshoe Bay, TX, United States
- Properties with Helipad in Horseshoe Bay, TX, United States
- High Altitude properties in Horseshoe Bay, TX, United States
- Riverfront properties in Horseshoe Bay, TX, United States
- Properties with Private Beach in Horseshoe Bay, TX, United States
- Properties with Indoor Pool in Horseshoe Bay, TX, United States
- Duplex properties in Horseshoe Bay, TX, United States
Related Guides & Stories
Trusted by the World's Leading Brokers
The agents behind the world's most exceptional properties list with JamesEdition.
- Listings from Sotheby's, Christie's, BARNES, and Engel & Völkers
- Every listing reviewed before it goes live
- Connect directly with verified listing agents
By continuing you agree to our Terms and Privacy Policy.
brokerages we
partnered with
partnered with