Price On Request
Resort Style Luxury With Breathtaking District Views
- 4 Beds
- 2 Baths
- Updated: September 17
- 1
About the Property
Set peacefully against sweeping district views, this architect-designed residence delivers a striking expression of resort-style luxury. Crafted with an unwavering commitment to detail, the bold contemporary aesthetic balances a warm, effortlessly liveable feel, where every space has been carefully composed to draw in the outlook and enhance its indoor/outdoor connection. Soaring double-height cei
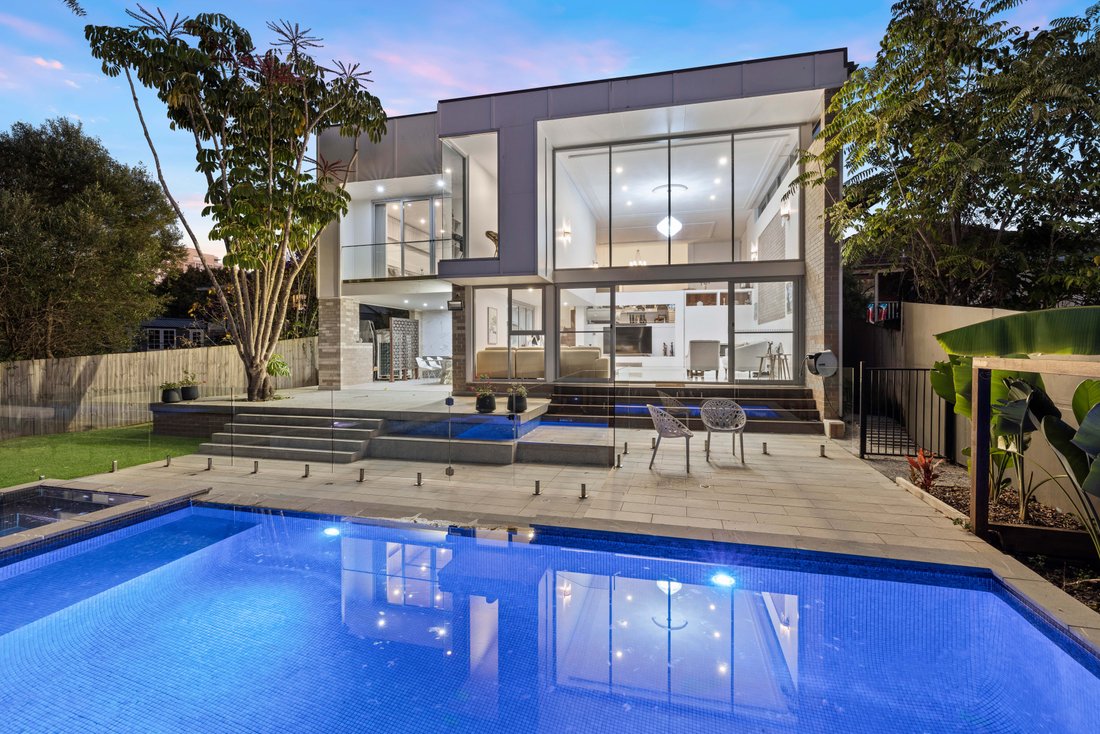
Set peacefully against sweeping district views, this architect-designed residence delivers a striking expression of resort-style luxury. Crafted with an unwavering commitment to detail, the bold contemporary aesthetic balances a warm, effortlessly liveable feel, where every space has been carefully composed to draw in the outlook and enhance its indoor/outdoor connection. Soaring double-height ceilings and galleries of glass create a dramatic sense of scale, with light pouring through the interiors and framing the private landscape beyond. Unfolding to the north-facing gardens centred by a deep blue infinity-edge mosaic pool and spa, this exquisite nine-year young entertainer’s sanctuary is positioned within walking distance of rail, Barker College and Westfield Hornsby.
- Luxury 2017 architect-designed residence poised serenely in the heart of Hornsby
- Striking portico entry and a private nine hundred eighty square meter approximately parcel offering resort-style living
- Grand marble entrance draws the eyes beyond to the breathtaking district outlook
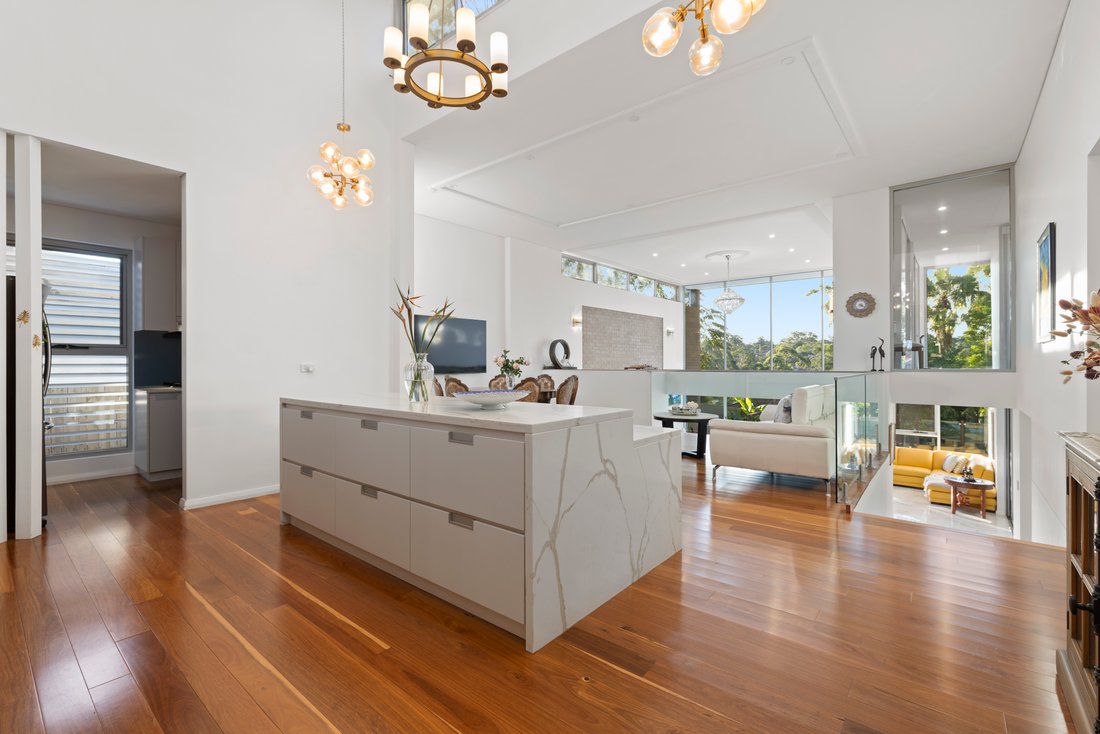
- Bespoke entertainer’s kitchen and butler’s pantry with high-end appliances
- Forty millimeter stone countertops and integrated breakfast bar/children’s homework space
- Induction and gas cooking, Bosch dishwasher and polyurethane soft-close cabinetry
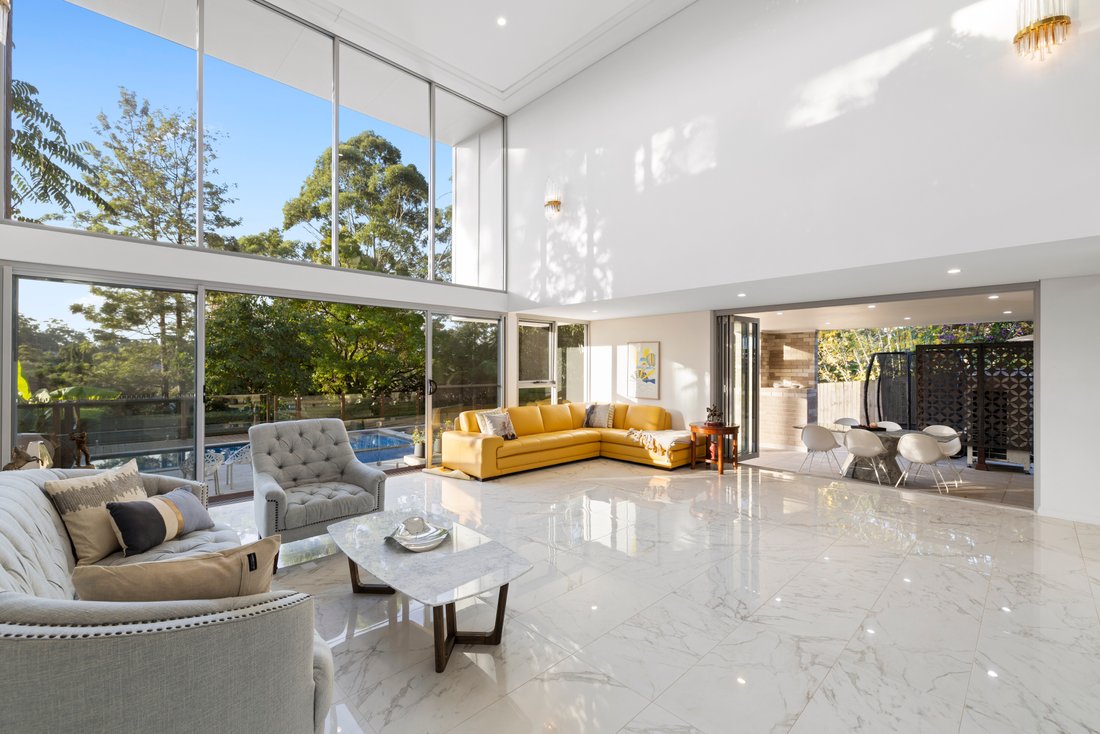
- Multiple living areas and a vast media/multi-purpose room flowing to the outdoor setting
- Oversized bedrooms with high ceilings and built-in robes, two with ensuite bathrooms
- King-sized parents’ retreat with its own garden-view balcony and custom robes/dresser
- Covered east-facing terrace offering year-round alfresco entertaining
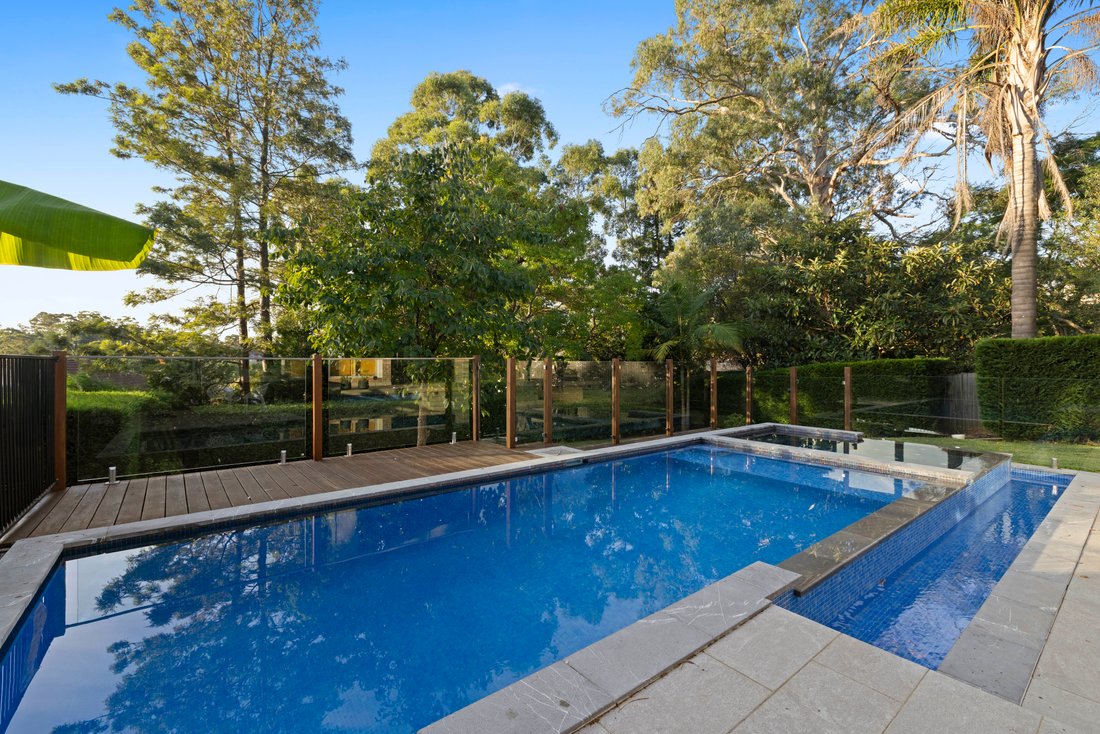
- Heated resort-style infinity-edge pool and spa framing glass and landscaped surrounds
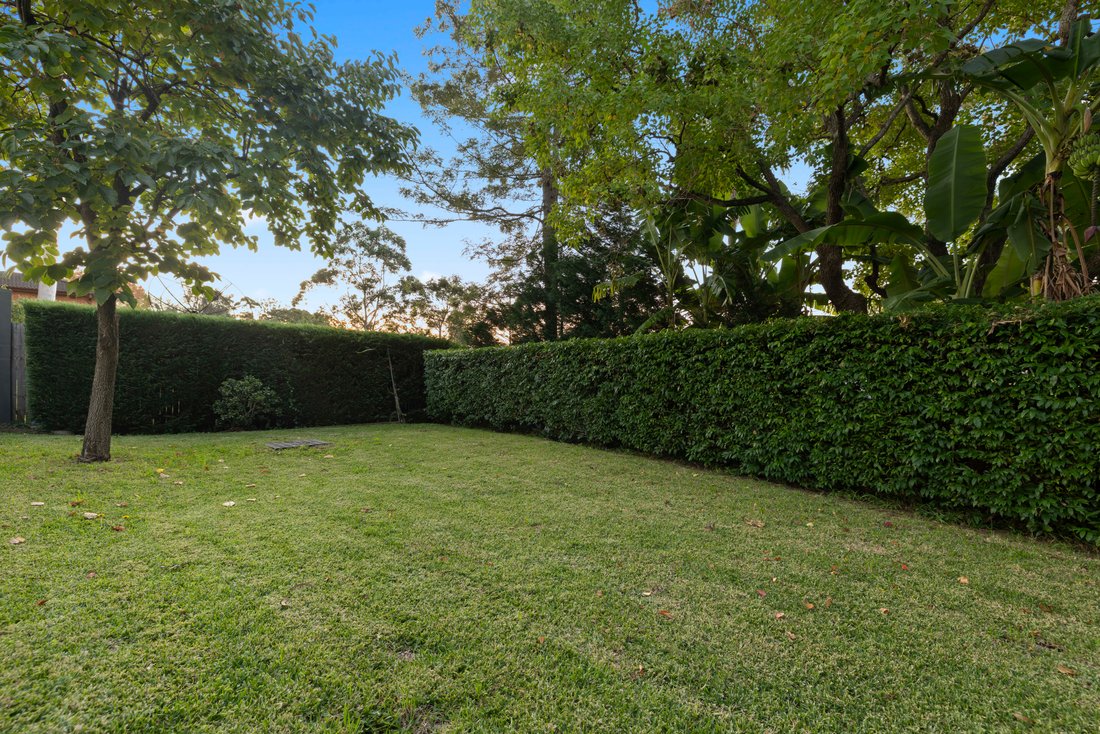
- Manicured near-level lawns, sweeping northerly vistas and exceptional privacy
- Full designer bathrooms, each with dual vanities, freestanding baths and rainshowers
- Two additional powder rooms, four toilets in total
- Expansive attic storage and a bespoke shoe closet
- Blackbutt hardwood floors, with heated marble flooring in the media/rumpus area
- Integrated gas fireplace and ducted reverse cycle air conditioning with four zones
- Laundry with storage and internal access to the double lock-up garage
- Manicured front gardens and an enclosed portico enhancing its tranquillity and privacy
- Eight hundred fifty meter walk to Hornsby station and Normanhurst buses
- Seven hundred fifty meters to Westfield Hornsby for vibrant cafés, shops and restaurants
- Eight hundred meters to Hornsby South Public Schooland just six hundred fifty meters to Barker College
Disclaimer: All information contained herein is gathered from sources we believe to be reliable. However we cannot guarantee its accuracy; interested persons should rely on their own enquiries.
- Luxury 2017 architect-designed residence poised serenely in the heart of Hornsby
- Striking portico entry and a private nine hundred eighty square meter approximately parcel offering resort-style living
- Grand marble entrance draws the eyes beyond to the breathtaking district outlook
- Bespoke entertainer’s kitchen and butler’s pantry with high-end appliances
- Forty millimeter stone countertops and integrated breakfast bar/children’s homework space
- Induction and gas cooking, Bosch dishwasher and polyurethane soft-close cabinetry
- Multiple living areas and a vast media/multi-purpose room flowing to the outdoor setting
- Oversized bedrooms with high ceilings and built-in robes, two with ensuite bathrooms
- King-sized parents’ retreat with its own garden-view balcony and custom robes/dresser
- Covered east-facing terrace offering year-round alfresco entertaining
- Heated resort-style infinity-edge pool and spa framing glass and landscaped surrounds
- Manicured near-level lawns, sweeping northerly vistas and exceptional privacy
- Full designer bathrooms, each with dual vanities, freestanding baths and rainshowers
- Two additional powder rooms, four toilets in total
- Expansive attic storage and a bespoke shoe closet
- Blackbutt hardwood floors, with heated marble flooring in the media/rumpus area
- Integrated gas fireplace and ducted reverse cycle air conditioning with four zones
- Laundry with storage and internal access to the double lock-up garage
- Manicured front gardens and an enclosed portico enhancing its tranquillity and privacy
- Eight hundred fifty meter walk to Hornsby station and Normanhurst buses
- Seven hundred fifty meters to Westfield Hornsby for vibrant cafés, shops and restaurants
- Eight hundred meters to Hornsby South Public Schooland just six hundred fifty meters to Barker College
Disclaimer: All information contained herein is gathered from sources we believe to be reliable. However we cannot guarantee its accuracy; interested persons should rely on their own enquiries.
-
Property type
House
Features
Explore the Area
30 Pretoria Parade Hornsby 2077, New South Wales, Australia
View on Google Maps
Price per sqft
Low
High
Joined 5 months ago
You have inquired about this property
The agent will contact you soon by
Listed by
1
Listings
2026
Joined
Book home tour with Daniel Dennis
Choose a date and whether you'd like a virtual or in-person tour with the agent.
Preferred date
Tour type

Belle Property is a sophisticated real estate network that offers a full-service agency experience catering to prem
Belle Property is a sophisticated real estate network that offers a full-service agency experience catering to premium markets in select lifestyle locations. It was founded in 2000 and re-launched in 2007. With over 180 offices nationally operating in New South Wales, Victoria, Queensland, South Australia, Western Australia, Tasmania and the Australian Capital Territory, Belle Property is uniquely positioned to help its’ clients tap into an extensive network that takes a unified approach to real estate. It offers services and expertise in residential sales, property management, holiday rentals, commercial sales and leasing, project marketing and buyers advisory.
Belle Property is known for outstanding presentation, strategic marketing, genuine client service and superior sales skills; all which make up the core elements of achieving a premium outcome. The beautiful green trademark, premium marketing, and association with Belle lifestyle magazine and Leading Real Estate Companies of the World and Luxury Portfolio International are further points of difference that set Belle Property apart from its competitors.
Belle Property is known for outstanding presentation, strategic marketing, genuine client service and superior sales skills; all which make up the core elements of achieving a premium outcome. The beautiful green trademark, premium marketing, and association with Belle lifestyle magazine and Leading Real Estate Companies of the World and Luxury Portfolio International are further points of difference that set Belle Property apart from its competitors.
Last updated
September 17
First listed
May 8
Listing reference
653b1c77-49f5-11f1-850c-6045bdd61ac4
Similar Properties Nearby
New Listings in Hornsby
Explore More Homes for Sale
Related Guides & Stories
Trusted by the World's Leading Brokers
The agents behind the world's most exceptional properties list with JamesEdition.
- Listings from Sotheby's, Christie's, BARNES, and Engel & Völkers
- Every listing reviewed before it goes live
- Connect directly with verified listing agents
By continuing you agree to our Terms and Privacy Policy.