$2,350,000
Price decreased by $200,000 on Aug 21, 2026
Lot 8 Lincoln Street, Hopkinton, Ma 01748
- 4 Beds
- 6 Baths
- 6,082 Sqft
- 1.15 Ac lot
- MLS#73530998
About the Property
Welcome to a masterpiece of design and elite engineering on a private lot, where this entire home has been upgraded and meticulously curated for effortless luxury. Built by an award-winning local MA builder, this high-performance, low-maintenance home offers highly sought-after natural gas heating. This is paired with ultimate climate control and extraordinary energy efficiency, powered by an exce
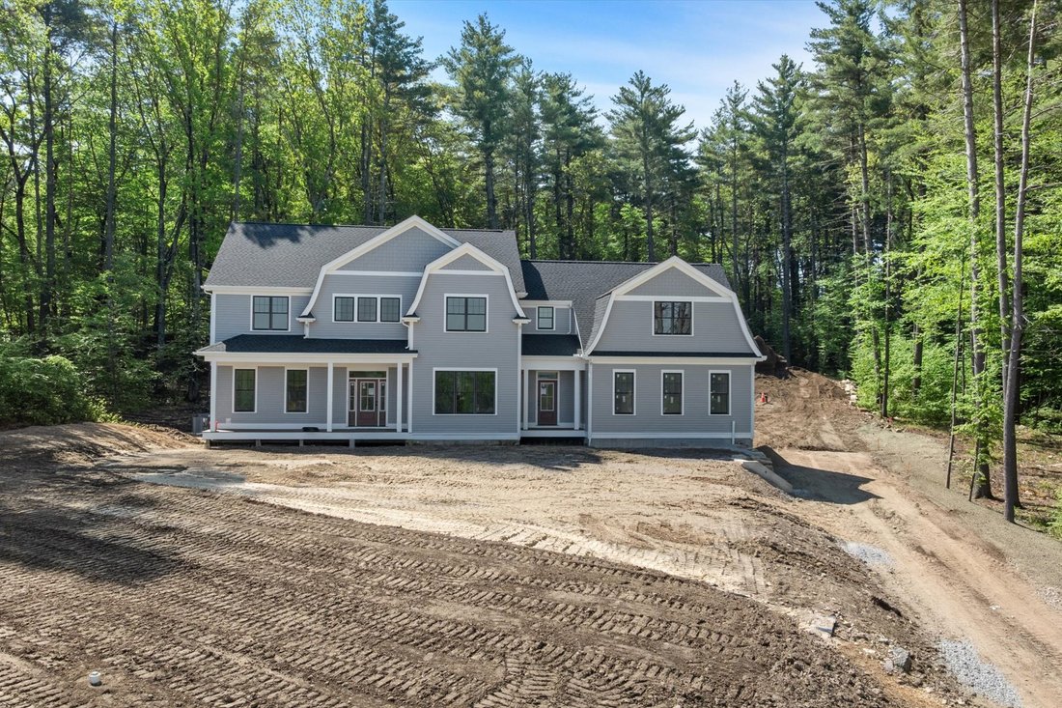
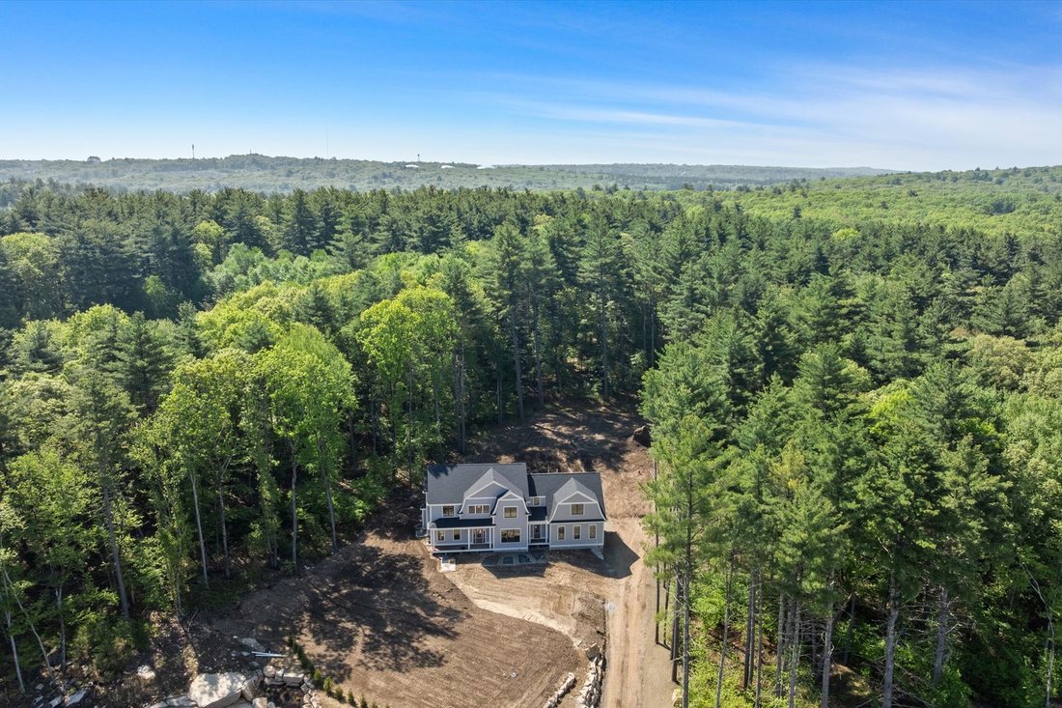
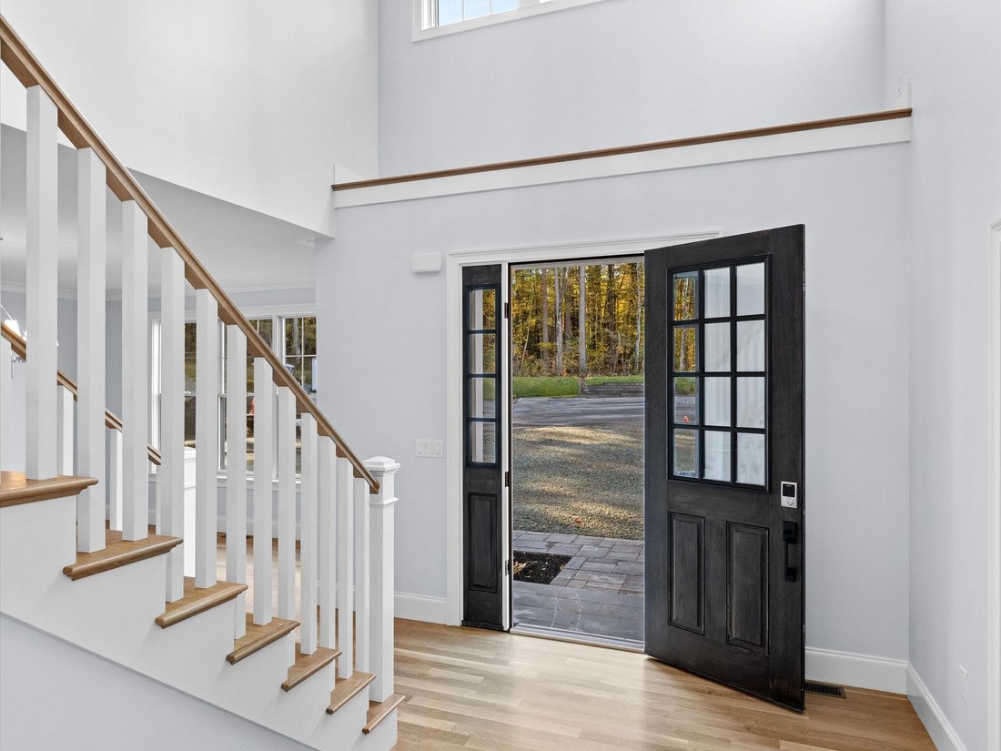
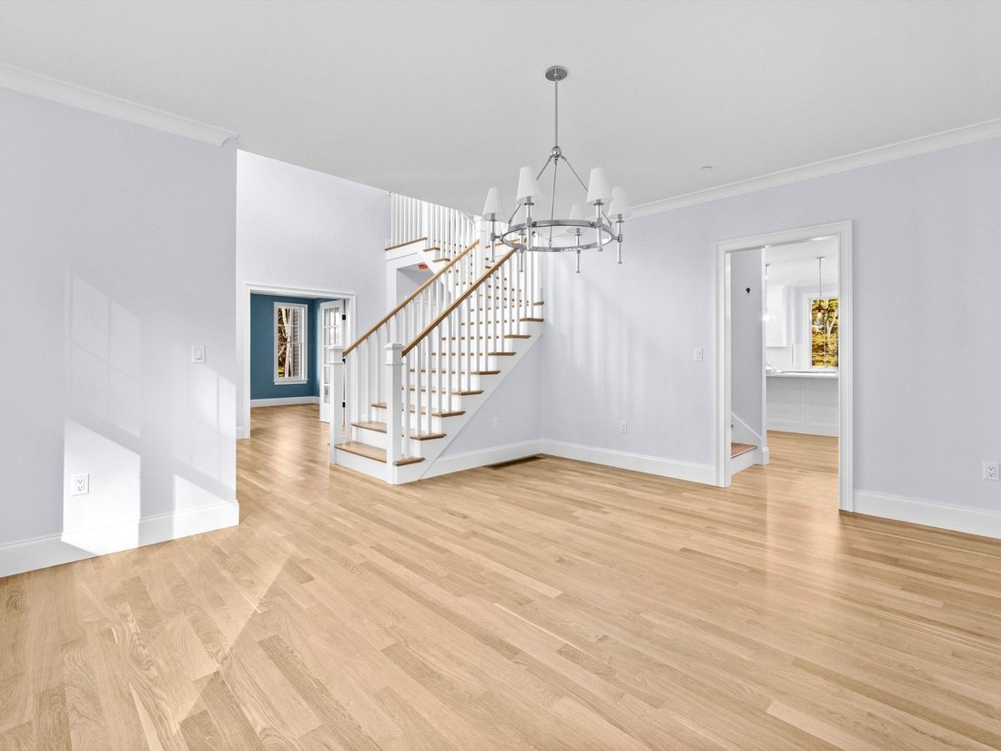
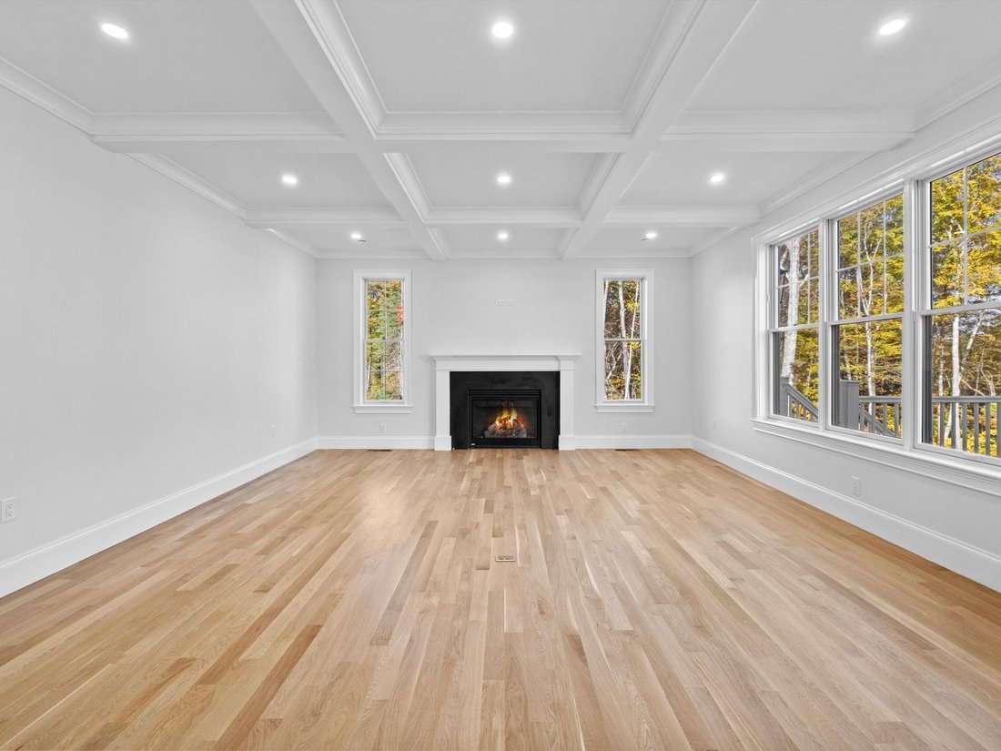
Welcome to a masterpiece of design and elite engineering on a private lot, where this entire home has been upgraded and meticulously curated for effortless luxury. Built by an award-winning local MA builder, this high-performance, low-maintenance home offers highly sought-after natural gas heating. This is paired with ultimate climate control and extraordinary energy efficiency, powered by an exceptionally tight envelope insulation package, supreme HERS score, ERV fresh air system with 4” HEPA filters, and a balanced Make-Up Air system. A grand foyer with an impressive staircase introduces an open-concept layout featuring four-inch white oak hardwood floors, high-end Pella EnergyStar windows, and an elegant family room with a natural gas fireplace, stone mantle, and coffered ceilings. Every finish was hand-selected by a professional interior designer, including custom handmade cabinetry, designer tile, architectural lighting, and premium plumbing fixtures throughout. Set behind French doors is a spacious home office, and you’ll enjoy sunsets from the Formal Dining Room. The chef’s kitchen is a culinary work of art anchored by a 36” professional natural gas range, double ovens, wet bar with beverage fridge, and quartz counters, all anchored by an expansive island. The main level also offers a second home office or flex room with vaulted ceiling and an adjacent full bath, while the Mudroom is what dreams are made of with charming built-ins, a large coat closet, powder room, and tile floors in a herringbone pattern. Upstairs, you will find a magazine-worthy laundry room with custom cabinets, space for a double washer and dryer, tons of counter space, and a large storage closet, along with en-suite bedrooms and a primary suite sanctuary featuring a lavish bath with a large shower, soaking tub, and expansive custom vanity, and a spectacular walk-in closet centered around a custom island with a quartz countertop. The expansive lower level adds 1,450 sq ft of finished living space with high ceilings and a full bathroom, ideal for a media room, fitness space, or lounge. Set on a supreme lot with a private, level backyard, direct access to 10 acres of protected Sudbury River trails, and minutes to the commuter rail, Hopkinton State Park, and top-rated schools—just 26 miles from Boston. Don’t miss this opportunity!
-
Property type
House
-
Year built
2025
-
Price/sqft
$386
Features
- Fireplace
- Walk In Closet
- Fitness Center / Gym
- Washer Dryer
- Air Conditioning
- Office
- Laundry Room
- Bar
- Basement
Explore the Area
Lot 8 Lincoln Street , Hopkinton, MA 01748, Massachusetts, United States
View on Google Maps
Price per sqft
Low
High
Joined 8 years ago
You have inquired about this property
The agent will contact you soon by
Listed by
4
Listings
2018
Joined
Book home tour with Maria Romero Vagnini
Choose a date and whether you'd like a virtual or in-person tour with the agent.
Preferred date
Tour type

Mathieu Newton Sotheby's International Realty
10 West Main Street, 01581, Westborough, Massachusetts, United States
View agency profile
In 2004, Mike Mathieu employed Ed Newton III as his apprentice and utilizing Mike’s wealth of knowledge and more th
In 2004, Mike Mathieu employed Ed Newton III as his apprentice and utilizing Mike’s wealth of knowledge and more than 30 years of experience, they soon became number one in Westborough, a distinction they have had ever since. In 2007, Mike’s daughter, Justine, changed her status from part-time to full-time administration, and the three of them formed the Mathieu Group. In 2010, they expanded the group, which allowed for a focus in all areas of Massachusetts while maintaining a high level of service to clients in Westborough and surrounding communities. In 2013, they affiliated with Sotheby’s International Realty, and Mathieu Newton Sotheby’s International Realty was founded. Providing world class service, artful marketing, a strong understanding of technology, and the expert knowledge of the real estate marketplace, Mike, Ed, and Justine work in harmony for the success of their agents and the assurance of quality service to their clients.
Similar Properties Nearby
New Listings in Hopkinton




Explore More Homes for Sale
Hopkinton, MA, United States property types
Hopkinton, MA, United States popular searches
- Properties with Open Kitchen in Hopkinton, MA, United States
- Properties with Balcony in Hopkinton, MA, United States
- New Builds properties in Hopkinton, MA, United States
- Equestrian properties in Hopkinton, MA, United States
- Gated Community properties in Hopkinton, MA, United States
- Water View properties in Hopkinton, MA, United States
- Properties with Elevator in Hopkinton, MA, United States
- Properties with Tennis Court in Hopkinton, MA, United States
Related Guides & Stories
Trusted by the World's Leading Brokers
The agents behind the world's most exceptional properties list with JamesEdition.
- Listings from Sotheby's, Christie's, BARNES, and Engel & Völkers
- Every listing reviewed before it goes live
- Connect directly with verified listing agents
By continuing you agree to our Terms and Privacy Policy.
brokerages we
partnered with
partnered with