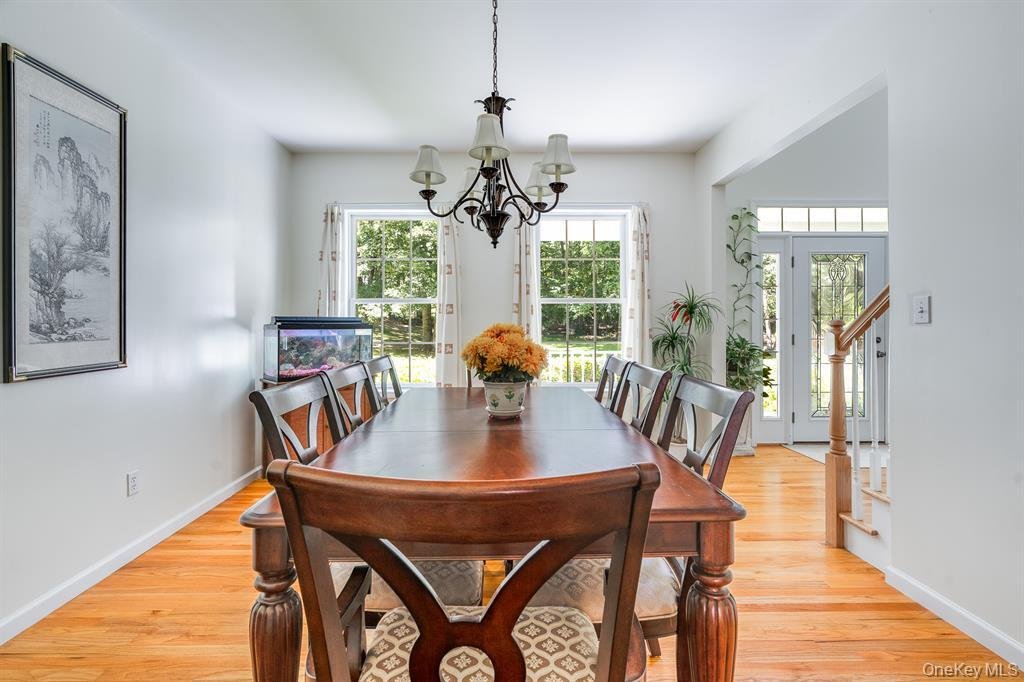
4 Bedrooms Single Family Detached
- 4 Beds
- 5 Baths
- 4,174 Sqft
- 2.5 Ac lot
- Updated: August 7
- MLS#1033092
About the Property
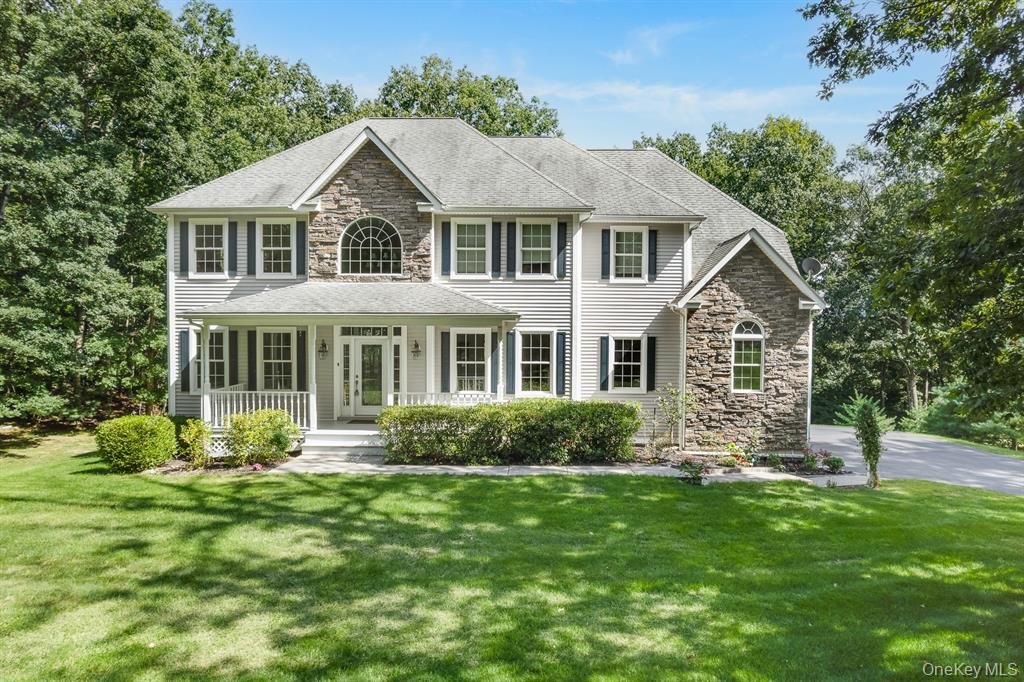
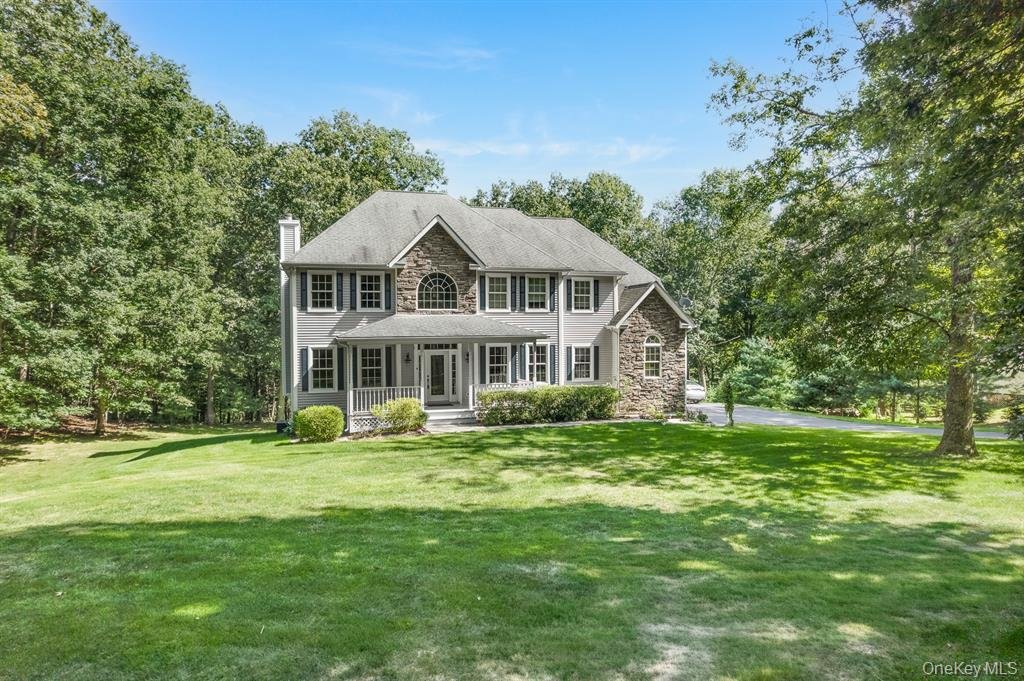
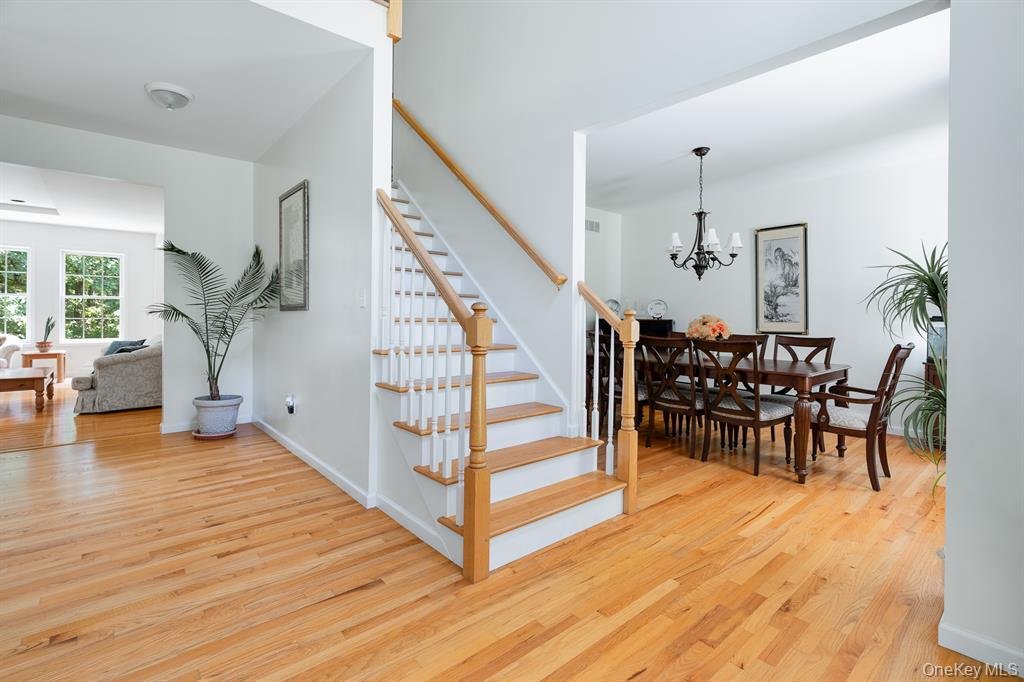
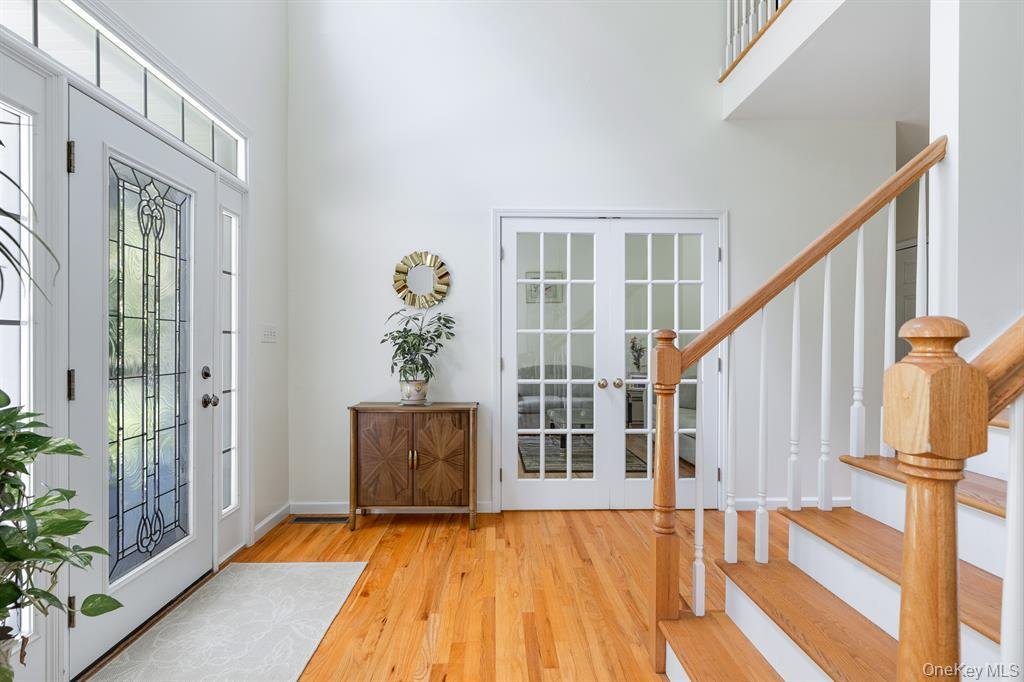
Executive Home on Private 2.49 Acres** Welcome to this stunning home nestled in an exclusive neighborhood. Set on a serene and private 2.49-acre lot, this elegant home offers both luxury and comfort with space for everyone. As you enter the grand two-story foyer, you’re greeted by a formal living room and an elegant dining room — perfect for entertaining. The heart of the home is the oversized
Executive Home on Private 2.49 Acres** Welcome to this stunning home nestled in an exclusive neighborhood. Set on a serene and private 2.49-acre lot, this elegant home offers both luxury and comfort with space for everyone. As you enter the grand two-story foyer, you’re greeted by a formal living room and an elegant dining room — perfect for entertaining. The heart of the home is the oversized cherry kitchen, featuring stainless steel appliances, a large center island, a walk-in pantry, and a sunlit breakfast area framed by a beautiful windows that overlook the private yard. Relax by the wood-burning fireplace in the expansive family room, which offers both warmth and charm. Upstairs, the gracious landing leads to a luxurious primary suite with a spa-inspired bath, a massive walk-in closet, and a versatile adjoining sitting room — ideal for a home office or nursery. Additional second-floor highlights include: * A princess suite with its own private bath * Bedroom #3 with a walk-in closet * Jack-and-Jill bath connecting to Bedroom #4 (or a bonus room flooded with natural light from a wall of windows) * Convenient second-floor laundry — no need to carry laundry up and down the stairs! This 4 bedroom homes has 5 options for bedrooms on the second floor. The finished walk-out lower level provides even more living space, featuring: * A bright, window-lined living area with access to an oversized patio. * A second kitchen/bar area * Separate office * Fourth full bath * Ample storage and utility space Additional Features: * Hardwood floors throughout * Guest quarters * 3-car attached garage * Oil baseboard heat (above ground tank) * Minutes to Taconic Parkway, I-84, town center, NYC train, and an easy commute to Manhattan Don’t miss this exceptional opportunity to own a spacious and elegant home with privacy, style, and convenience. Schedule your private tour today! The water test required by the town is complete.
-
Property type
House
-
Year built
2005
-
Price/sqft
$215
Features
- Fireplace
- Garage
- Walk In Closet
- Garden
- Air Conditioning
- Washer Dryer
- Bar
- Kitchen island
- Privacy
Lot
- Privacy
Indoor
- Office
- Fireplace
- Air Conditioning
- Kitchen island
- Washer Dryer
- Bar
- Laundry Room
- Basement
- Walk In Closet
Outdoor
- Garage
- Garden
Explore the Area
The agent will contact you soon by
Listed by
Book home tour with Anne Marie Vigorita
Choose a date and whether you'd like a virtual or in-person tour with the agent.

Similar Properties Nearby
New Listings in Hopewell Junction



Explore More Homes for Sale
Hopewell Junction, NY, United States property types
Hopewell Junction, NY, United States popular searches
- Water View properties in Hopewell Junction, NY, United States
- Properties with Sauna in Hopewell Junction, NY, United States
- Duplex properties in Hopewell Junction, NY, United States
- Gated Community properties in Hopewell Junction, NY, United States
- Properties with Steam Room in Hopewell Junction, NY, United States
- Hilltop properties in Hopewell Junction, NY, United States
- Golf View properties in Hopewell Junction, NY, United States
Related Guides & Stories
Trusted by the World's Leading Brokers
The agents behind the world's most exceptional properties list with JamesEdition.
- Listings from Sotheby's, Christie's, BARNES, and Engel & Völkers
- Every listing reviewed before it goes live
- Connect directly with verified listing agents
By continuing you agree to our Terms and Privacy Policy.
partnered with