$659,900
3 Bedrooms Other Residential
- 3 Beds
- 2 Baths
- Updated: October 1
- MLS#73583998
About the Property
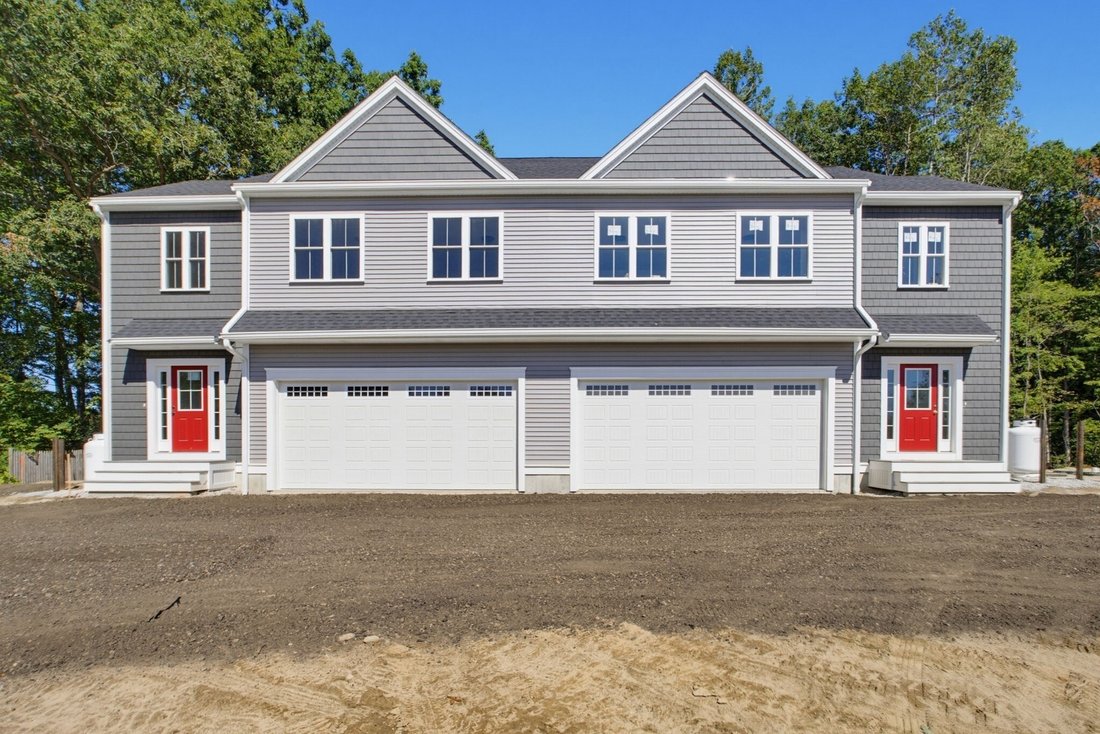
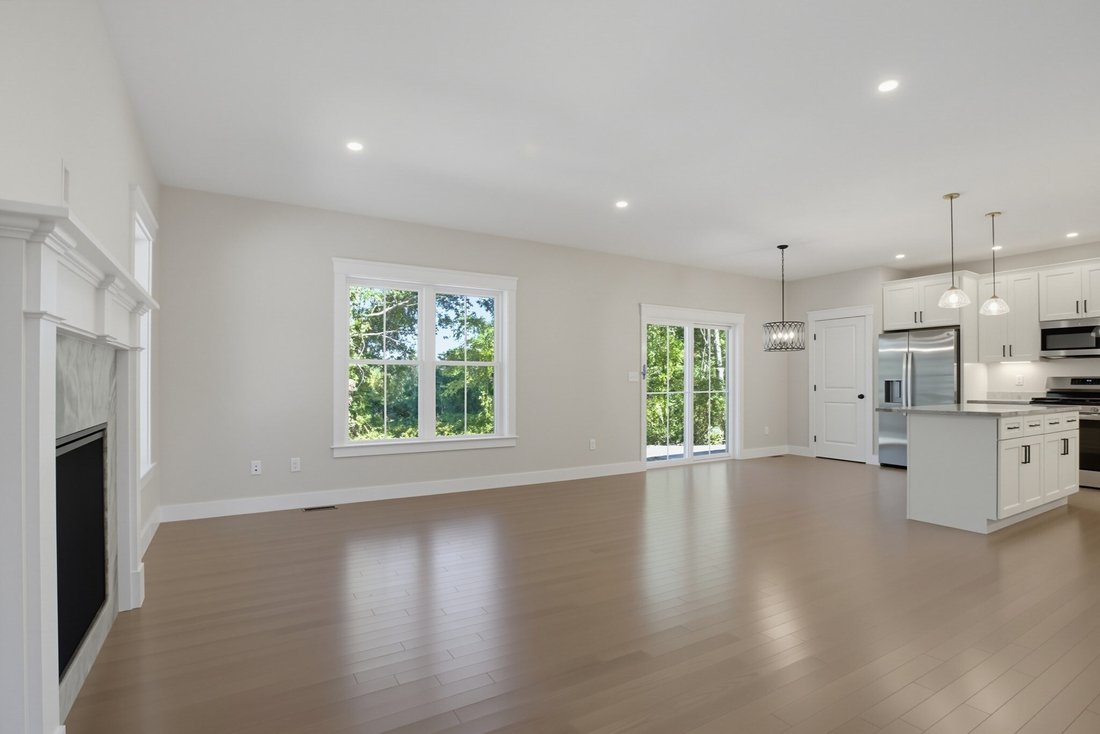
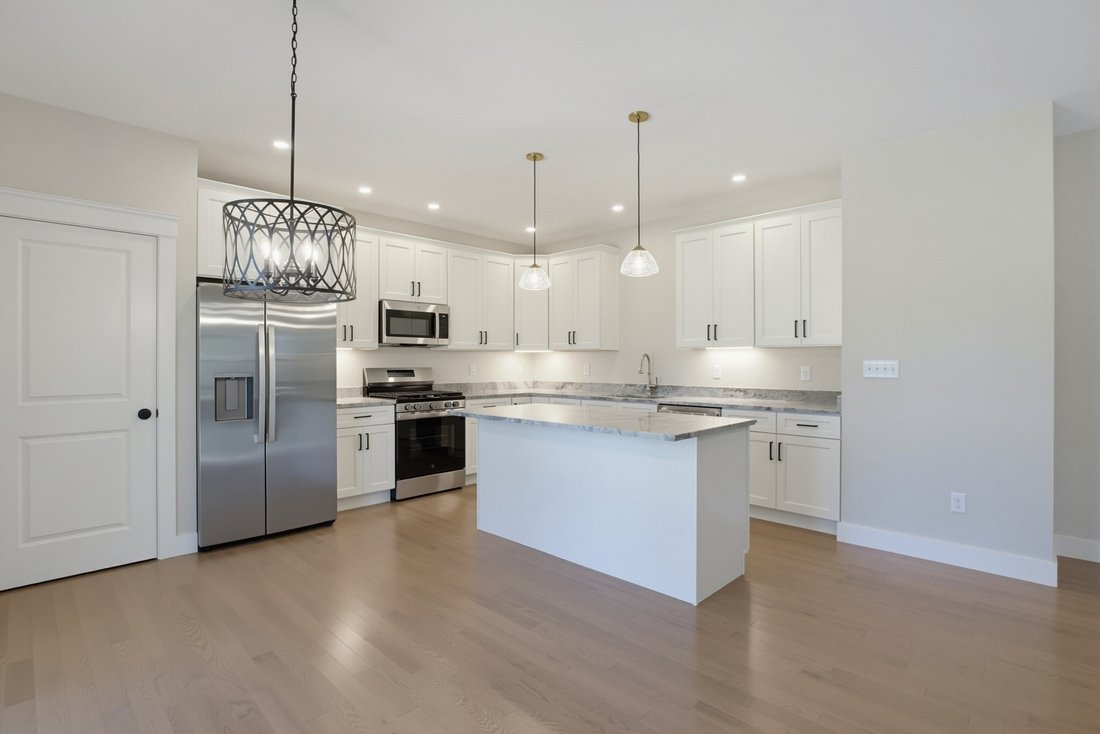
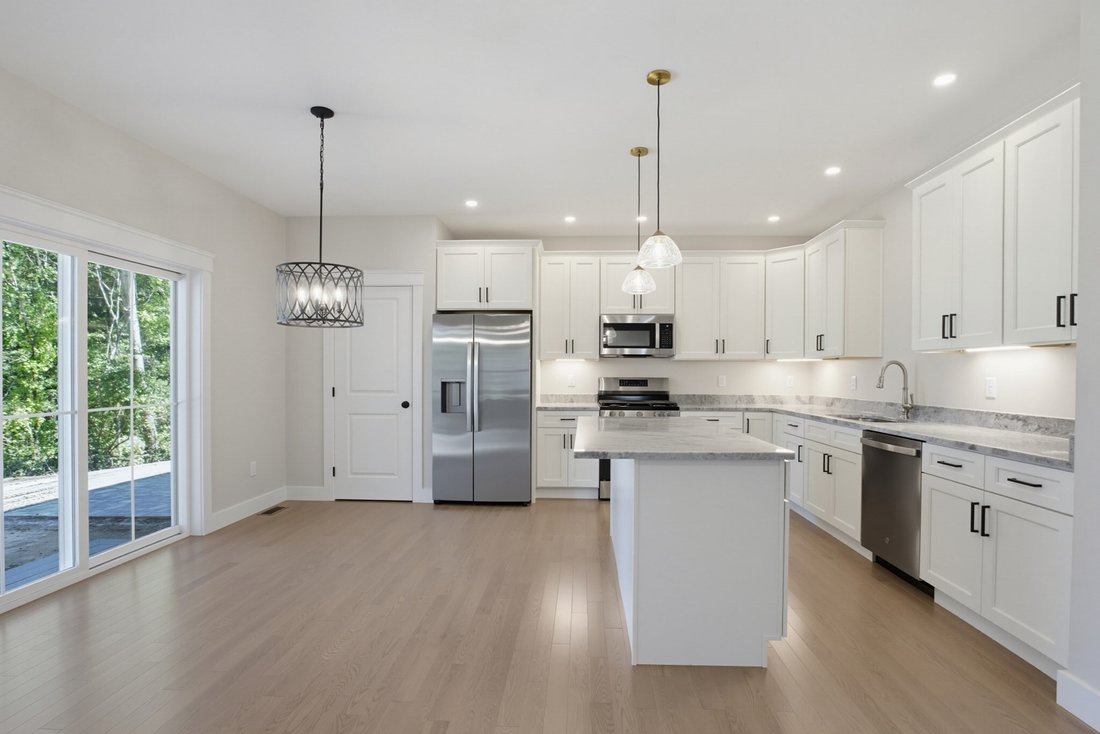
This exceptional 2,044-square-foot townhome offers the refined design, generous proportions, and convenience of a traditional single-family residence, complete with an attached 2-car garage. Featuring 9-foot ceilings on the first floor, the main level boasts a seamlessly integrated open-concept floor plan ideal for both everyday living and entertaining. The kitchen features a central island and ad
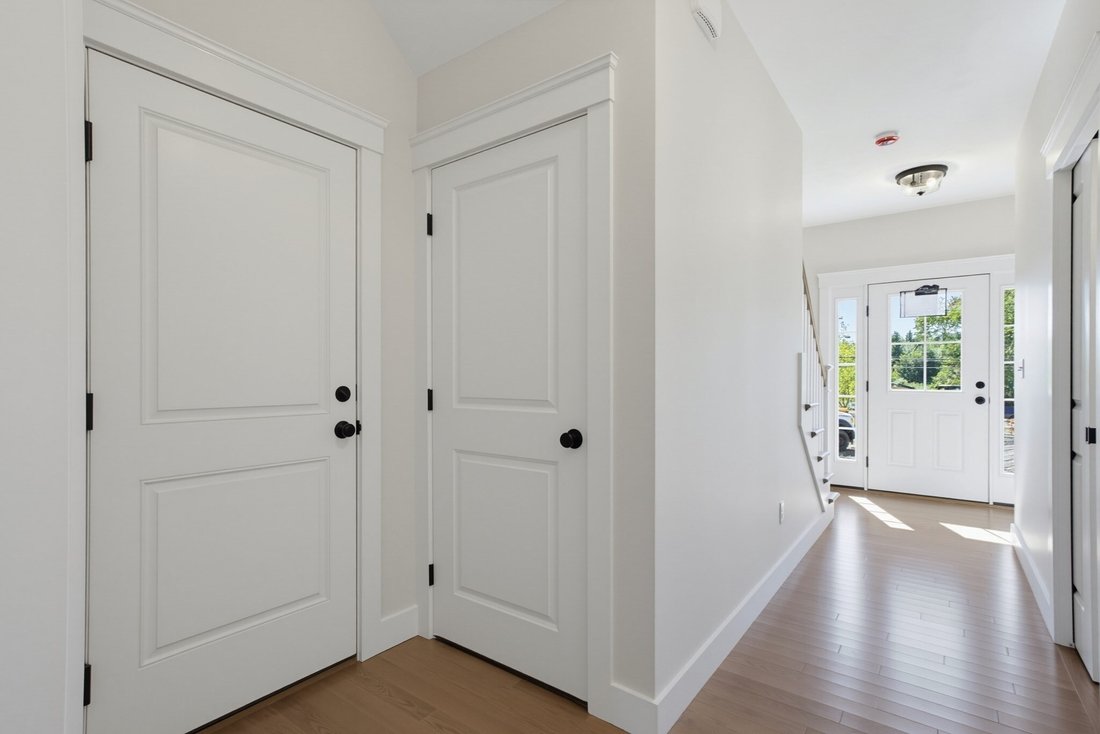
This exceptional 2,044-square-foot townhome offers the refined design, generous proportions, and convenience of a traditional single-family residence, complete with an attached 2-car garage. Featuring 9-foot ceilings on the first floor, the main level boasts a seamlessly integrated open-concept floor plan ideal for both everyday living and entertaining. The kitchen features a central island and adjoins a dining area with direct sliding-door access to a private paver patio, flowing effortlessly into a welcoming family room anchored by a gas-log fireplace. The upper level accommodates three generous bedrooms, including an impressive primary suite with an expansive walk-in closet. Both full bathrooms stand out for their remarkably spacious layouts and dual-vanity sinks, featuring a custom tiled shower in the primary en suite and a full tub/shower combination in the main bath. A dedicated second-floor laundry room provides added functional luxury. Constructed by a highly regarded local builder known for superior attention to detail, this property demonstrates fine craftsmanship and premium upgrades throughout.
-
Property type
Other
Features
- Garage
- Fireplace
- Walk In Closet
- Open Kitchen
- Laundry Room
- Kitchen island
- High Ceiling
Explore the Area
326A South Main Street, 1, Hopedale, MA 01747, Massachusetts, United States
View on Google Maps
Price per sqft
Low
High
Joined 6 months ago
You have inquired about this property
The agent will contact you soon by
Listed by
2
Listings
2026
Joined
Book home tour with Bobby Capuzziello
Choose a date and whether you'd like a virtual or in-person tour with the agent.
Preferred date
Tour type

CENTURY 21 Custom Home Realty
32 Hastings St STE 201, 01756, Mendon, Massachusetts, United States
View agency profile
CENTURY 21 CUSTOM HOME REALTY (CHR) WAS ESTABLISHED TO PROVIDE CLIENTS WITH
UNPARALLELED SERVICE, PERSONAL ATTE
UNPARALLELED SERVICE, PERSONAL ATTE
CENTURY 21 CUSTOM HOME REALTY (CHR) WAS ESTABLISHED TO PROVIDE CLIENTS WITH
UNPARALLELED SERVICE, PERSONAL ATTENTION, AND PROFESSIONALISM. AFTER YEARS OF
EXPERIENCE AS INDEPENDENT AGENTS, DEB FLANAGAN AND NAOMI VOGT SHIFTED THEIR
FOCUS FROM SALES TO LEADERSHIP. AS BROKER/OWNERS OF CHR, THEY PRIORITIZE
TRAINING AND CLIENT RELATIONS ABOVE ALL ELSE.
FOUNDED IN 2017, FLANAGAN AND VOGT GREW THEIR BROKERAGE FROM JUST 2 AGENTS TO 50
IN A FEW SHORT YEARS. C21 CHR IS DEDICATED TO ENSURING CLIENTS, AGENTS, AND
AFFILIATES ARE TREATED AS VALUED MEMBERS OF THEIR EVER-GROWING FAMILY, NOT JUST
NUMBERS.
WITH AN AWARD-WINNING REPUTATION AND A TEAM OF 5-STAR AGENTS, C21 CHR PROUDLY
ELEVATES THE STANDARDS OF REAL ESTATE BY OFFERING EXCEPTIONAL SERVICE, ADVANCED
MARKETING TECHNIQUES, AND TOP-NOTCH IN-HOUSE TRAINING.
CENTURY 21 CUSTOM HOME REALTY IS LICENSED IN MASSACHUSETTS, RHODE ISLAND,
CONNECTICUT, NEW HAMPSHIRE, AND SOUTH CAROLINA. CONTACT CENTURY 21 CUSTOM HOME
REALTY TODAY FOR ALL OF YOUR REAL ESTATE NEEDS!
[[hidden information]]
Last updated
October 1
First listed
October 1
Listing reference
8CF9B9DE-75DE-4B77-AB8A-9C70F454CB1E
Similar Properties Nearby
New Listings in Hopedale
Explore More Homes for Sale
Hopedale, MA, United States popular searches
Related Guides & Stories
Trusted by the World's Leading Brokers
The agents behind the world's most exceptional properties list with JamesEdition.
- Listings from Sotheby's, Christie's, BARNES, and Engel & Völkers
- Every listing reviewed before it goes live
- Connect directly with verified listing agents
By continuing you agree to our Terms and Privacy Policy.
brokerages we
partnered with
partnered with