$925,000
Single Family Detached Hooksett
- 4 Beds
- 3 Baths
- 3,446 Sqft
- 2.46 Ac lot
- Updated: Yesterday
- MLS#5110220
About the Property
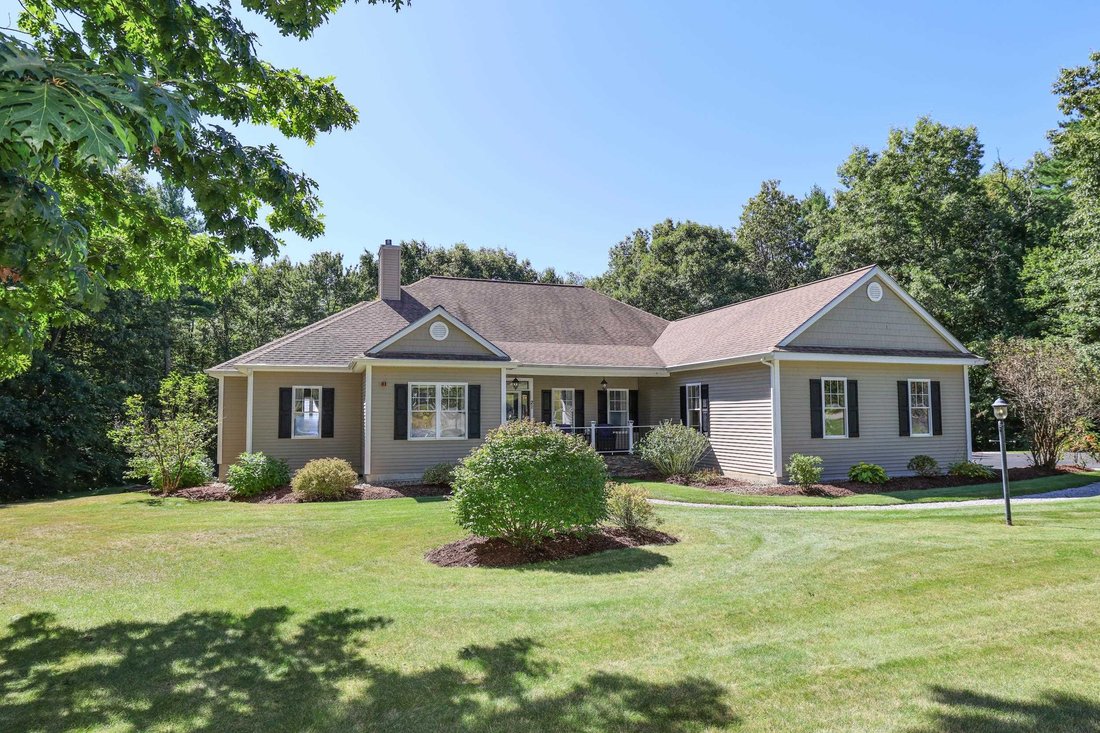
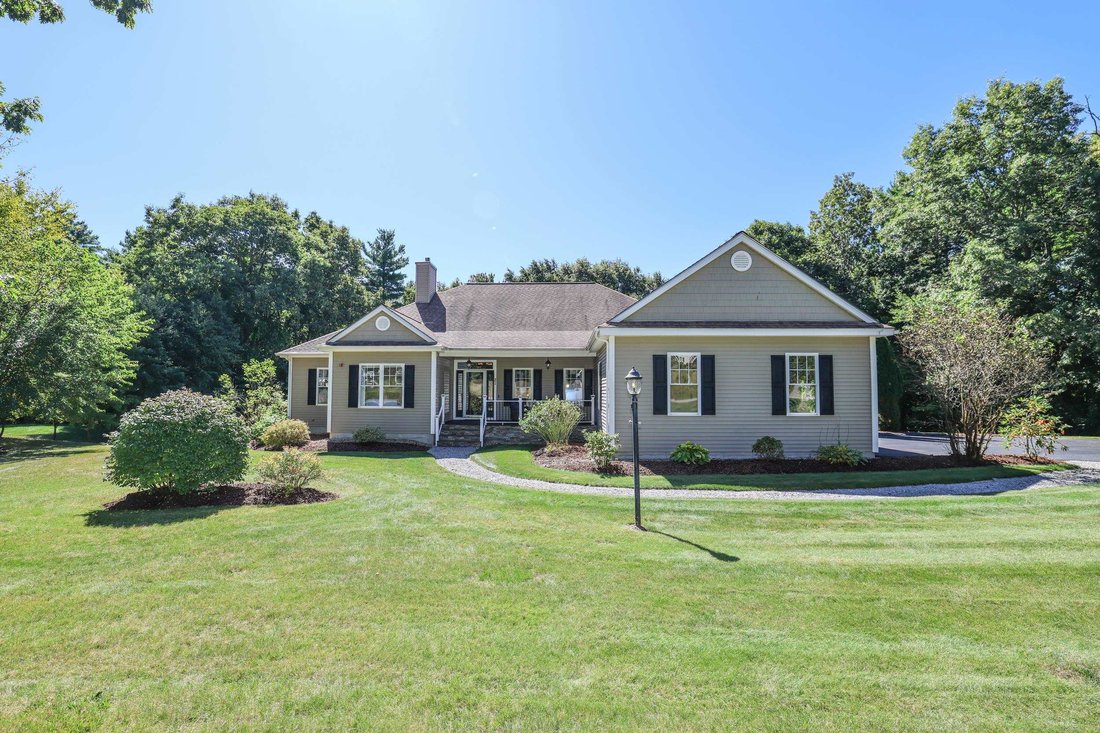
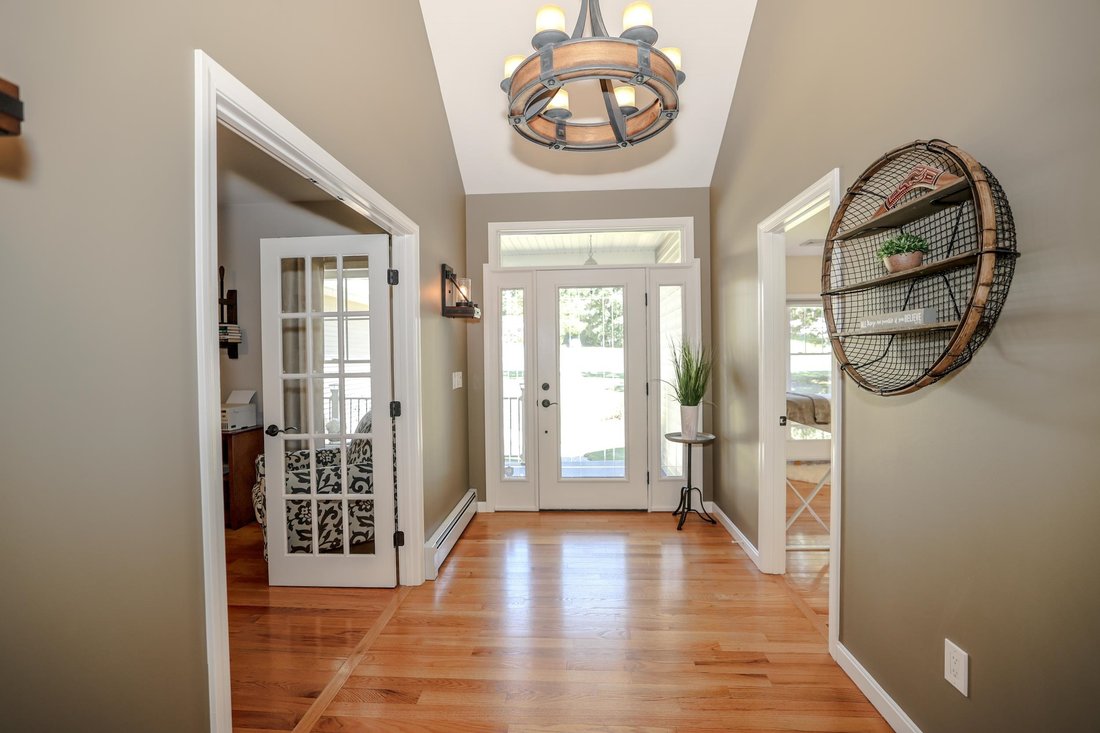
This expansive ranch will take your breath away! Not a cookie cutter, this home features stylish designs & updates while being comfortable & inviting. The entryway opens to the office/den & 4th bedroom, which makes a great guest room, studio or additional bedroom with light blocking blinds. A few steps further, the living room/kitchen/dining space unfolds before you. With soaring ceili
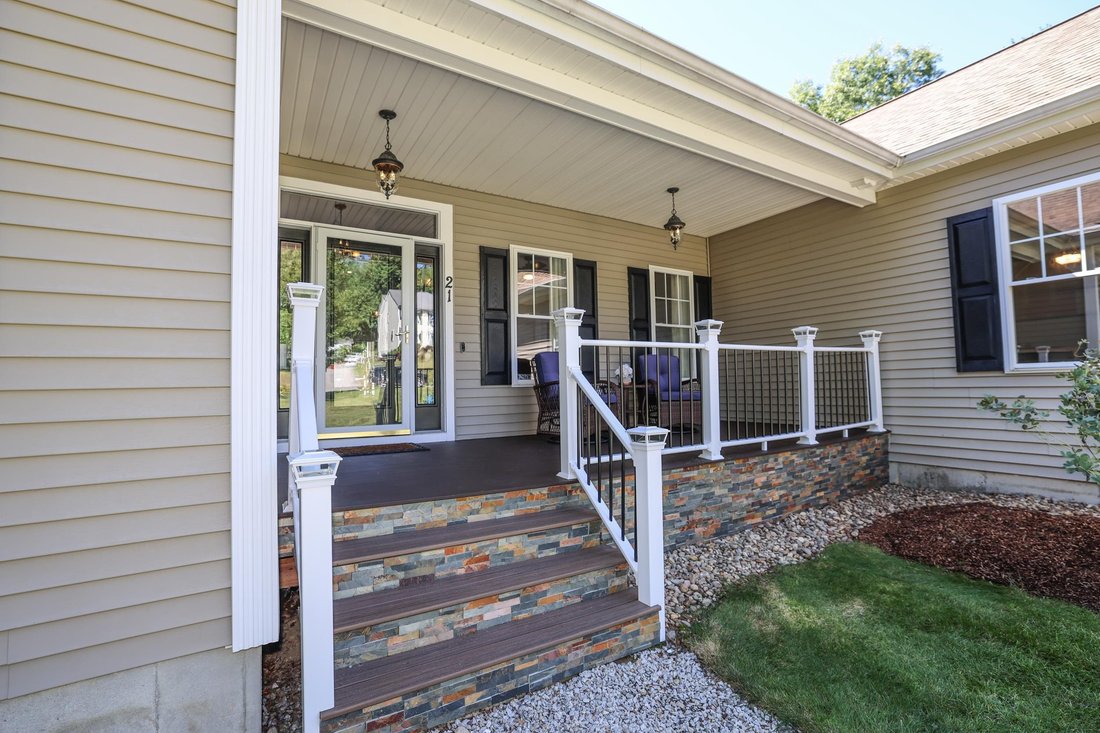
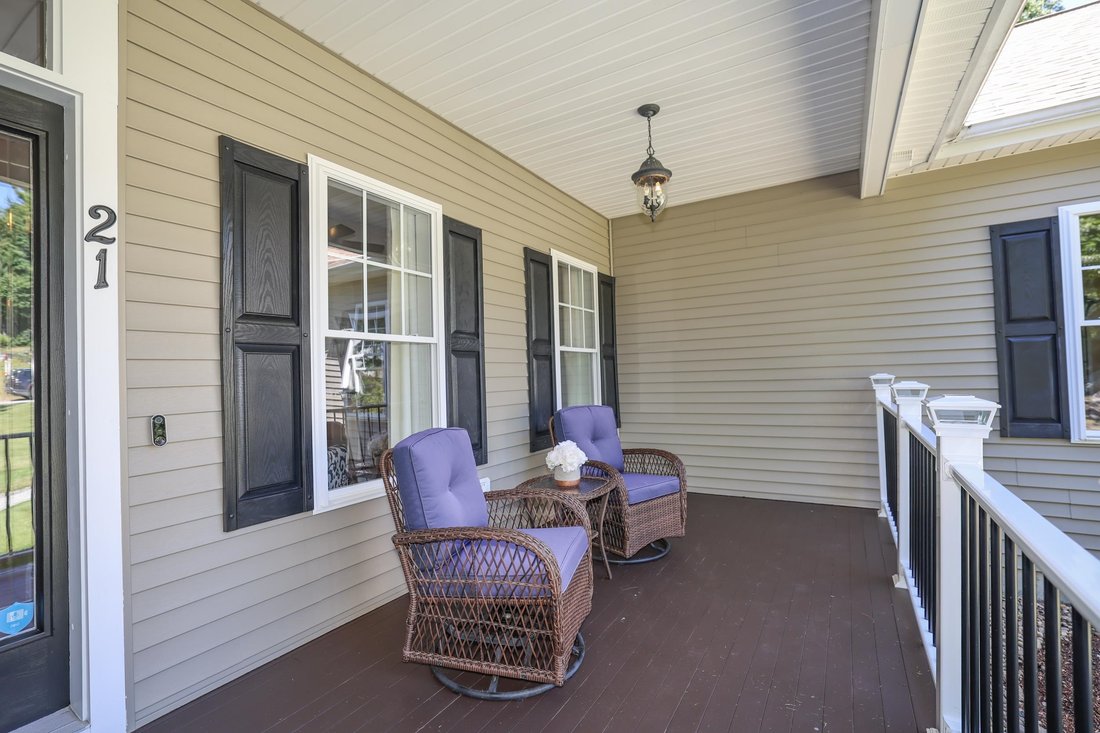
This expansive ranch will take your breath away! Not a cookie cutter, this home features stylish designs & updates while being comfortable & inviting. The entryway opens to the office/den & 4th bedroom, which makes a great guest room, studio or additional bedroom with light blocking blinds. A few steps further, the living room/kitchen/dining space unfolds before you. With soaring ceilings, hardwood floors & gas fireplace, this is the perfect space to relax & entertain. It is lined with glass doors abutting the lanai style covered deck, overlooking the expansive 18x36 inground pool & surround. Revel in the custom eat-in kitchen with leathered granite counters, tiled backsplash, double ovens, gas range, beverage fridge, two copper sinks & floor to ceiling cabinetry. The wooded yard is yours for a few acres, so privacy behind your pool area is secured! Left of the living room is the spacious primary suite with separate sitting room, double custom-built walk-in closets and primary bath with double sinks, soaking tub and tiled shower. To the right, is your remaining two bedrooms, freshly painted & carpeted, replete with two-inch blinds & updated full bathroom with double sinks between them. Set apart from the bedrooms & leading to the garage is a perfect utility area including a mudroom hall with hooks & storage, dedicated laundry room with wash basin, pantry closet & half bath. Descend the basement stairs to discover another 3,446 SF of unfinished space bathed in light from daylight windows & walkout doors. Rough plumbing was added when the home was built in case you would like to add a bathroom and finish the space. Sneak out to the pool area & you will never want to leave. Space for multiple seating areas, with room to watch friends and family playing in the side yard. And last but not least, the heat pump provides cooling & heating along with the baseboard heat for energy efficient savings. More videos coming soon! Open houses Friday 4:30-6:30pm and Saturday 12-2pm.
-
Property type
House
-
Year built
2003
-
Price/sqft
$268
Features
- Garage
- Fireplace
- Garden
- Walk In Closet
- Pool
- Washer Dryer
- Air Conditioning
- Office
- Basement
Features
Lot
- Privacy
Indoor
- Office
- Fireplace
- Air Conditioning
- Washer Dryer
- Laundry Room
- Basement
- Walk In Closet
Outdoor
- Pool
- Garage
- Garden
Explore the Area
21 Barberry Street, Hooksett, NH 03106, New Hampshire, United States
View on Google Maps
Price per sqft
Low
High
Joined 3 years ago
You have inquired about this property
The agent will contact you soon by
Listed by
2
Listings
2023
Joined
Book home tour with Elise Harnisch
Choose a date and whether you'd like a virtual or in-person tour with the agent.
Preferred date
Tour type

Last updated
Yesterday
First listed
Sep 17
Agent licence
#061974
Listing reference
2159878992701998
Listing status
(10) active - active
Similar Properties Nearby
New Listings in Hooksett



Explore More Homes for Sale
Hooksett, NH, United States property types
Hooksett, NH, United States popular searches
Related Guides & Stories
Trusted by the World's Leading Brokers
The agents behind the world's most exceptional properties list with JamesEdition.
- Listings from Sotheby's, Christie's, BARNES, and Engel & Völkers
- Every listing reviewed before it goes live
- Connect directly with verified listing agents
By continuing you agree to our Terms and Privacy Policy.
brokerages we
partnered with
partnered with