$750,000
Residential Hooksett
- 4 Beds
- 5 Baths
- 3,846 Sqft
- 1.01 Ac lot
- Updated: July 30
- MLS#5101301
About the Property
Offer Deadline: 7/28/26 12pm. A rare opportunity to own a property that seamlessly blends versatility, comfort and exceptional living. Whether you are searching for multigenerational living, space to operate a home based business or the opportunity to offset your mortgage with potential rental income, this remarkable property offers endless possibilities. A private driveway leads to a separate ent
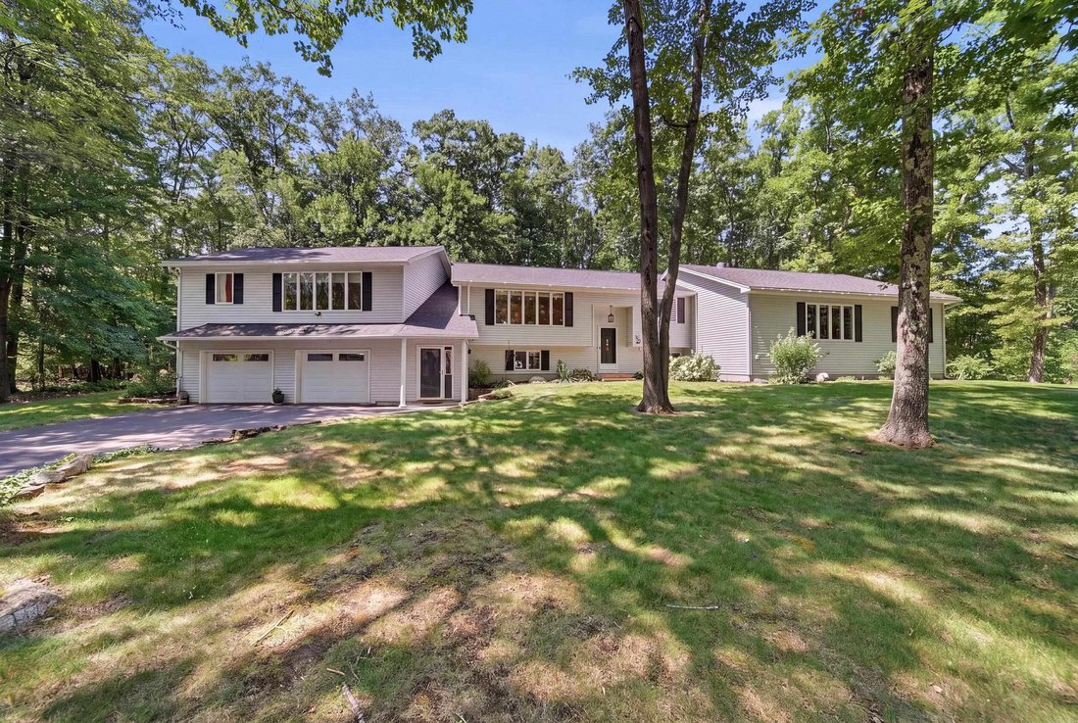
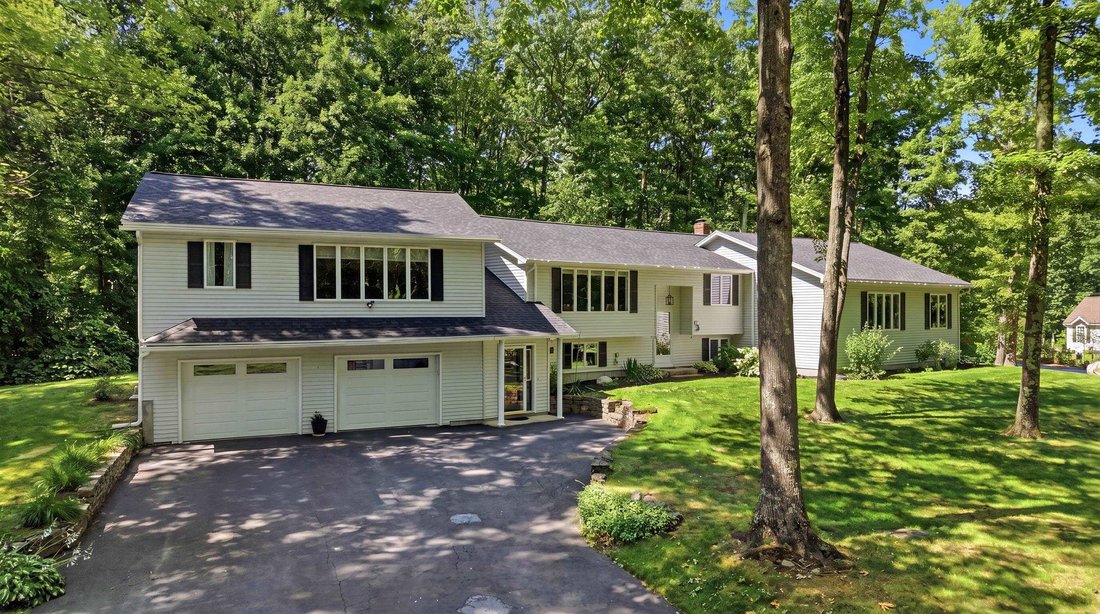
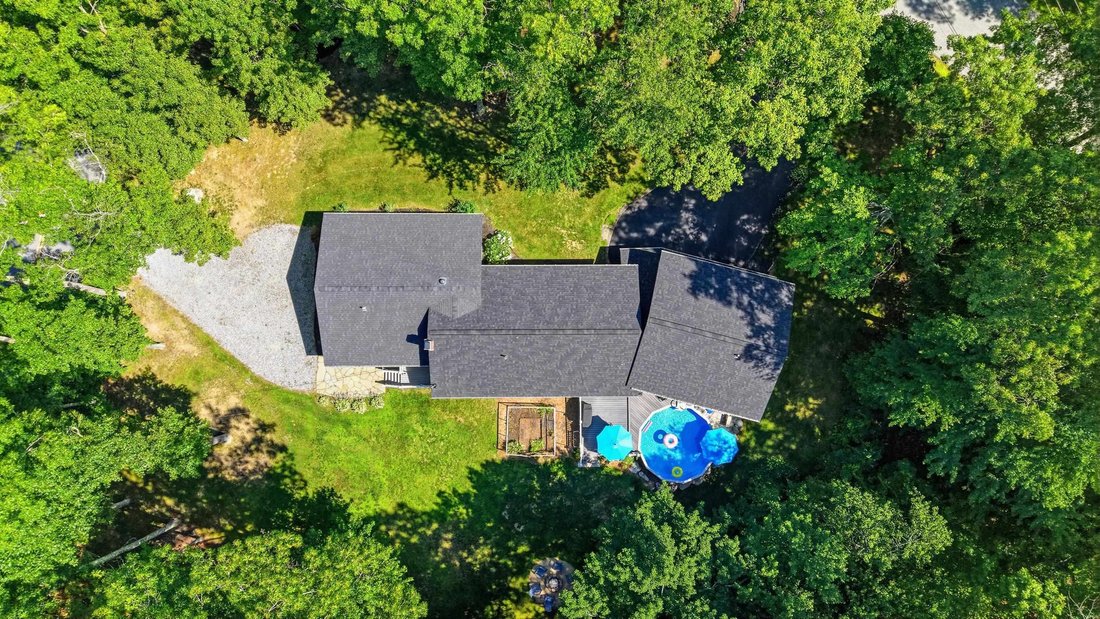
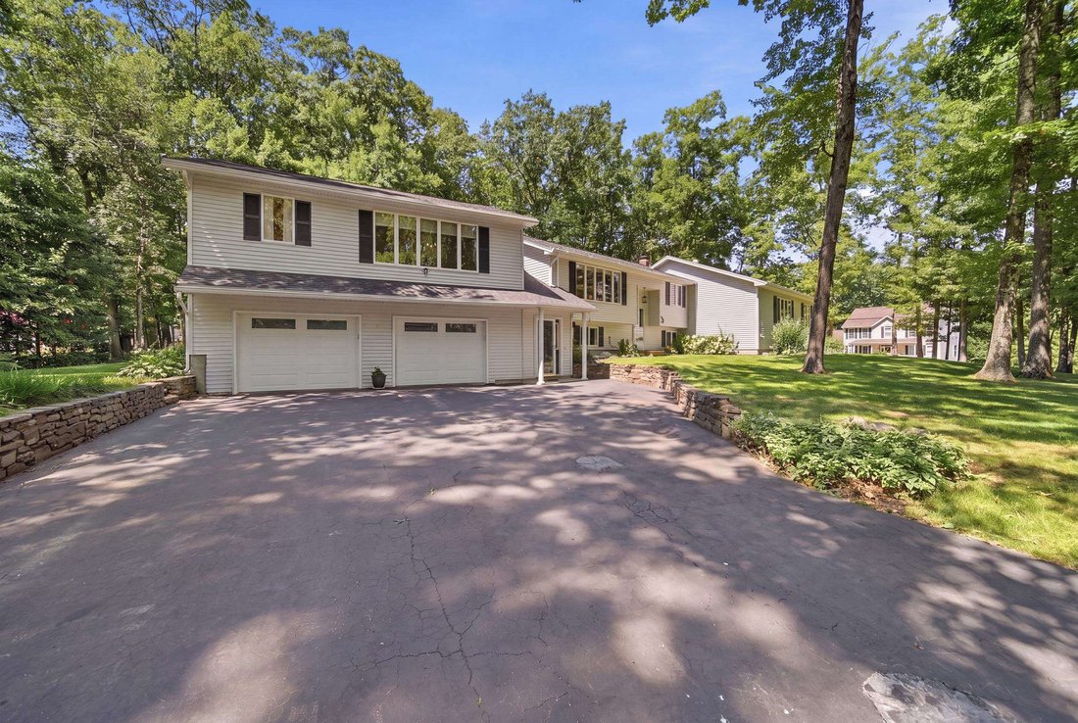
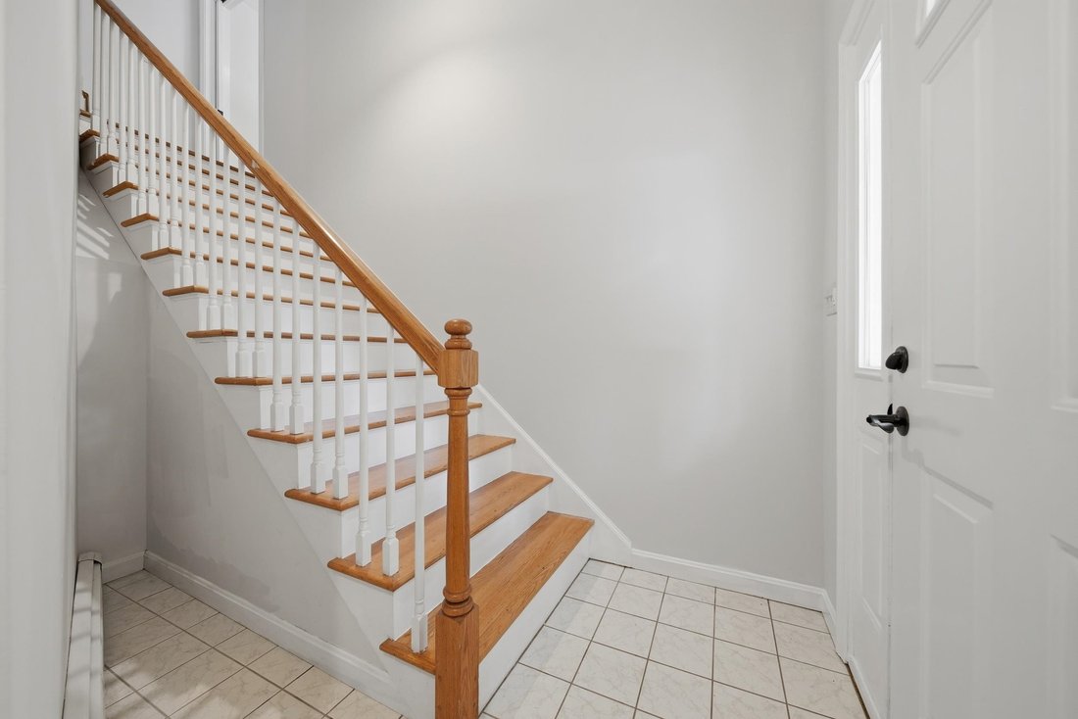
Offer Deadline: 7/28/26 12pm. A rare opportunity to own a property that seamlessly blends versatility, comfort and exceptional living. Whether you are searching for multigenerational living, space to operate a home based business or the opportunity to offset your mortgage with potential rental income, this remarkable property offers endless possibilities. A private driveway leads to a separate entrance where a composite deck welcomes you inside. This versatile space features a sun filled sitting room, office or reception area, an accessible 3/4 bath and a full kitchen with stainless steel appliances, maple cabinetry, granite countertops and an induction range. Beyond the privacy wall, the expansive open concept living and sleeping area provides exceptional flexibility to suit your needs. The main home is equally impressive. Rich hardwood floors and expansive picture windows flood the oversized living room with natural light. The well appointed kitchen features stainless steel appliances, granite countertops and built in cabinetry. Step outside to the composite deck overlooking the above ground pool and landscaped grounds accented by mature fruit trees. A thoughtfully designed primary retreat offers the luxury of its own living room, where natural light pours through expansive windows to create a warm and inviting escape. Just beyond, the spacious primary bedroom features multiple closets and an ensuite bath. An additional oversized bedroom with ensuite access, a pristine full bath and a versatile bonus room complete the main level. The finished lower level offers a spacious family room with a kitchenette featuring a refrigerator, sink and microwave, plus an additional bedroom with a private 3/4 bath. Additional highlights include a brand new roof, fresh interior paint, a five zone mini split system just three years old, a two year old hot water heater, two separate wells, wiring for a portable generator and an oversized two car garage with abundant unfinished storage.
-
Property type
House
-
Year built
1983
-
Price/sqft
$195
Features
Explore the Area
1 Rock Forest Drive, Hooksett, NH 03106, New Hampshire, United States
View on Google Maps
Price per sqft
Low
High
Joined 4 years ago
You have inquired about this property
The agent will contact you soon by
Listed by
2
Listings
2025
Joined
Book home tour with Melissa Cote
Choose a date and whether you'd like a virtual or in-person tour with the agent.
Preferred date
Tour type

Last updated
July 30
First listed
Jul 23
Agent licence
#076887
Listing reference
2140166584121846
Listing status
(30) under contract - pending
Similar Properties Nearby
New Listings in Hooksett



Explore More Homes for Sale
Hooksett, NH, United States property types
Hooksett, NH, United States popular searches
- Properties with Bar in Hooksett, NH, United States
- Modern properties in Hooksett, NH, United States
- Properties with Game Room in Hooksett, NH, United States
- Properties with Jacuzzi in Hooksett, NH, United States
- Waterfront properties in Hooksett, NH, United States
- Properties with Terrace in Hooksett, NH, United States
Related Guides & Stories
Trusted by the World's Leading Brokers
The agents behind the world's most exceptional properties list with JamesEdition.
- Listings from Sotheby's, Christie's, BARNES, and Engel & Völkers
- Every listing reviewed before it goes live
- Connect directly with verified listing agents
By continuing you agree to our Terms and Privacy Policy.
brokerages we
partnered with
partnered with