$1,360,442
Move In Ready Villa In Prime Location
- 4 Beds
- 2 Baths
- 3,014 Sqft
- 9,677 Sqft lot
- Updated: September 17
- 3
About the Property
Located on a beautiful avenue within walking distance of the vibrant center of Hoogstraten, this fully renovated villa on a plot of approximately 900 m².
Layout
You enter the entrance hall with guest toilet and stairs to the first floor. From the hall access to the kitchen followed by the spacious dining room / orangery overlooking the garden and access to the terrace. The living room
Layout
You enter the entrance hall with guest toilet and stairs to the first floor. From the hall access to the kitchen followed by the spacious dining room / orangery overlooking the garden and access to the terrace. The living room
Located on a beautiful avenue within walking distance of the vibrant center of Hoogstraten, this fully renovated villa on a plot of approximately 900 m².
Layout
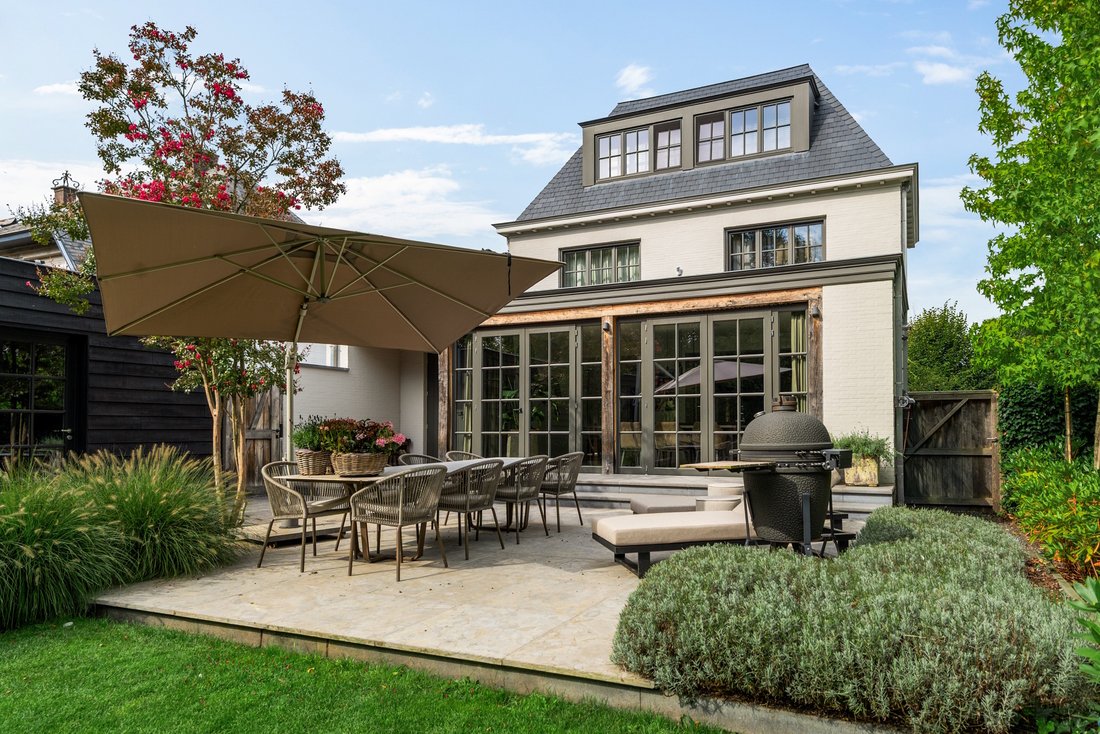
You enter the entrance hall with guest toilet and stairs to the first floor. From the hall access to the kitchen followed by the spacious dining room / orangery overlooking the garden and access to the terrace. The living room is divided into a TV room at the front and a central sitting room adjoining the dining room, both on oak parquet. The sitting room is also equipped with a gas fireplace and has an open connection to the dining room/kitchen. Thanks to two double garden doors, the rear facade can be opened almost completely to the terrace. The kitchen is equipped with various built-in appliances, the dining room has another gas fireplace, underfloor heating and air conditioning. From the living kitchen also access to the rear entrance with checkroom.
1st floor
The landing with separate toilet gives access to three spacious bedrooms, two of which have fitted wardrobes, and a bathroom with large walk-in shower and double washbasin.
2nd Floor
On the top floor is the master bedroom consisting of a dressing room with fitted wardrobes, bedroom with air conditioning and a spacious bathroom with bath, walk-in shower, toilet and double washbasin.
Basement
The house is fully basement with a storage room equipped with storage cabinets, a generous laundry room with connections for washer and dryer, a small wine cellar as well as a playroom and a storage cellar. These ”living spaces” in the basement have natural light and heating.
Garage
The detached garage has an automatic gate and offers plenty of space.
Garden and outdoor spaces
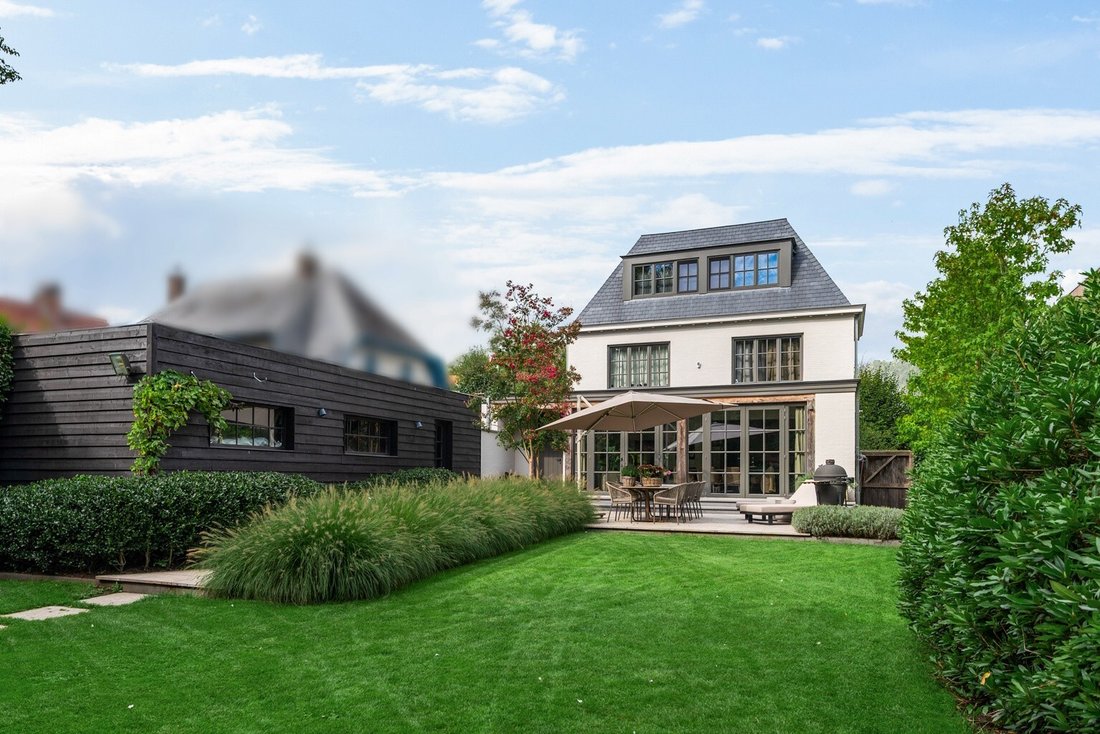
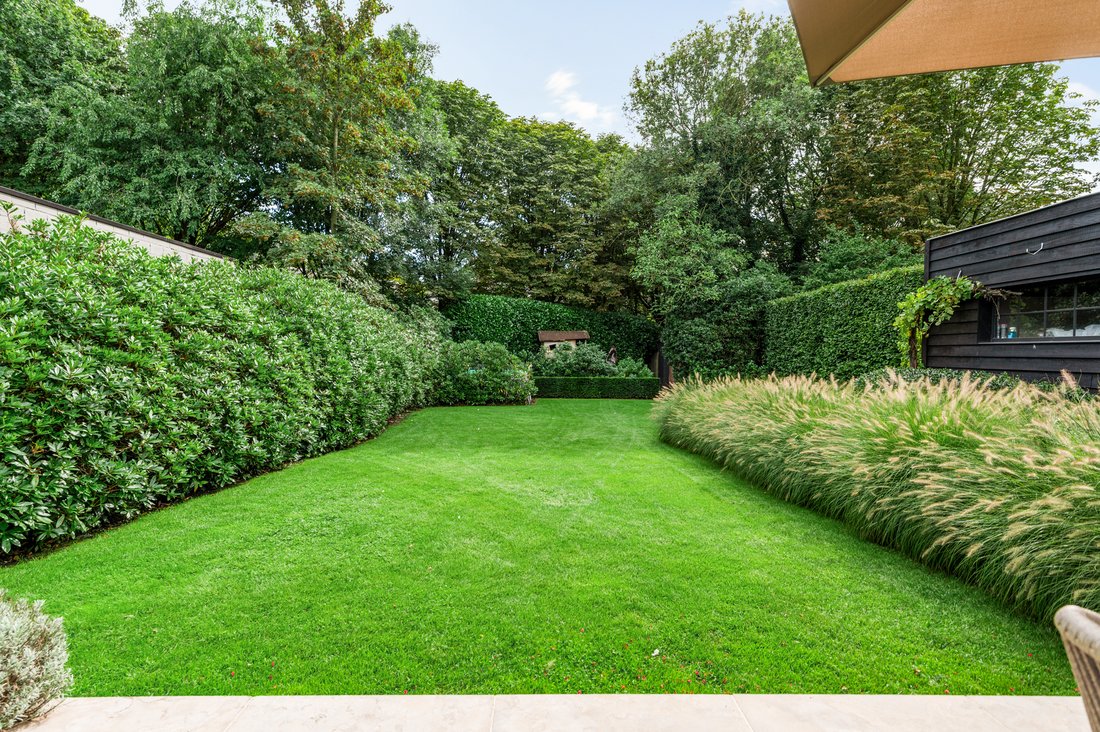
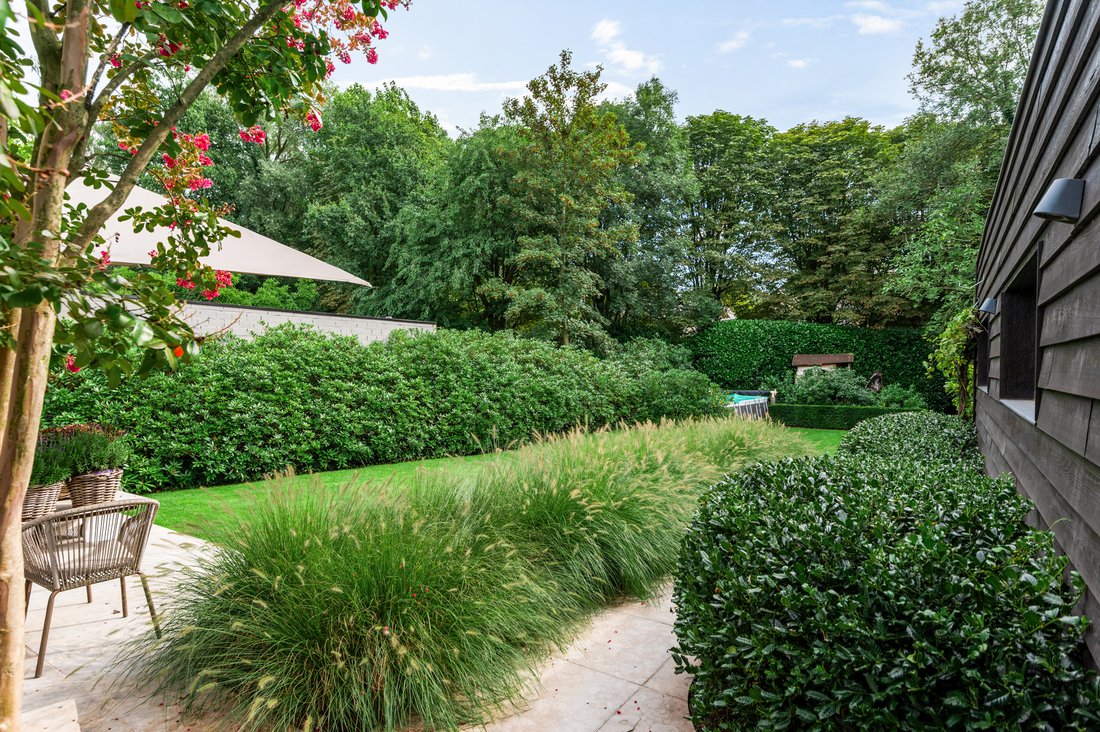
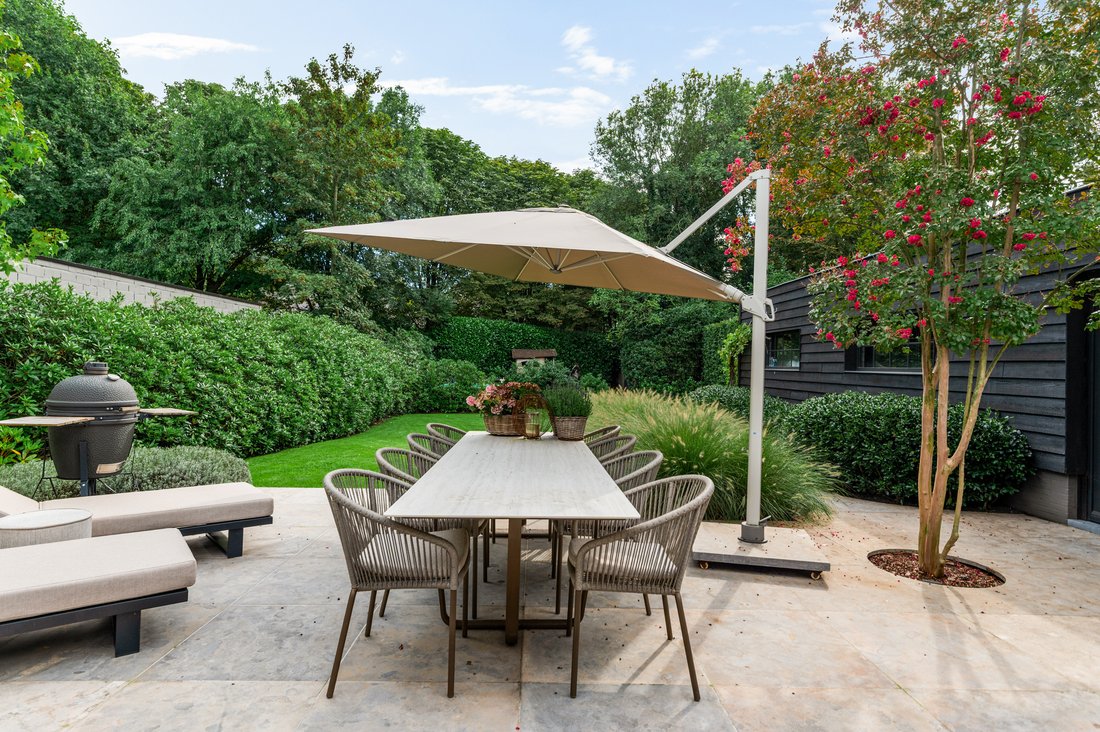
The garden is beautifully landscaped with spacious terraces in blue stone and is fenced. Perfect south orientation! At the back of the garden is another ”garden cafe” with equipped bar and a toilet. At the front of the house several parking spaces are provided as well as a connection point for charging vehicles.
Details
In 2021 this home was completely renovated with attention to detail and attention to technical sustainability.
The house is equipped with contemporary comforts such as a comprehensive alarm system, camera surveillance, air conditioning, solar panels, etc.
More information through our office.
Layout
You enter the entrance hall with guest toilet and stairs to the first floor. From the hall access to the kitchen followed by the spacious dining room / orangery overlooking the garden and access to the terrace. The living room is divided into a TV room at the front and a central sitting room adjoining the dining room, both on oak parquet. The sitting room is also equipped with a gas fireplace and has an open connection to the dining room/kitchen. Thanks to two double garden doors, the rear facade can be opened almost completely to the terrace. The kitchen is equipped with various built-in appliances, the dining room has another gas fireplace, underfloor heating and air conditioning. From the living kitchen also access to the rear entrance with checkroom.
1st floor
The landing with separate toilet gives access to three spacious bedrooms, two of which have fitted wardrobes, and a bathroom with large walk-in shower and double washbasin.
2nd Floor
On the top floor is the master bedroom consisting of a dressing room with fitted wardrobes, bedroom with air conditioning and a spacious bathroom with bath, walk-in shower, toilet and double washbasin.
Basement
The house is fully basement with a storage room equipped with storage cabinets, a generous laundry room with connections for washer and dryer, a small wine cellar as well as a playroom and a storage cellar. These ”living spaces” in the basement have natural light and heating.
Garage
The detached garage has an automatic gate and offers plenty of space.
Garden and outdoor spaces
The garden is beautifully landscaped with spacious terraces in blue stone and is fenced. Perfect south orientation! At the back of the garden is another ”garden cafe” with equipped bar and a toilet. At the front of the house several parking spaces are provided as well as a connection point for charging vehicles.
Details
In 2021 this home was completely renovated with attention to detail and attention to technical sustainability.
The house is equipped with contemporary comforts such as a comprehensive alarm system, camera surveillance, air conditioning, solar panels, etc.
More information through our office.
-
Property type
Villa
-
Floors
4
-
Year built
1962
-
Price/sqft
$451
-
Consumption
B
Features
- Terrace
- Garage
- Walk In Closet
- Open Kitchen
- Laundry Room
- Air Conditioning
- Basement
- Kitchen island
- Parking
Explore the Area
Lindendreef 78, 2320 Hoogstraten, Flanders, Belgium
View on Google Maps
Price per sqft
Low
High

Joined 3 months ago
You have inquired about this property
The agent will contact you soon by
Listed by
22
Listings
2026
Joined
Book home tour with Rodenburgh Immobiliën
Choose a date and whether you'd like a virtual or in-person tour with the agent.
Preferred date
Tour type

With more than 20 years of experience, Rodenburgh Immobiliën is a trusted name in the premium residential property
With more than 20 years of experience, Rodenburgh Immobiliën is a trusted name in the premium residential property market of Brasschaat and the northern region of Antwerp (Belgium).
Our agency specialises in the sale and acquisition of exceptional homes, elegant villas, country estates and exclusive apartments. Combining in-depth local market knowledge with a highly personalised approach, we guide our clients through every stage of the buying and selling process with professionalism, discretion and dedication.
Our reputation has been built on long-term relationships, integrity and a commitment to achieving the best possible outcome.
Whether you are looking to sell a distinguished residence or searching for your next exceptional home, Rodenburgh Immobiliën offers the expertise, local insight and personal service that define successful luxury real estate.
Our agency specialises in the sale and acquisition of exceptional homes, elegant villas, country estates and exclusive apartments. Combining in-depth local market knowledge with a highly personalised approach, we guide our clients through every stage of the buying and selling process with professionalism, discretion and dedication.
Our reputation has been built on long-term relationships, integrity and a commitment to achieving the best possible outcome.
Whether you are looking to sell a distinguished residence or searching for your next exceptional home, Rodenburgh Immobiliën offers the expertise, local insight and personal service that define successful luxury real estate.
Last updated
September 17
First listed
July 22
Listing reference
5388
Similar Properties Nearby
New Listings in Hoogstraten



Explore More Homes for Sale
Hoogstraten, Belgium property types
Hoogstraten, Belgium popular searches
Hoogstraten, Belgium neighborhoods
Related Guides & Stories
Trusted by the World's Leading Brokers
The agents behind the world's most exceptional properties list with JamesEdition.
- Listings from Sotheby's, Christie's, BARNES, and Engel & Völkers
- Every listing reviewed before it goes live
- Connect directly with verified listing agents
By continuing you agree to our Terms and Privacy Policy.