Woodland Heights Block E F
- 4 Beds
- 4 Baths
- 3,189 Sqft
- Updated: September 5
About the Property
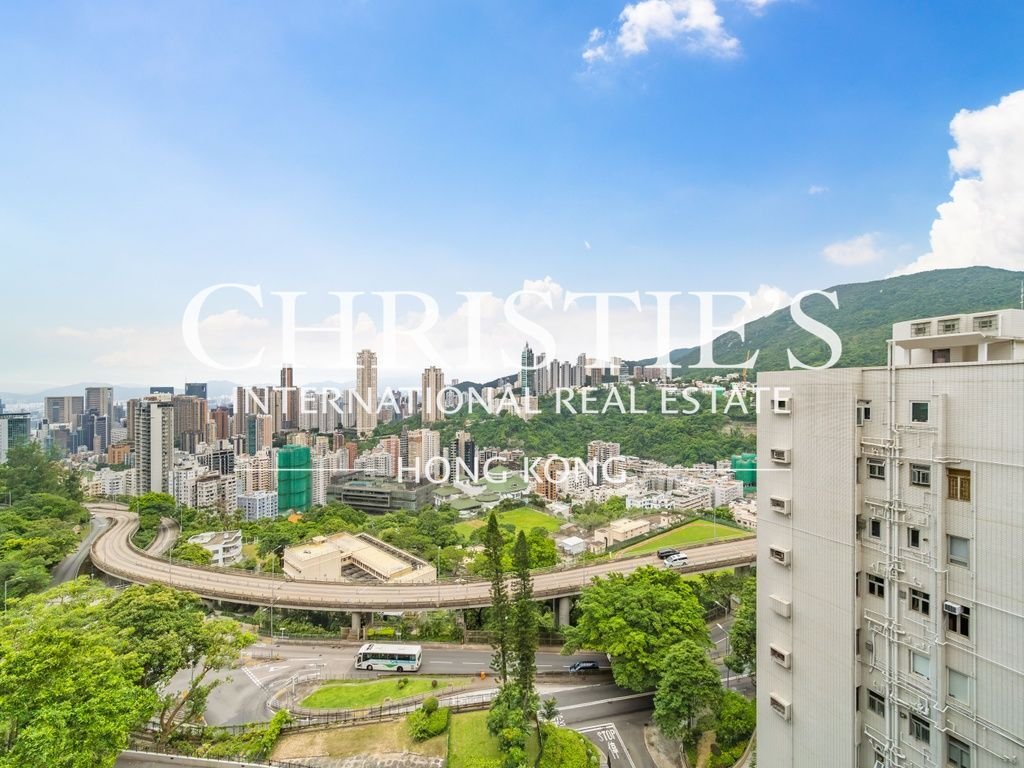
Unobstructed, Panoramic Elevation: The high-floor vantage point offers a feeling of openness, light, and privacy above neighboring structures, sweeping across the green canopy down into the urban district.
Internal Condition
** Key Highlights
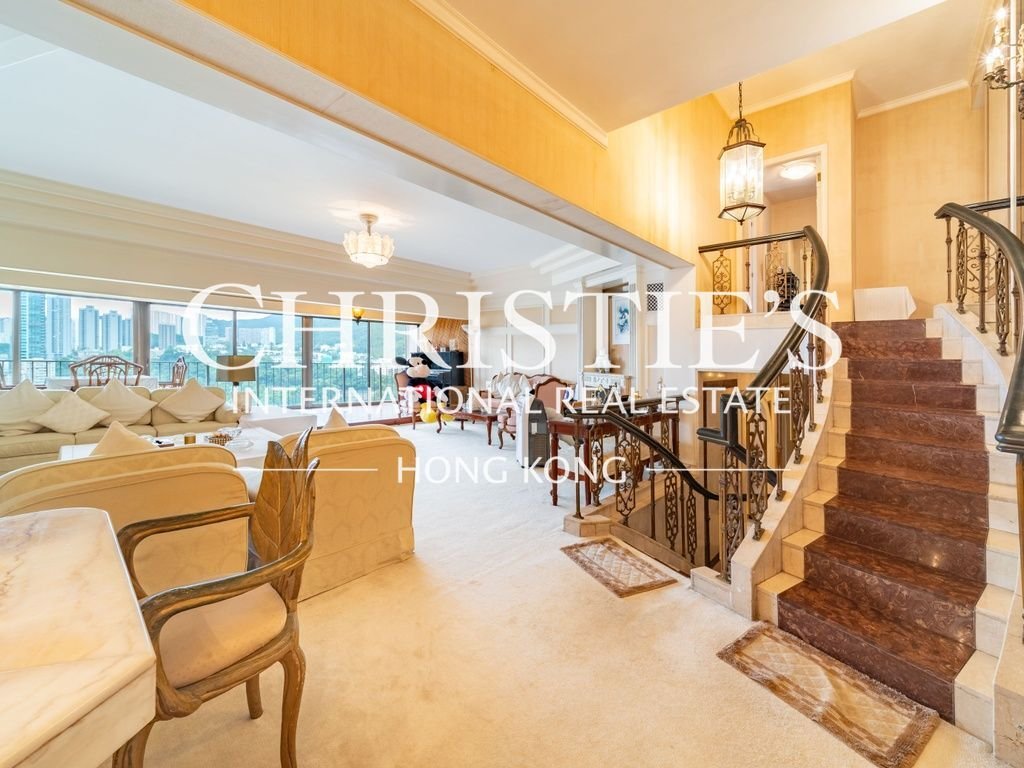
Expansive Layout: Multi-storey design featuring high ceilings, a grand stairwell with dark marble steps and decorative wrought-iron rail
Unobstructed, Panoramic Elevation: The high-floor vantage point offers a feeling of openness, light, and privacy above neighboring structures, sweeping across the green canopy down into the urban district.
Internal Condition
** Key Highlights
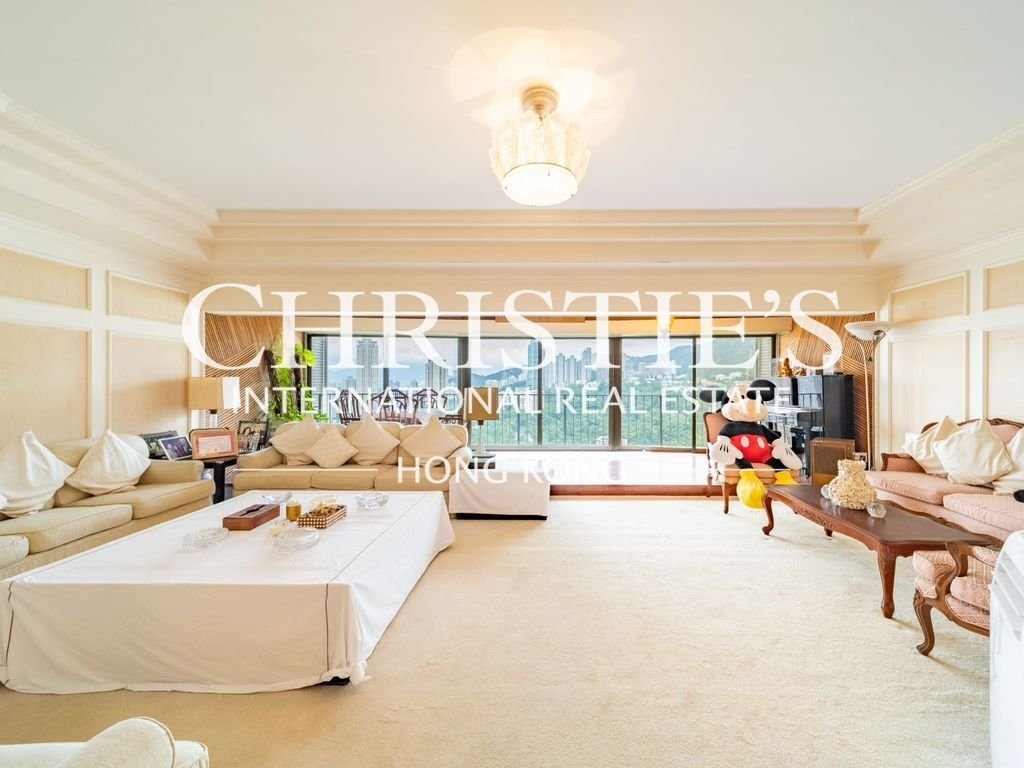
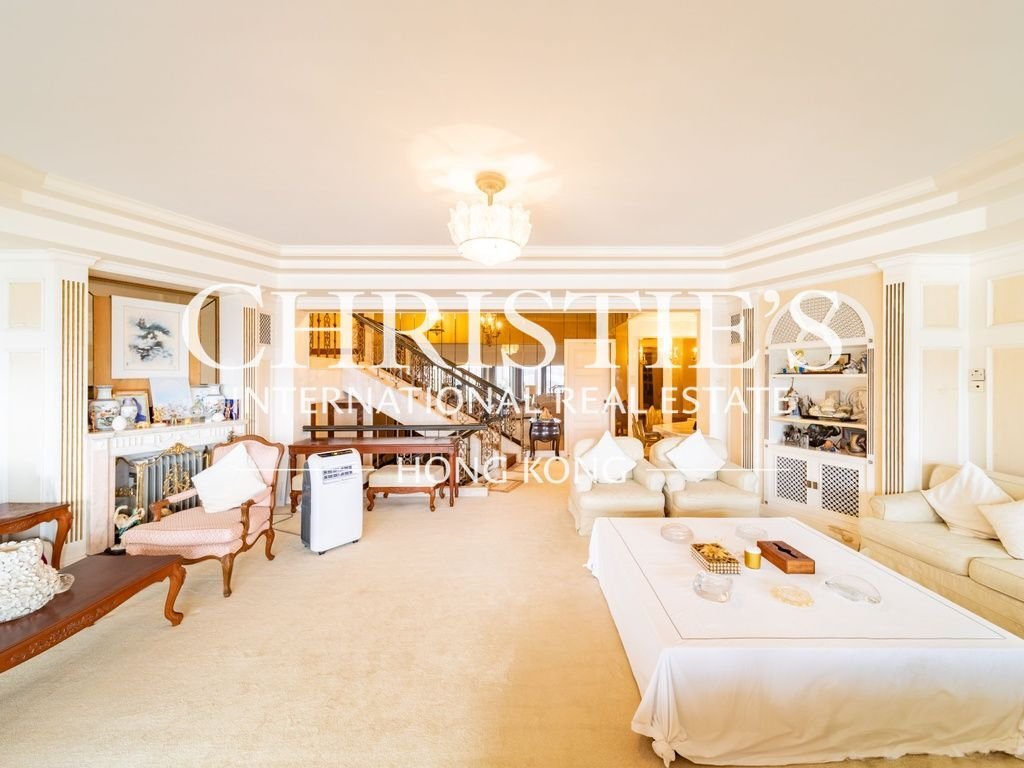
Expansive Layout: Multi-storey design featuring high ceilings, a grand stairwell with dark marble steps and decorative wrought-iron railings, and expansive living areas ideal for entertaining.
Sunlit Living Spaces: Broad wall-to-wall windows flood the main living areas and bedrooms with natural light while providing lush mountain and city vistas.
Built-in Entertainment: Features a dedicated home bar alcove, mirrored accent walls, classical archways, and recessed display shelving.
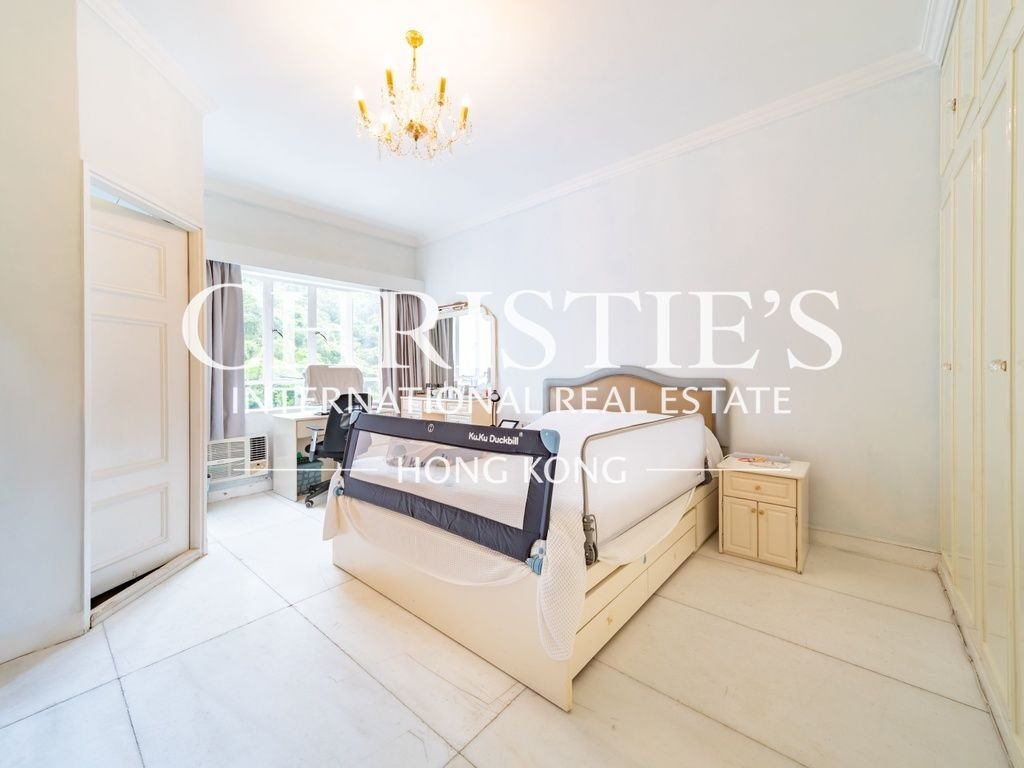
Generous Bedrooms & Bathrooms: Spacious private quarters with built-in wardrobe storage, deep layouts, and en-suite facilities.
** Great renovation & investment potential
While boasting solid bones, generous square footage, and architectural charm, this property offers incredible upside potential with targeted updates:
Interior Modernization: Refreshing the vintage wall moldings, plush carpets, and warm-toned lighting with sleek, contemporary finishes will instantly open up and brighten the space.
Kitchen & Bar Redesign: Upgrading the retro bar area into a modern wet bar or open-concept lounge create a seamless indoor entertainment flow.
Bathroom Refreshes: Modernizing the tiled bathrooms with modern fixtures, frameless glass showers, and refined tiling will elevate the overall luxury feel.
With the right vision and renovation, this classic residence can be seamlessly transformed into a high-end luxury sanctuary.
-
Property type
Apartment
-
Year built
1964
-
Price/sqft
$3,998
Features
- Modern
- Investment Property
- Privacy
- Bar
- High Ceiling
- City View
- Parking
Explore the Area
The agent will contact you soon by
Listed by
Book home tour with the agent
Choose a date and whether you'd like a virtual or in-person tour with the agent.

Our office is located at Two Pacific Place in the CBD area in Admiralty. The office is strategically locat
Our office is located at Two Pacific Place in the CBD area in Admiralty. The office is strategically located at the focal point of housing areas that we served including Mid-Levels, Island South, The Peak area, Pokfulam etc., and yet within walking distance to Central. We also serve the luxurious housing areas on Kowloon side such as West Kowloon, Kowloon Tong, and Clear Water Bay.
Similar Properties Nearby
New Listings in Hong Kong
Explore More Homes for Sale
Hong Kong, Hong Kong property types
Hong Kong, Hong Kong popular searches
- City View properties in Hong Kong, Hong Kong
- Mountain View properties in Hong Kong, Hong Kong
- Properties with Office in Hong Kong, Hong Kong
- Modern properties in Hong Kong, Hong Kong
- Properties with Bar in Hong Kong, Hong Kong
- Duplex properties in Hong Kong, Hong Kong
- Properties with Elevator in Hong Kong, Hong Kong
- Waterfront properties in Hong Kong, Hong Kong
- Properties with Tennis Court in Hong Kong, Hong Kong
- New Builds properties in Hong Kong, Hong Kong
- Properties with Game Room in Hong Kong, Hong Kong
- Properties with Sauna in Hong Kong, Hong Kong
- Properties with Indoor Pool in Hong Kong, Hong Kong
- Ocean View properties in Hong Kong, Hong Kong
- Properties with Garage in Hong Kong, Hong Kong
- Coastal properties in Hong Kong, Hong Kong
- Properties with Library in Hong Kong, Hong Kong
- Properties with Cinema in Hong Kong, Hong Kong
- Investment Property properties in Hong Kong, Hong Kong
- Beachfront properties in Hong Kong, Hong Kong
- High Altitude properties in Hong Kong, Hong Kong
- Lake View properties in Hong Kong, Hong Kong
- Properties with Outdoor Kitchen in Hong Kong, Hong Kong
- Gated Community properties in Hong Kong, Hong Kong
- Seafront properties in Hong Kong, Hong Kong
Related Guides & Stories
Trusted by the World's Leading Brokers
The agents behind the world's most exceptional properties list with JamesEdition.
- Listings from Sotheby's, Christie's, BARNES, and Engel & Völkers
- Every listing reviewed before it goes live
- Connect directly with verified listing agents
By continuing you agree to our Terms and Privacy Policy.