

The Aster
- 2 Beds
- 1 Baths
- 619 Sqft
- Updated: June 18
- 1
About the Property
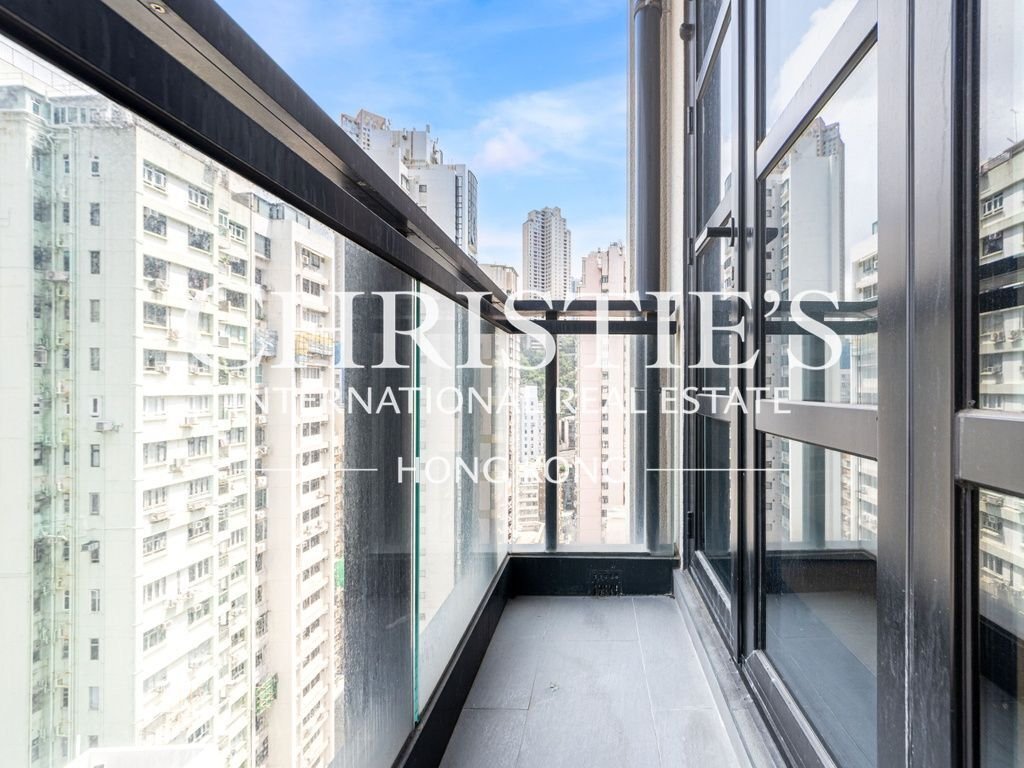
Open views of the surrounding buildings with city skyline at a distance.
Internal Condition
Nice development with quality fittings and finishing ideal for single or couple working professionals.
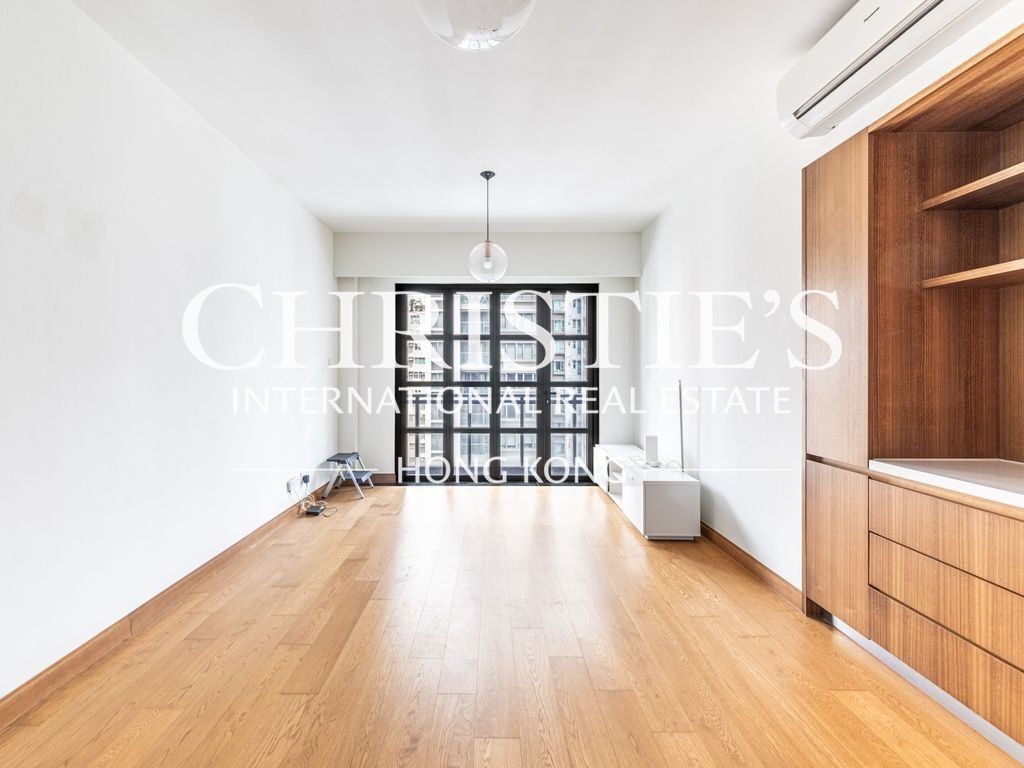
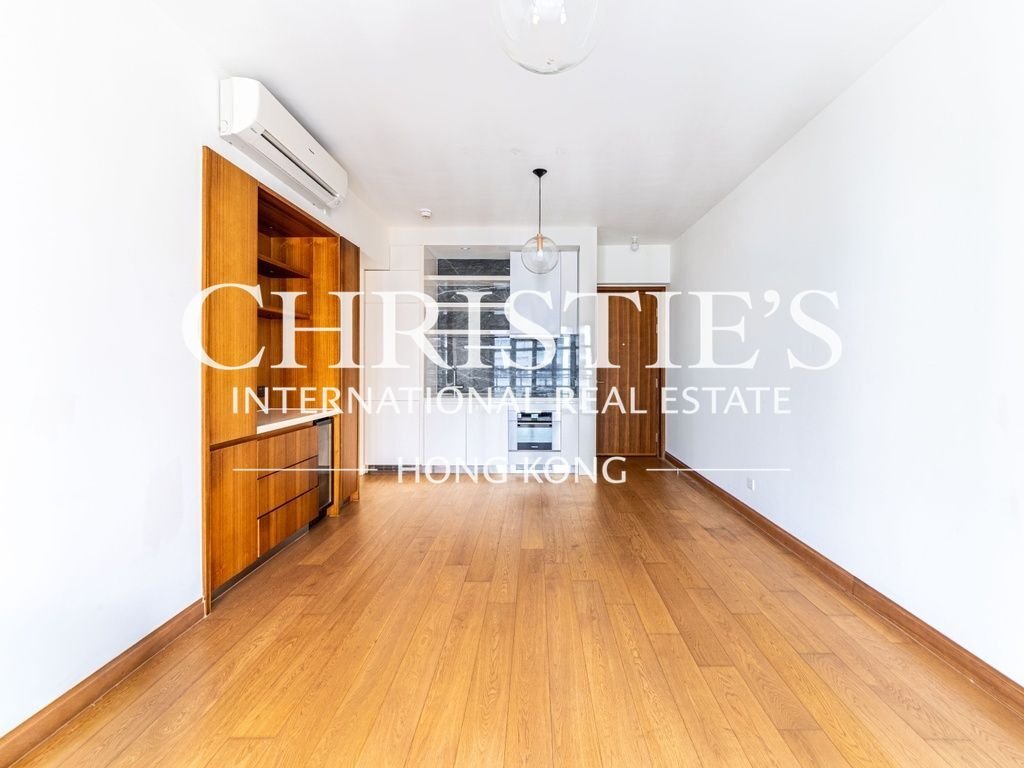
Wall and ceiling are finished with emulsion paint. Floor is oak engineering timber with oak skirting. Split-type air cons are installed throughout.
Full height double glazed French
Open views of the surrounding buildings with city skyline at a distance.
Internal Condition
Nice development with quality fittings and finishing ideal for single or couple working professionals.
Wall and ceiling are finished with emulsion paint. Floor is oak engineering timber with oak skirting. Split-type air cons are installed throughout.
Full height double glazed French doors bring in ample natural light in the spacious living and dining room. Good space in the built-in cabinets for storage.
Bay windows in both bedrooms could double as sitting or reading space.
Master bedroom has space to put a queen bed or a double bed and other furniture.
Second bedroom allows space for a single bed /sofa bed plus desk.
Walk-in closet is provided in the master bedroom and built-in wardrobe in the second bedroom.
Open kitchen features De Dietrich cooker hood, induction hob, refrigerator, steam oven, washer dryer and Vinvantz wine cellar.
Both bathrooms are furnished with light colour marble. There is a rain shower over the bathtub in the master bathroom and a shower stall in the guest bathroom.
External Area
Two balconies can be accessed from the living and dining room and master bathroom respectively.
Walking distance to shops, restaurants and public transportation to central areas.
Gym, exercise room, BBQ area and landscape garden in the development for the residents
-
Property type
Other
-
Price/sqft
$3,872
Features
- Walk In Closet
- Open Kitchen
- Garden
- Fitness Center / Gym
- Wine Cellar
- New Builds
- Stone Countertops
- Washer Dryer
- Balcony
Lot
Indoor
- Air Conditioning
- Washer Dryer
- Wine Cellar
- Open Kitchen
- Stone Countertops
- Walk In Closet
- Fitness Center / Gym
Outdoor
- Balcony
- Garden
Explore the Area
The agent will contact you soon by
Listed by
Book home tour with the agent
Choose a date and whether you'd like a virtual or in-person tour with the agent.

Our office is located at Two Pacific Place in the CBD area in Admiralty. The office is strategically locat
Our office is located at Two Pacific Place in the CBD area in Admiralty. The office is strategically located at the focal point of housing areas that we served including Mid-Levels, Island South, The Peak area, Pokfulam etc., and yet within walking distance to Central. We also serve the luxurious housing areas on Kowloon side such as West Kowloon, Kowloon Tong, and Clear Water Bay.
Similar Properties Nearby
New Listings in Hong Kong

Explore More Homes for Sale
Hong Kong, Hong Kong property types
Hong Kong, Hong Kong popular searches
- City View properties in Hong Kong, Hong Kong
- Mountain View properties in Hong Kong, Hong Kong
- Properties with Office in Hong Kong, Hong Kong
- Modern properties in Hong Kong, Hong Kong
- Properties with Bar in Hong Kong, Hong Kong
- Duplex properties in Hong Kong, Hong Kong
- Properties with Elevator in Hong Kong, Hong Kong
- Properties with Tennis Court in Hong Kong, Hong Kong
- Waterfront properties in Hong Kong, Hong Kong
- New Builds properties in Hong Kong, Hong Kong
- Properties with Indoor Pool in Hong Kong, Hong Kong
- Properties with Sauna in Hong Kong, Hong Kong
- Properties with Garage in Hong Kong, Hong Kong
- Ocean View properties in Hong Kong, Hong Kong
- Properties with Game Room in Hong Kong, Hong Kong
- Coastal properties in Hong Kong, Hong Kong
- Properties with Library in Hong Kong, Hong Kong
- Properties with Cinema in Hong Kong, Hong Kong
- High Altitude properties in Hong Kong, Hong Kong
- Beachfront properties in Hong Kong, Hong Kong
- Investment Property properties in Hong Kong, Hong Kong
- Properties with Outdoor Kitchen in Hong Kong, Hong Kong
- Lake View properties in Hong Kong, Hong Kong
- Gated Community properties in Hong Kong, Hong Kong
- Seafront properties in Hong Kong, Hong Kong
Related Guides & Stories
Trusted by the World's Leading Brokers
The agents behind the world's most exceptional properties list with JamesEdition.
- Listings from Sotheby's, Christie's, BARNES, and Engel & Völkers
- Every listing reviewed before it goes live
- Connect directly with verified listing agents
By continuing you agree to our Terms and Privacy Policy.