Strawberry Hill
- 4 Beds
- 3 Baths
- 3,195 Sqft
- Updated: July 30
- 3
About the Property
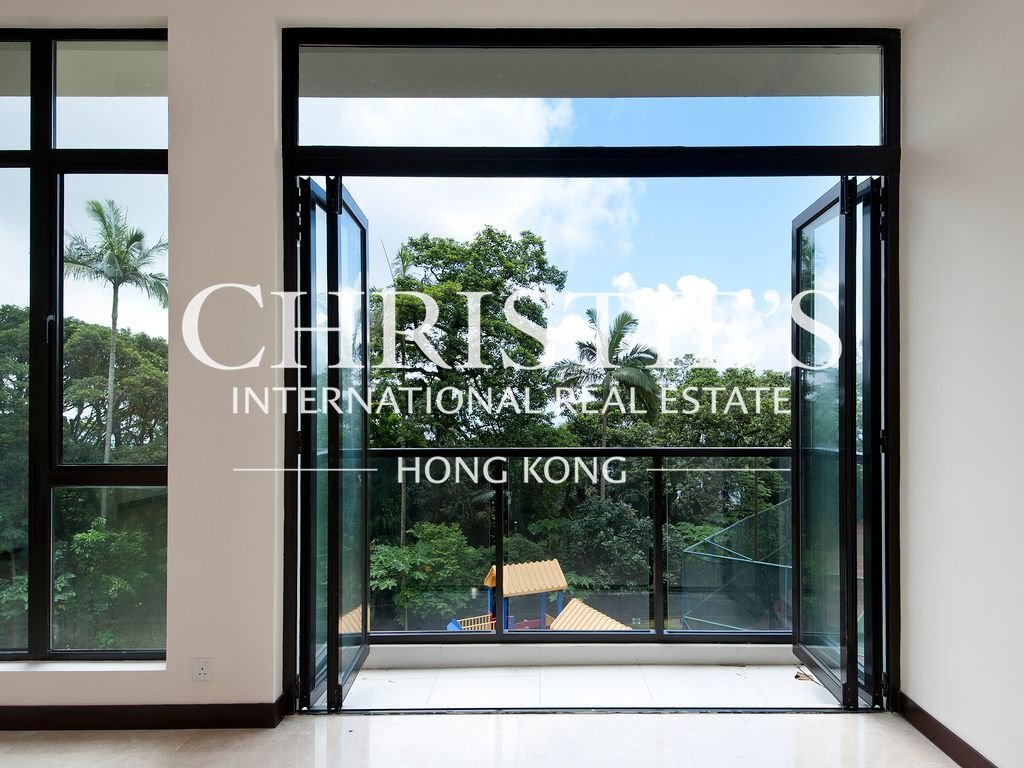
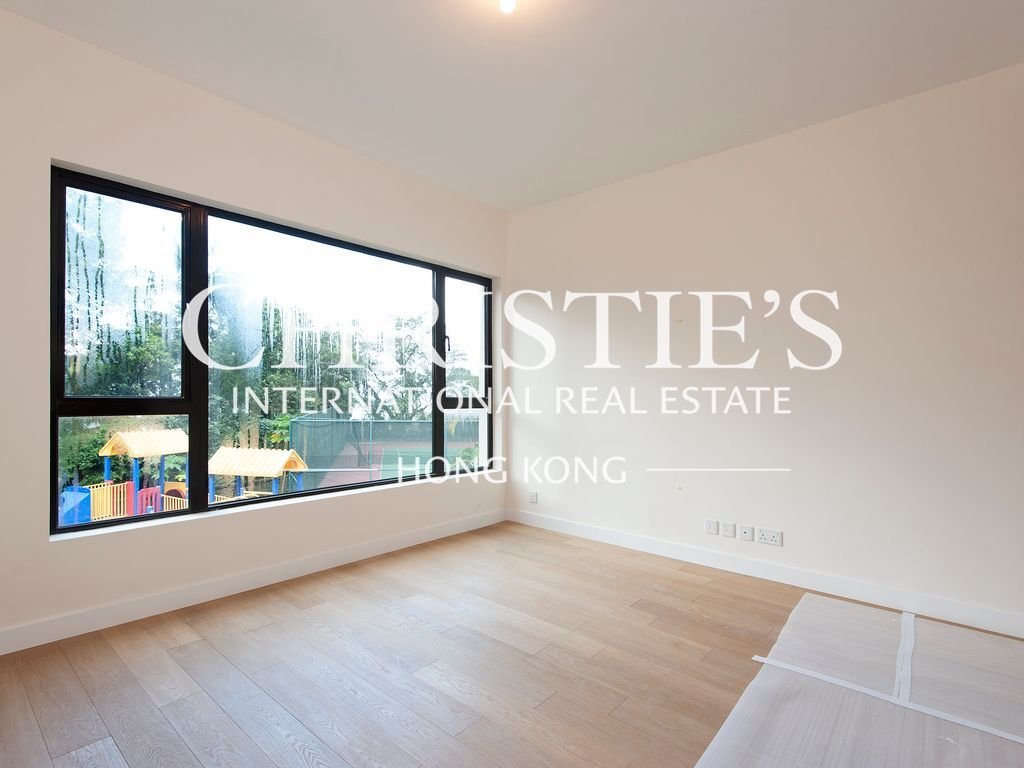
Enjoy lush green views of the dense foliage surrounding the children’s play area located in the tranquil and serene gardens at the back of the house.
Internal Condition
Luxuriously appointed residence decorated to the highest standards in eye-pleasing modern design and superior finishings. Colour schemes of ecru, beige and white, maintain a bright airy ambience throughout this gor
Enjoy lush green views of the dense foliage surrounding the children’s play area located in the tranquil and serene gardens at the back of the house.
Internal Condition
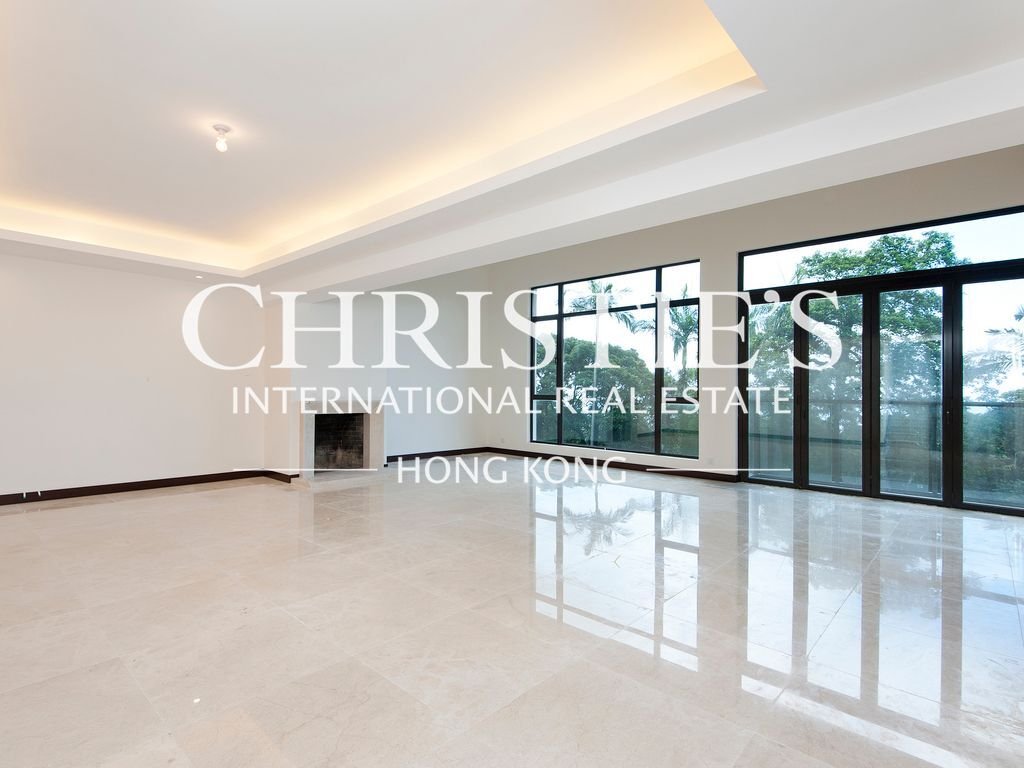
Luxuriously appointed residence decorated to the highest standards in eye-pleasing modern design and superior finishings. Colour schemes of ecru, beige and white, maintain a bright airy ambience throughout this gorgeous townhouse.
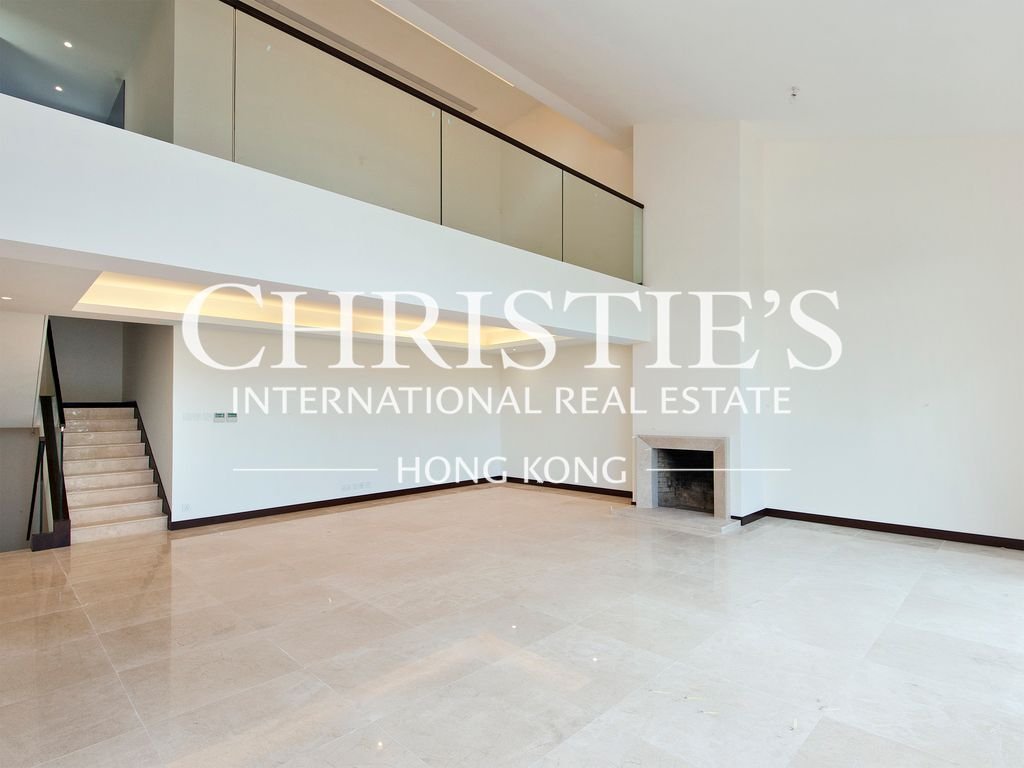
Spacious living room has an extra high ceiling and features an open fireplace.
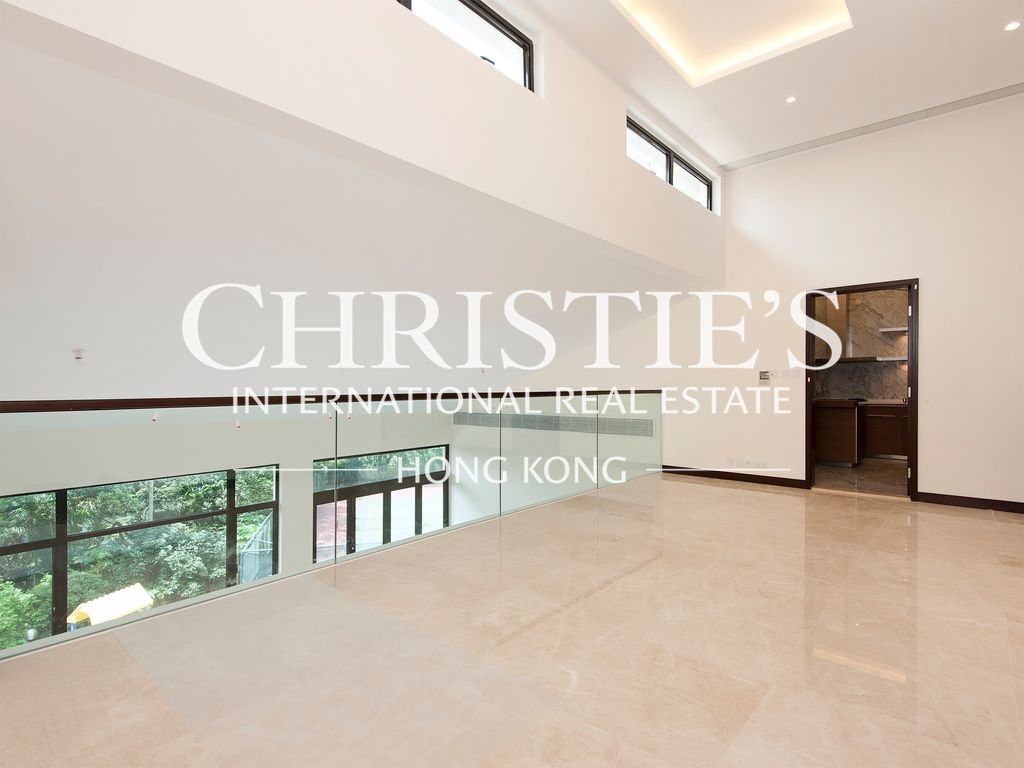
Dining room one floor above living room is directly accessed from the kitchen and forms a gallery with glass balustrade towards the living room, thereby enjoying natural light from the huge living room windows and creating a feeling of spaciousness.
All bedrooms are of good size and shape to allow a maximum flexibility for furnishing.
Master bedroom has a splendid walk-in closet with ample space for all your precious garments and accessories.
Both ensuite bathrooms and also the guest bathroom are a statement of elegant luxury with the walls covered in beige natural stone, the floors being a nutty brown natural stone. The dark brown wooden cabinets under the sink are accentuated by elegant white marble tops. There is a bathtub covered in beige natural stone in every bathroom and beautiful mirror cabinets above the sink offer additional storage space. Master bathroom and guest bathroom feature an additional shower next to the bathtub.
Fully equipped Western style kitchen is a dream of contemporary luxury with state-of-the-art appliances from extra large Sub-Zero fridge to catering island with breakfast bar and extra storage space and worktop surface.
Two bright and airy maid’s quarters enjoy separate access to the kitchen and the entrance of the house.
Utility room houses the laundry appliances.
External Area
The large balcony off the living room can easily accommodate a sun lounger or table and chairs to while away the balmy summer days in the privacy of this Peak abode.
-
Property type
Villa
-
Year built
1976
-
Price/sqft
$5,983
Features
Explore the Area
The agent will contact you soon by
Listed by
Book home tour with the agent
Choose a date and whether you'd like a virtual or in-person tour with the agent.

Our office is located at Two Pacific Place in the CBD area in Admiralty. The office is strategically locat
Our office is located at Two Pacific Place in the CBD area in Admiralty. The office is strategically located at the focal point of housing areas that we served including Mid-Levels, Island South, The Peak area, Pokfulam etc., and yet within walking distance to Central. We also serve the luxurious housing areas on Kowloon side such as West Kowloon, Kowloon Tong, and Clear Water Bay.
Similar Properties Nearby
New Listings in Hong Kong
Explore More Homes for Sale
Hong Kong, Hong Kong property types
Hong Kong, Hong Kong popular searches
- City View properties in Hong Kong, Hong Kong
- Mountain View properties in Hong Kong, Hong Kong
- Properties with Office in Hong Kong, Hong Kong
- Modern properties in Hong Kong, Hong Kong
- Properties with Bar in Hong Kong, Hong Kong
- Duplex properties in Hong Kong, Hong Kong
- Properties with Elevator in Hong Kong, Hong Kong
- Waterfront properties in Hong Kong, Hong Kong
- Properties with Tennis Court in Hong Kong, Hong Kong
- New Builds properties in Hong Kong, Hong Kong
- Properties with Garage in Hong Kong, Hong Kong
- Properties with Sauna in Hong Kong, Hong Kong
- Properties with Indoor Pool in Hong Kong, Hong Kong
- Ocean View properties in Hong Kong, Hong Kong
- Properties with Game Room in Hong Kong, Hong Kong
- Coastal properties in Hong Kong, Hong Kong
- Properties with Cinema in Hong Kong, Hong Kong
- High Altitude properties in Hong Kong, Hong Kong
- Properties with Library in Hong Kong, Hong Kong
- Beachfront properties in Hong Kong, Hong Kong
- Investment Property properties in Hong Kong, Hong Kong
- Lake View properties in Hong Kong, Hong Kong
- Properties with Outdoor Kitchen in Hong Kong, Hong Kong
- Seafront properties in Hong Kong, Hong Kong
- Gated Community properties in Hong Kong, Hong Kong
Related Guides & Stories
Trusted by the World's Leading Brokers
The agents behind the world's most exceptional properties list with JamesEdition.
- Listings from Sotheby's, Christie's, BARNES, and Engel & Völkers
- Every listing reviewed before it goes live
- Connect directly with verified listing agents
By continuing you agree to our Terms and Privacy Policy.