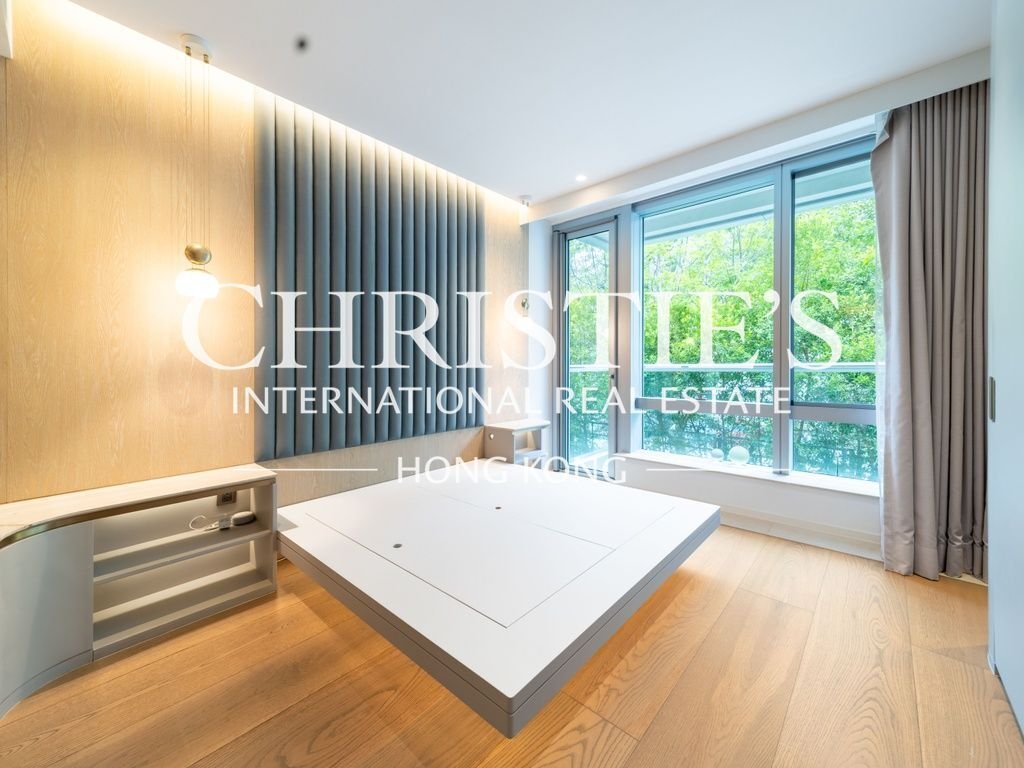
Mount Pavilia Block C
- 4 Beds
- 4 Baths
- 2,736 Sqft
- Updated: June 18
-
2
Views for last 30 days
About the Property
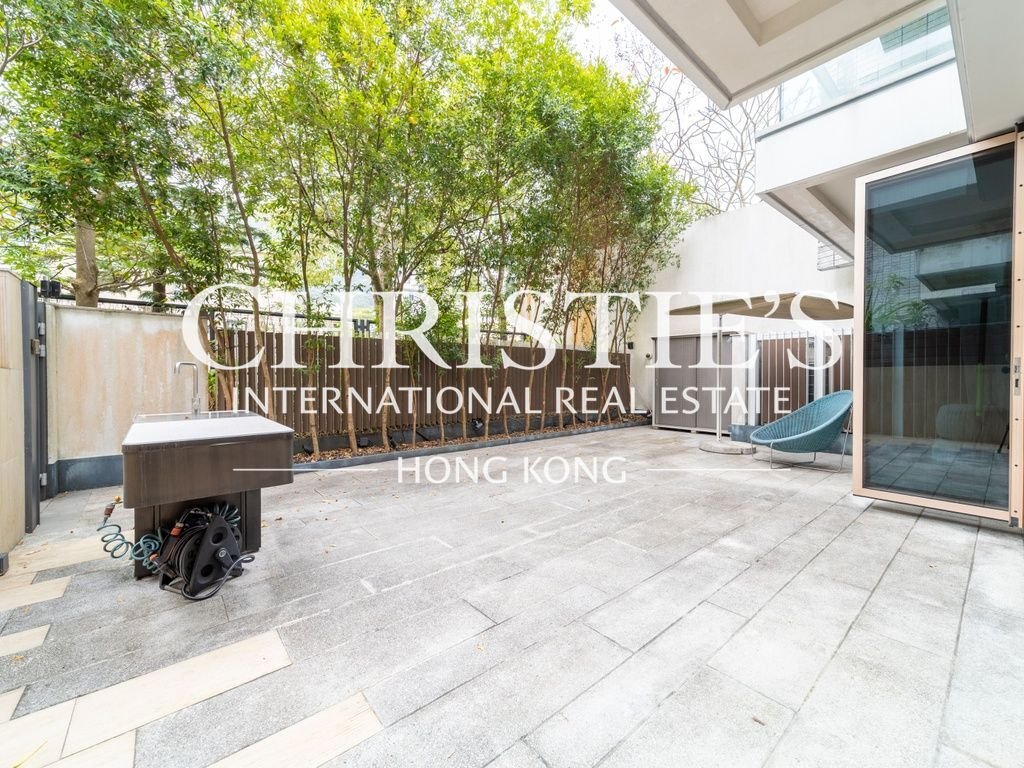
Nice landscaped views of the surrounding trees and shrubs.
Internal Condition
Bright living room has full height doors opening to the balcony.
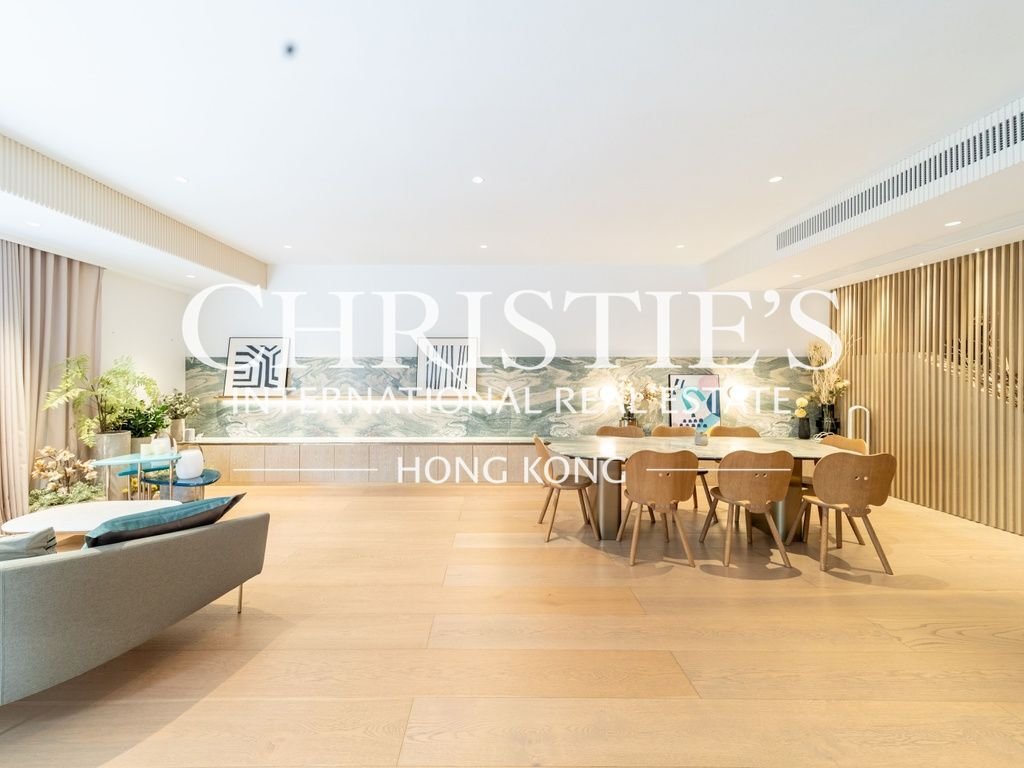
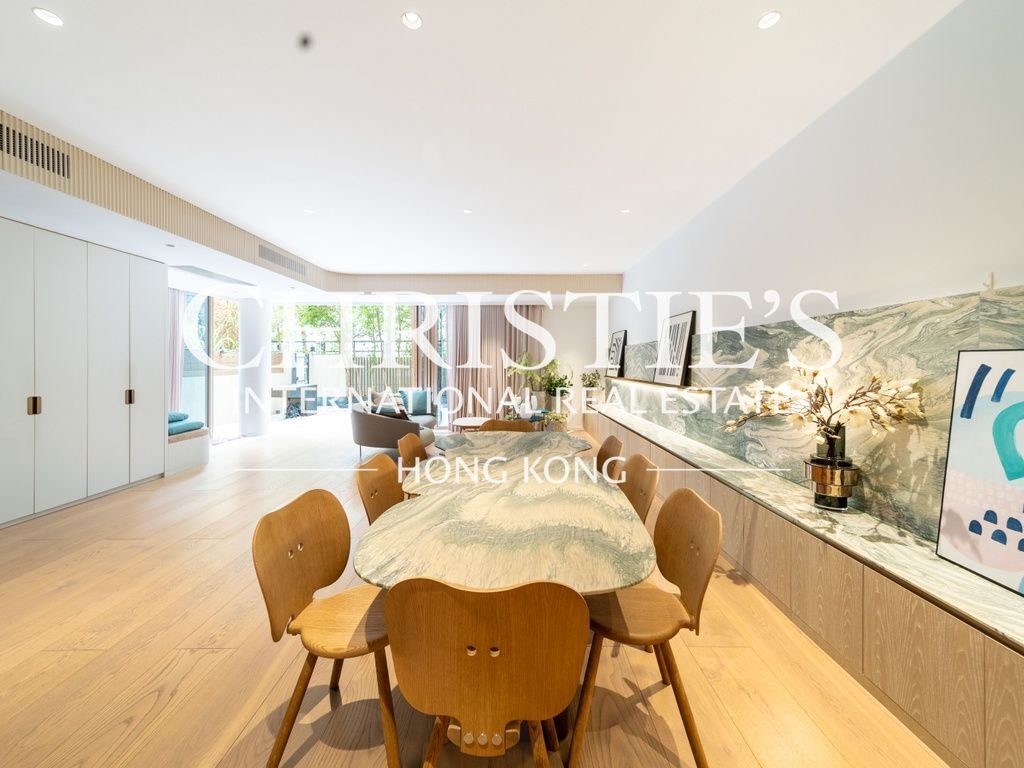
Nicely decorated living and dining room with quality finishes.
Built-in storage cabinets and cupboards for glassware and accessories to decorate the living and dining room.
The inside living space benefits from the view of the g
Nice landscaped views of the surrounding trees and shrubs.
Internal Condition
Bright living room has full height doors opening to the balcony.
Nicely decorated living and dining room with quality finishes.
Built-in storage cabinets and cupboards for glassware and accessories to decorate the living and dining room.
The inside living space benefits from the view of the garden outside through the French windows.
Deluxe master bedroom includes a dressing area and a walk-in closet in addition to the ensuite bathroom.
Each bedroom is facilitated with built-in storage.
All fittings and furnishing in the bedrooms match in a harmonious tone.
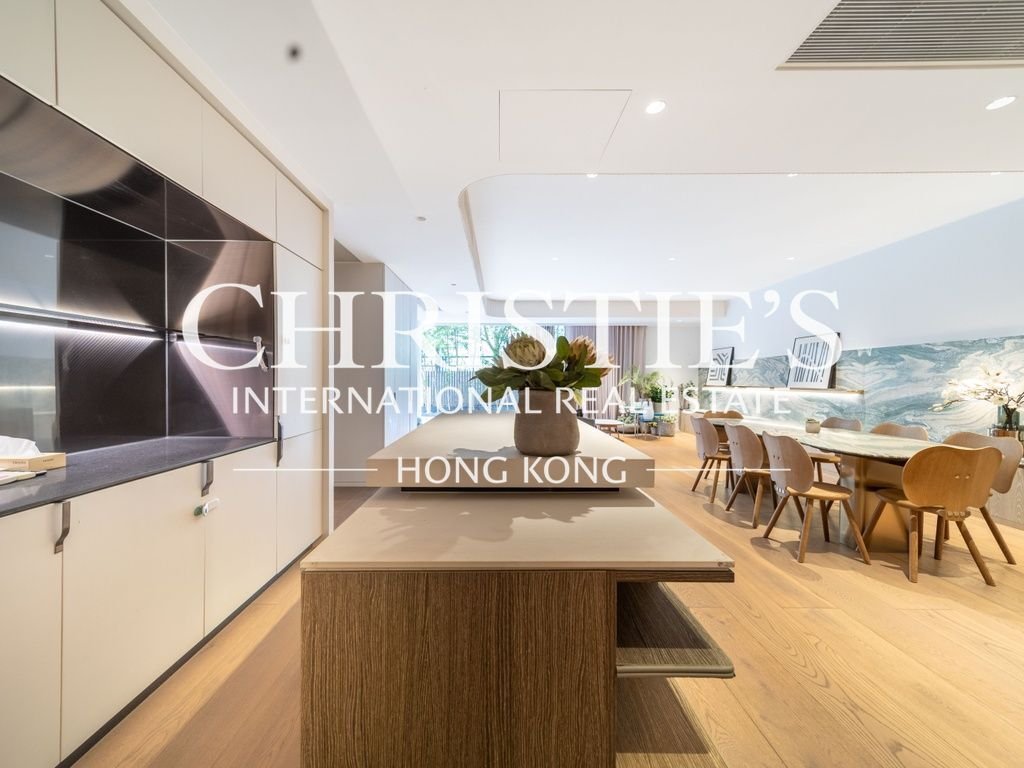
The fully fitted kitchen comes with gas & electric hob, exhaust hood, built-in microwave & oven, built-in fridge, and washer & dryer.
An island in the middle of the dining area provides extra space for the preparation of a party or for a cozy tea break.
Bathrooms have been tastefully designed with marble finishes and tiling.
The maid’s room at the back of the kitchen is furnished with a bed.
External Area
Planning and styling your garden so that it suits your way of life, as well as the character of your home and its surroundings.
The patio with table and chairs outside the living and dining room is nice for a tea break.
-
Property type
Other
-
Year built
2016
-
Price/sqft
$2,412
Features
- Terrace
- Walk In Closet
- Garden
- Fireplace
- Kitchen island
- Panoramic / Scenic View
- Stone Countertops
- Washer Dryer
- Gas Stovetop
Lot
- Panoramic / Scenic View
Indoor
- Fireplace
- Kitchen island
- Gas Stovetop
- Washer Dryer
- Stone Countertops
- Walk In Closet
Outdoor
- Terrace
- Balcony
- Garden
Explore the Area
The agent will contact you soon by
Listed by
Book home tour with the agent
Choose a date and whether you'd like a virtual or in-person tour with the agent.

Our office is located at Two Pacific Place in the CBD area in Admiralty. The office is strategically locat
Our office is located at Two Pacific Place in the CBD area in Admiralty. The office is strategically located at the focal point of housing areas that we served including Mid-Levels, Island South, The Peak area, Pokfulam etc., and yet within walking distance to Central. We also serve the luxurious housing areas on Kowloon side such as West Kowloon, Kowloon Tong, and Clear Water Bay.
Similar Properties Nearby
New Listings in Hong Kong
Explore More Homes for Sale
Hong Kong, Hong Kong property types
Hong Kong, Hong Kong popular searches
- City View properties in Hong Kong, Hong Kong
- Mountain View properties in Hong Kong, Hong Kong
- Properties with Office in Hong Kong, Hong Kong
- Modern properties in Hong Kong, Hong Kong
- Properties with Bar in Hong Kong, Hong Kong
- Duplex properties in Hong Kong, Hong Kong
- Properties with Elevator in Hong Kong, Hong Kong
- Properties with Tennis Court in Hong Kong, Hong Kong
- New Builds properties in Hong Kong, Hong Kong
- Waterfront properties in Hong Kong, Hong Kong
- Properties with Game Room in Hong Kong, Hong Kong
- Properties with Garage in Hong Kong, Hong Kong
- Properties with Sauna in Hong Kong, Hong Kong
- Properties with Indoor Pool in Hong Kong, Hong Kong
- Ocean View properties in Hong Kong, Hong Kong
- Properties with Library in Hong Kong, Hong Kong
- Properties with Cinema in Hong Kong, Hong Kong
- Investment Property properties in Hong Kong, Hong Kong
- Beachfront properties in Hong Kong, Hong Kong
- High Altitude properties in Hong Kong, Hong Kong
- Coastal properties in Hong Kong, Hong Kong
- Seafront properties in Hong Kong, Hong Kong
- Properties with Outdoor Kitchen in Hong Kong, Hong Kong
- Lake View properties in Hong Kong, Hong Kong
Related Guides & Stories
Trusted by the World's Leading Brokers
The agents behind the world's most exceptional properties list with JamesEdition.
- Listings from Sotheby's, Christie's, BARNES, and Engel & Völkers
- Every listing reviewed before it goes live
- Connect directly with verified listing agents
By continuing you agree to our Terms and Privacy Policy.