$610,348
Maison Honfleur
- 3 Beds
- 1 Baths
- 1,820 Sqft
- 20,721 Sqft lot
- Updated: Today
About the Property
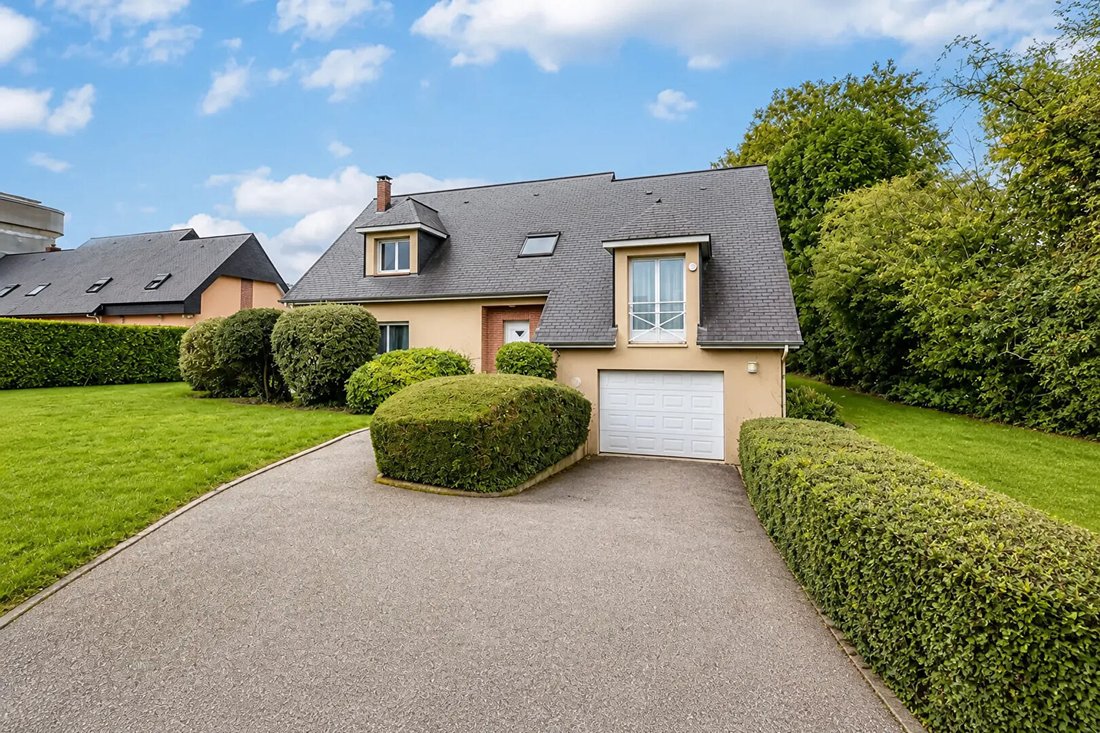
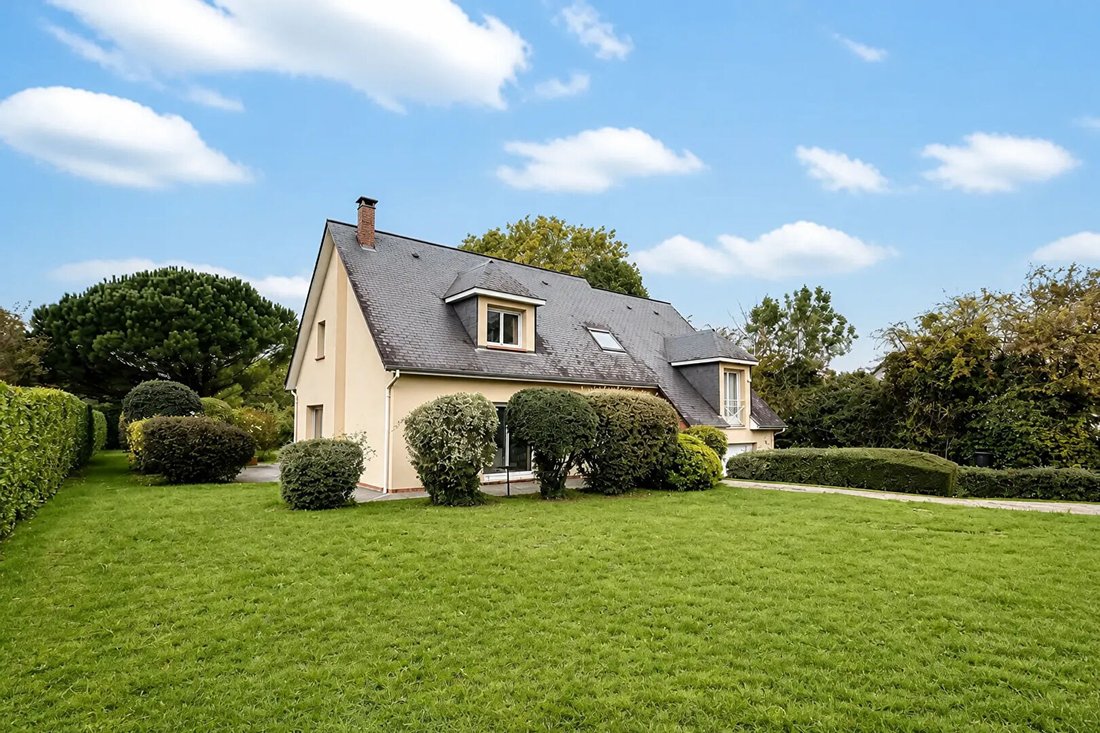
Located on the heights of Honfleur, in a calm and pleasant environment, this contemporary house built in 2015 offers approximately 156 m² of living space on a beautiful 1,925 m² plot.
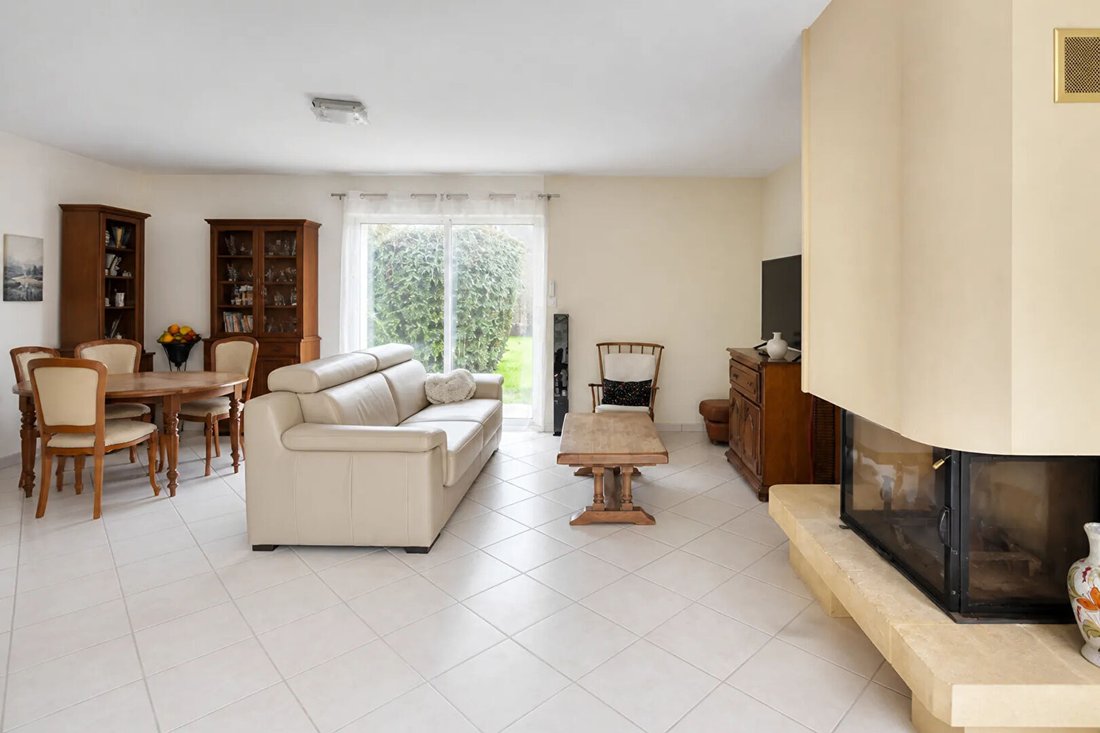
Perfectly maintained, it features generous volumes and a functional layout. Upon entering, you will find a welcoming living room with a fireplace, an open fitted and equipped kitchen, as well as a laundry ro
Perfectly maintained, it features generous volumes and a functional layout. Upon entering, you will find a welcoming living room with a fireplace, an open fitted and equipped kitchen, as well as a laundry ro
Located on the heights of Honfleur, in a calm and pleasant environment, this contemporary house built in 2015 offers approximately 156 m² of living space on a beautiful 1,925 m² plot.
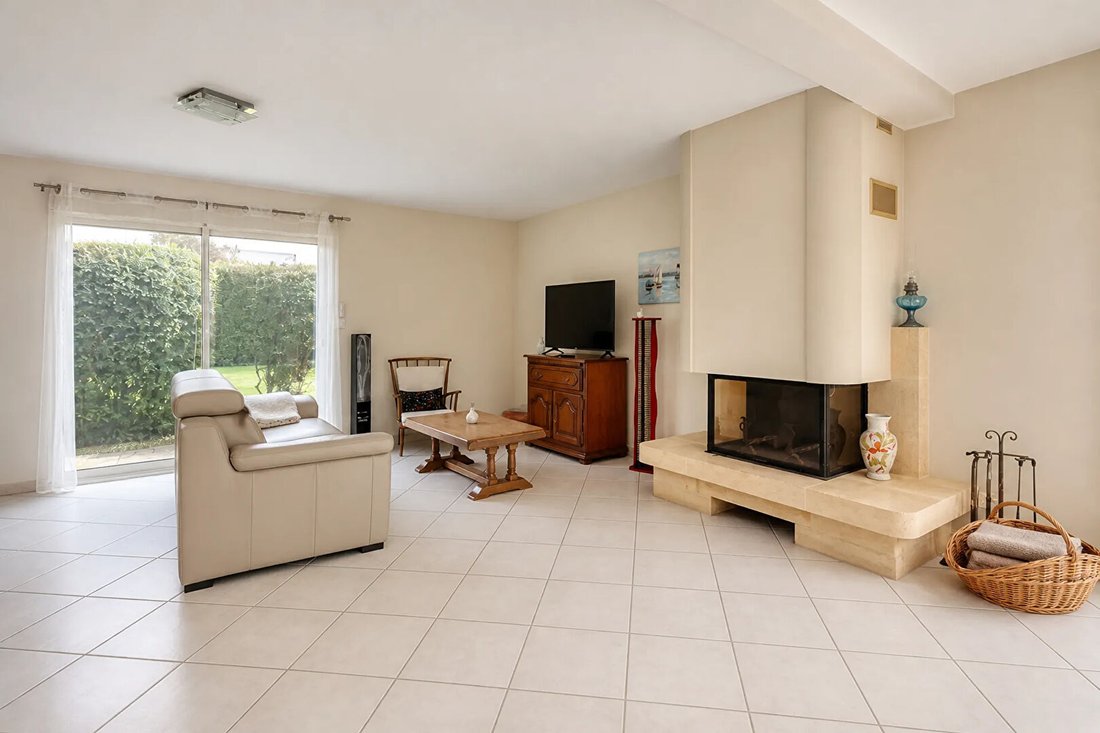
Perfectly maintained, it features generous volumes and a functional layout. Upon entering, you will find a welcoming living room with a fireplace, an open fitted and equipped kitchen, as well as a laundry room that also serves as a pantry.
The sleeping area includes three bedrooms, one of which is a master suite with a private shower room and dressing area, along with a bathroom with a toilet.
Spread over three levels, the house also benefits from a basement with a cellar of about 15 m², an attached garage, and a parking space.
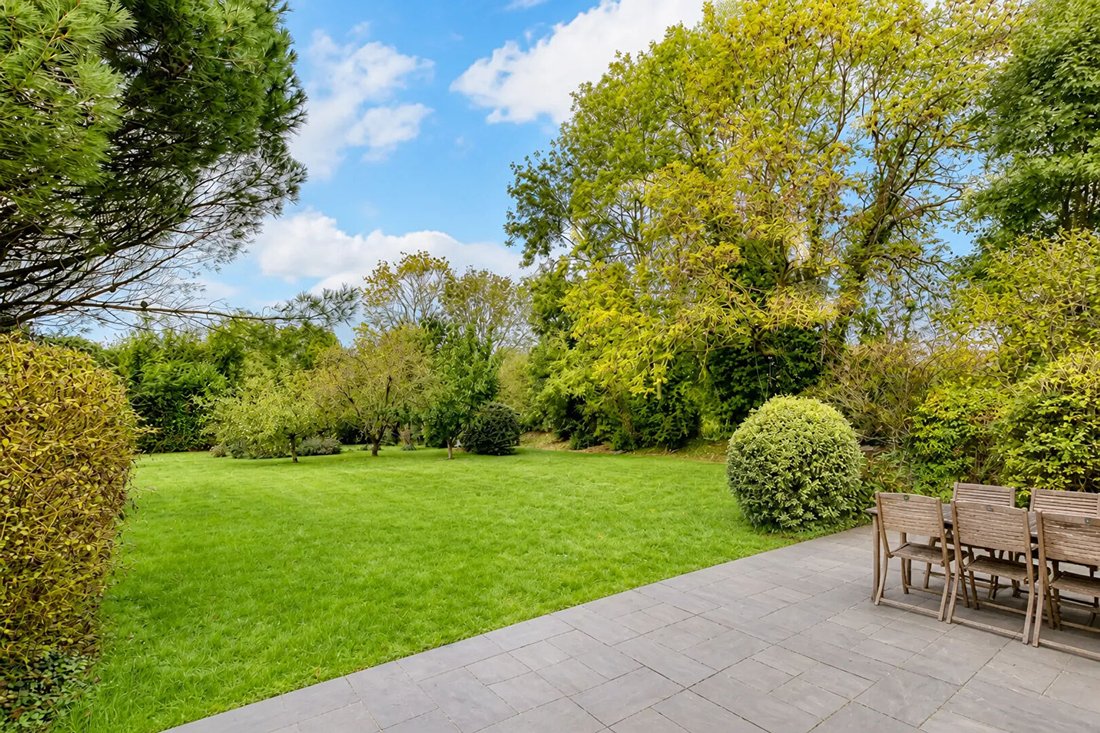
Outside, you can enjoy a large 1,925 m² garden and a courtyard of about 30 m², set in a green and peaceful setting.
For comfort, the house is equipped with electric roller shutters, electric heating, and fiber optic internet.
Ideally located just minutes from the center of Honfleur, it is close to schools and transport, with a school accessible about 600 meters away.
A contemporary, bright, and carefully maintained house offering spacious living areas and a large plot in a sought-after area on the heights of Honfleur.
**Technical Features**
- Property tax: €1,400 per year
- Charges: €0
- Energy Performance Certificate (DPE): D (211 kWh/m²/year)
- Greenhouse Gas Emissions (GES): B (6 kg CO₂/m²/year)
- Heating: electric
- Hot water: electric water heater
Price: €542,000, fees paid by the seller.
Estimated annual energy costs for standard use between €2,400 and €3,280, indexed to 2021, 2022, and 2023.
To visit and assist you with your project, contact Nadine MALFILATRE at [hidden information] or by email at [hidden information].
According to article [hidden information].5 of the Monetary and Financial Code, an identity document will be required to organize the visit.
This announcement was written under the editorial responsibility of Nadine MALFILATRE, acting as an independent real estate advisor under umbrella employment with SAS PROPRIETES PRIVEES, capital €44,920, ZAC Le Chêne Ferré - 44 Allée des Cinq Continents 44120 VERTOU; SIRET [hidden information], Nantes Trade Register. Professional card for real estate transactions (T) and property management (G) no. CPI [hidden information] issued by the Nantes - Saint Nazaire Chamber of Commerce. Escrow account no. 30932508467 BPA SAINT-SEBASTIEN-SUR-LOIRE (44230). GALIAN-SMABTP guarantee - 89 rue de la Boétie, 75008 Paris for €2,000,000 for T and €120,000 for G. Professional liability insurance by GALIAN-SMABTP policy no. RCP_01_28137J.
Mandate ref: 470732
The professional guarantees and secures your real estate project.
Information on the risks to which this property is exposed is available on the Géorisques website: https://www.georisques.gouv.fr/
Perfectly maintained, it features generous volumes and a functional layout. Upon entering, you will find a welcoming living room with a fireplace, an open fitted and equipped kitchen, as well as a laundry room that also serves as a pantry.
The sleeping area includes three bedrooms, one of which is a master suite with a private shower room and dressing area, along with a bathroom with a toilet.
Spread over three levels, the house also benefits from a basement with a cellar of about 15 m², an attached garage, and a parking space.
Outside, you can enjoy a large 1,925 m² garden and a courtyard of about 30 m², set in a green and peaceful setting.
For comfort, the house is equipped with electric roller shutters, electric heating, and fiber optic internet.
Ideally located just minutes from the center of Honfleur, it is close to schools and transport, with a school accessible about 600 meters away.
A contemporary, bright, and carefully maintained house offering spacious living areas and a large plot in a sought-after area on the heights of Honfleur.
**Technical Features**
- Property tax: €1,400 per year
- Charges: €0
- Energy Performance Certificate (DPE): D (211 kWh/m²/year)
- Greenhouse Gas Emissions (GES): B (6 kg CO₂/m²/year)
- Heating: electric
- Hot water: electric water heater
Price: €542,000, fees paid by the seller.
Estimated annual energy costs for standard use between €2,400 and €3,280, indexed to 2021, 2022, and 2023.
To visit and assist you with your project, contact Nadine MALFILATRE at [hidden information] or by email at [hidden information].
According to article [hidden information].5 of the Monetary and Financial Code, an identity document will be required to organize the visit.
This announcement was written under the editorial responsibility of Nadine MALFILATRE, acting as an independent real estate advisor under umbrella employment with SAS PROPRIETES PRIVEES, capital €44,920, ZAC Le Chêne Ferré - 44 Allée des Cinq Continents 44120 VERTOU; SIRET [hidden information], Nantes Trade Register. Professional card for real estate transactions (T) and property management (G) no. CPI [hidden information] issued by the Nantes - Saint Nazaire Chamber of Commerce. Escrow account no. 30932508467 BPA SAINT-SEBASTIEN-SUR-LOIRE (44230). GALIAN-SMABTP guarantee - 89 rue de la Boétie, 75008 Paris for €2,000,000 for T and €120,000 for G. Professional liability insurance by GALIAN-SMABTP policy no. RCP_01_28137J.
Mandate ref: 470732
The professional guarantees and secures your real estate project.
Information on the risks to which this property is exposed is available on the Géorisques website: https://www.georisques.gouv.fr/
-
Property type
Villa
-
Year built
2015
-
Price/sqft
$335
Features
- Garden
- Garage
- Fireplace
- Walk In Closet
- Open Kitchen
- Modern
- New Builds
- Basement
- Laundry Room
Explore the Area
Secteur Sauvegarde, Honfleur, France
View on Google Maps
Price per sqft
Low
High
Joined 1 month ago
You have inquired about this property
The agent will contact you soon by
Listed by
1
Listings
2026
Joined
Book home tour with the agent
Choose a date and whether you'd like a virtual or in-person tour with the agent.
Preferred date
Tour type
Last updated
Today
First listed
November 5
Listing reference
470732NMAL
Trusted by the World's Leading Brokers
The agents behind the world's most exceptional properties list with JamesEdition.
- Listings from Sotheby's, Christie's, BARNES, and Engel & Völkers
- Every listing reviewed before it goes live
- Connect directly with verified listing agents
By continuing you agree to our Terms and Privacy Policy.