
$810,316
Magnificent Contemporary 30' Carcassonne 260m² Homps (11200)
- 4 Beds
- 2 Baths
- 2,799 Sqft
- 12,982 Sqft lot
- Updated: August 7
About the Property
Located 30 km from Carcassonne, 50 minutes from the beach, this very beautiful villa offers a spacious living room, a fully equipped kitchen, a utility kitchen, an office, a master suite with a dressing room and bathroom, 3 other bedrooms, 2 showers rooms, 2 separate toilets, a panoramic terrace, a bioclimatic pergola, a semi-detached T2, a double garage with dependencies, a fully equipped summer
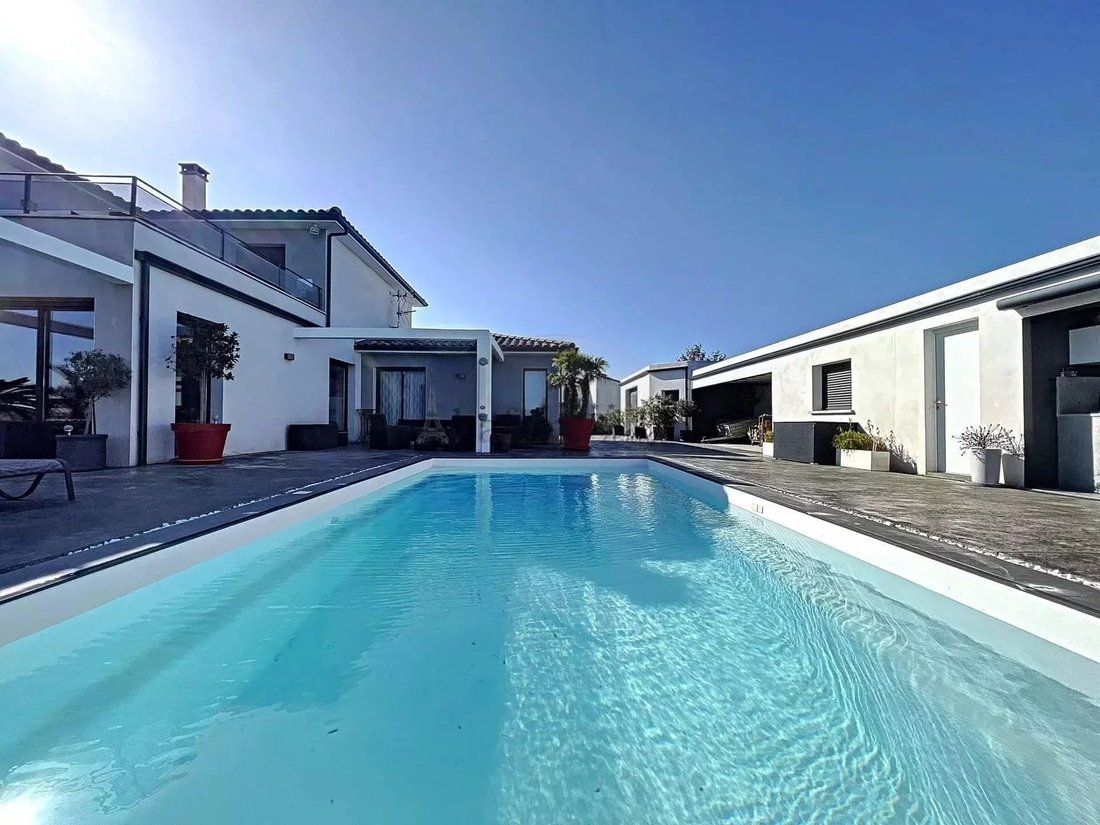
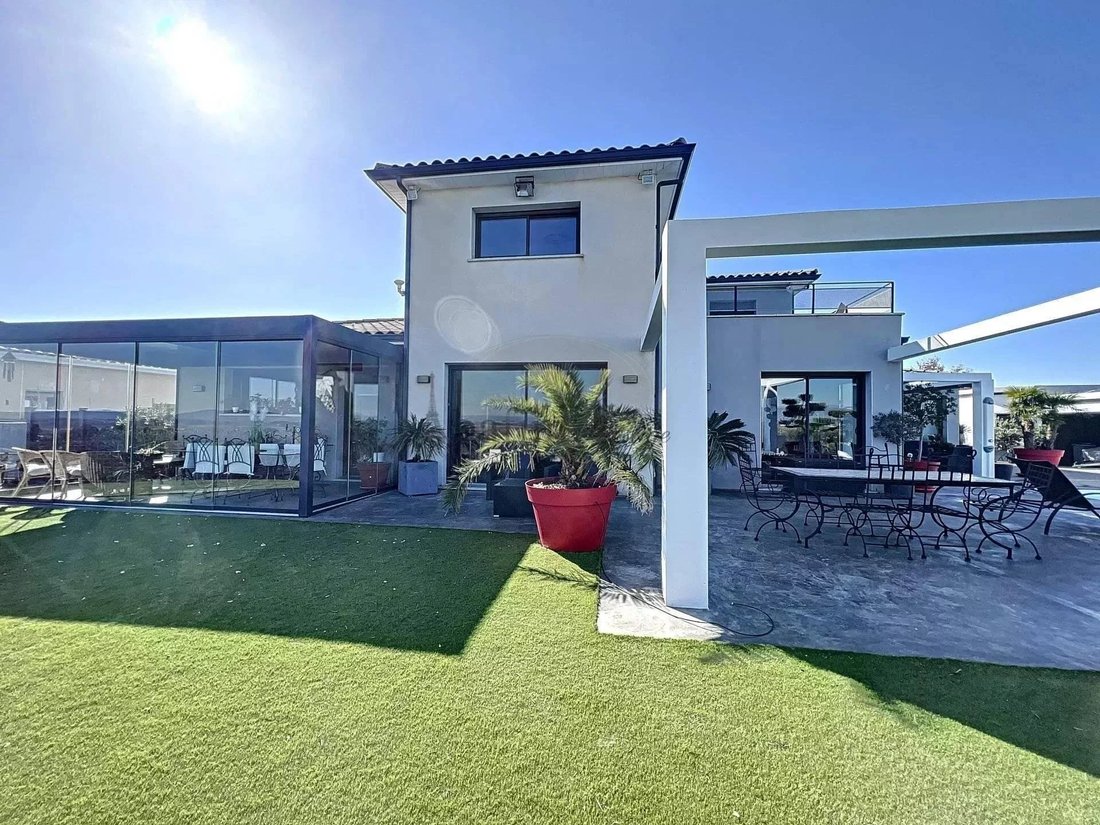
Located 30 km from Carcassonne, 50 minutes from the beach, this very beautiful villa offers a spacious living room, a fully equipped kitchen, a utility kitchen, an office, a master suite with a dressing room and bathroom, 3 other bedrooms, 2 showers rooms, 2 separate toilets, a panoramic terrace, a bioclimatic pergola, a semi-detached T2, a double garage with dependencies, a fully equipped summer kitchen, a pool, all on a 1200m² enclosed land.
You will appreciate the geographical location of this very beautiful villa of 260m² overlooking the valley, the vineyards, with a 180° panoramic view. In the heart of Minervois, many walks, diverse and varied, will be offered to you...
To enter the villa, you will need to pass through the automated, secure gate. The large paved driveway will guide you to the entrance of the house and all its dependencies. Past the large porch (11.48m²), the front door, the reception hall (4.13m²), on the right, toilets (1.71m), a small shoe room.
On this ground floor, almost on one level because it extends from this hall, a superb corridor with large dark sandstone tiles will guide you through the living room, passing ”in peace” in front of the ”Buddha fountain” with psychedelic colors that you will leave on the right, then pass an unusual decorative element that will attract you regardless of your will! This small rectangle on the ground is a glass slab embedded in white marble stones, backlit. Magical! The tone and level of finish, as well as the detail of the house, are announced!
At the end of this corridor on the right, the large kitchen (16.95m²) perfectly equipped, including numerous storage spaces, a very long central island table, and as nothing has been left to chance, on the floor, for practicality, there are skirting boards with crumbs and central vacuum, present throughout the house. The kitchen opens both onto the aluminum bioclimatic pergola, motorized and closed (15.74m²), and onto the semi-detached T2, separated by a well-closed door.
To the left of the kitchen, the immense living room (92.50m²) filled with natural light through bay windows, confirms that we are resolutely in a ”modern” villa in design as well as in the current decoration of the owner. A double fireplace insert located between the living room and the hallway will complement the visual comfort and warmth of the house.
Leaving the hall, on the left, another small corridor leads to a first small room on the left, currently used for professional activity but which could very well serve as a ”new bedroom” with outdoor access, then extending to the master suite (28m²) comprising a 13.04m² bedroom, a large dressing room (7.37m²), a bathroom (7.68m²) with an Italian shower, corner spa bathtub, 2 sinks separated for your comfort, and separate toilets. The bedroom’s bay window gives direct access to the terrace and the pool.
Returning between the kitchen and the living room, take the magnificent concrete staircase. A meticulous job carried out more by an artist than a simple craftsman to create this dazzling effect.
On the first floor, a large landing (28m²), currently arranged as a ”small boudoir,” distributing on the left, a first bedroom (9.81m²) with closet, a shower room (3.57m²) with Italian shower, opposite, a second bedroom (15.20m²) with closet and access to a panoramic terrace; at the end of the landing, on the right, toilets, and finally a third bedroom (17.58m²) with a shower room, Italian shower, and direct access to the panoramic terrace.
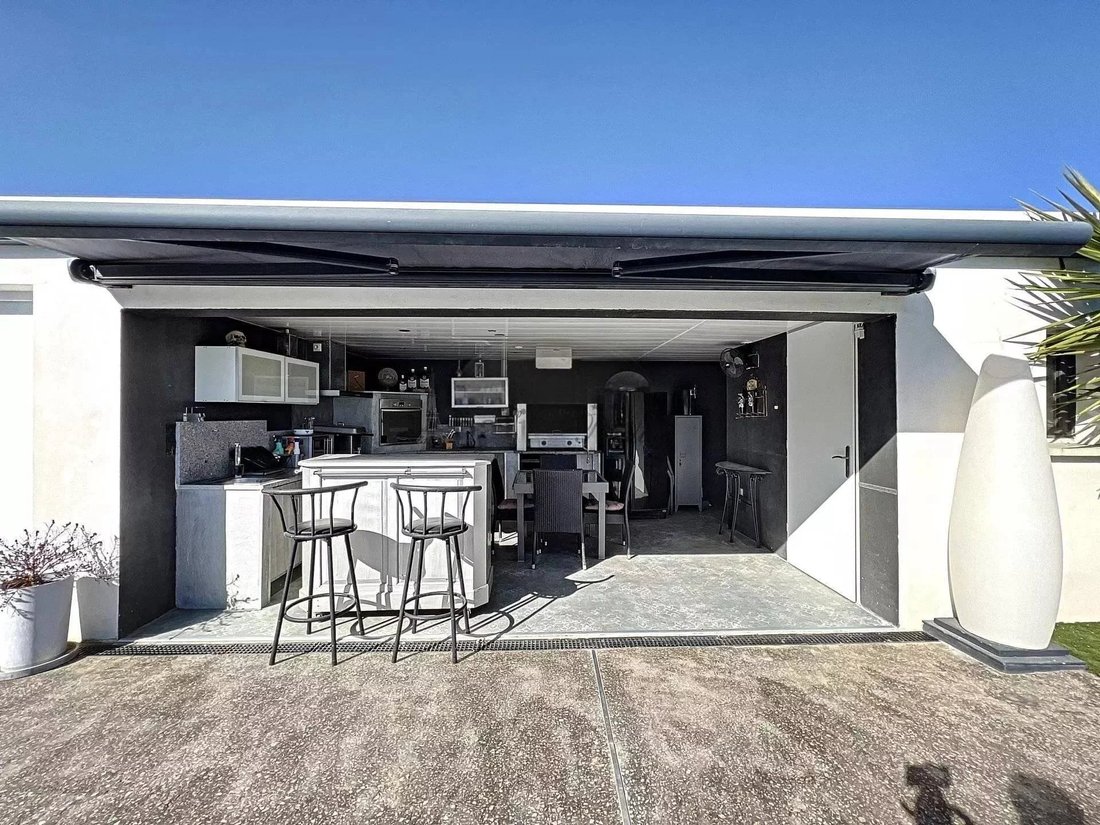
Outside, on the left of the house, a large outbuilding (about 175m²) includes a double garage, a storage shelter, a small room that can be converted into a bedroom, a shower room with Italian shower and toilet, and finally the beautiful fully equipped summer kitchen: fridge, plancha, rotisserie, etc. with a bar, protected in summer by an electric awning. 24 photovoltaic panels are on the roof.
The T2 apartment (30m²), semi-detached from the house, has a separate bedroom, a living room, a shower room with Italian shower, and separated toilets.
You will enjoy this spacious property in absolute quiet, with a pool in the summer, and numerous activities, cultural and sports, offered in the area.
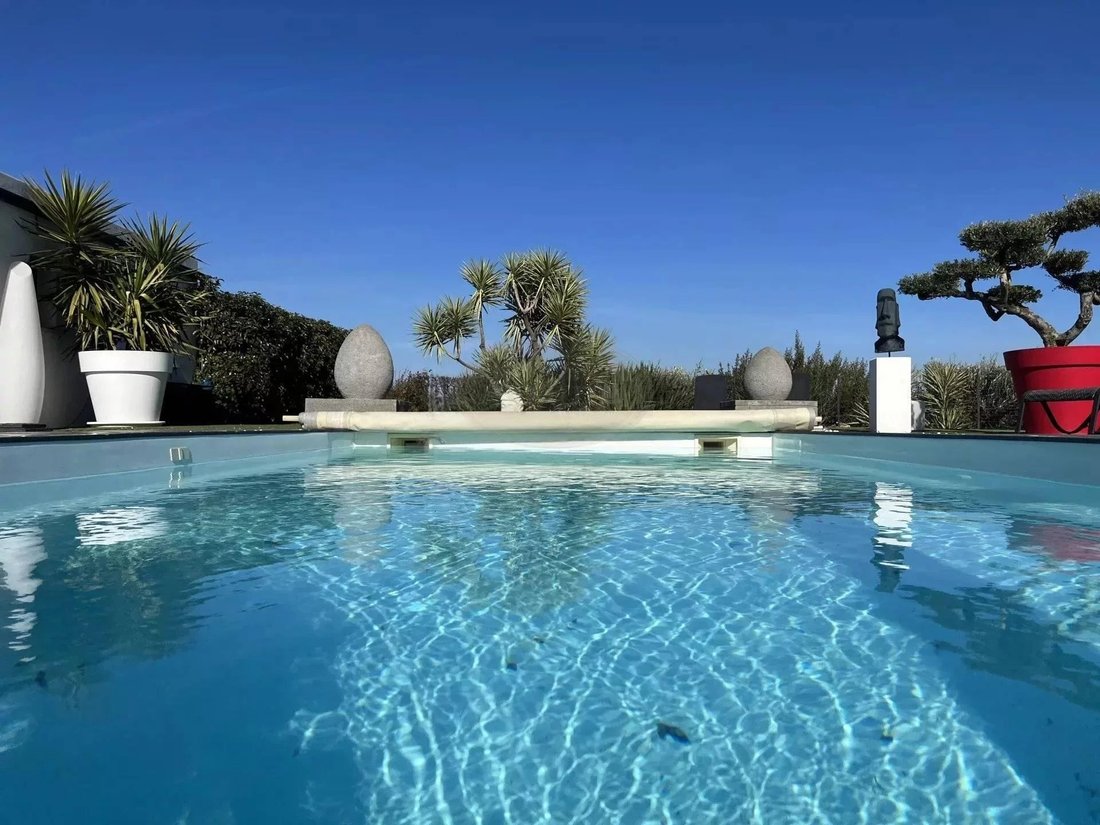
The roof is made of terracotta tiles, traditional construction, heating is powered by reversible air conditioning complemented by a wood insert in the living room, hot water is produced by several electric hot water tanks. (Electricity production is provided by the photovoltaic panels). The joinery is in double-glazed aluminum. The wastewater is collective. The swimming pool (8m x 4m) is saltwater.
You understand, this magnificent property is ”exclusive.” Here, attention to detail is omnipresent in every corner of the house. The innate artistic sense of the owners and their good taste have greatly contributed to the choice and selection of high-quality materials used. You and your family will surely enjoy unforgettable moments in a peaceful and modern setting.
Around the beautiful pool, parties and gatherings with friends or family will then take on their true meaning, enjoying a unique 180° view. All amenities are 5 minutes away.
The activity of gîte or bed and breakfast can be considered on this property.
Situated 30 minutes from Narbonne, Carcassonne, and its airport, 45 minutes from the Mediterranean beaches, 1h40 from Toulouse and the Blagnac International Airport, 1h40 from Montpellier, 2h15 from ski resorts, and 1h30 from Spain.
Virtual video tour available upon request.
Information on the risks this property is exposed to is available on the Géorisques website: [hidden information]. Montant moyen de la quote-part de charges courantes 5,000 €/yearly - Montant estimé des dépenses annuelles d’énergie pour un usage standard, établi à partir des prix de l’énergie de l’année 2021 : 1500€ ~ 1700€
Information on the risks to which this property is exposed is available on the Géorisques website: https://www.georisques.gouv.fr/
You will appreciate the geographical location of this very beautiful villa of 260m² overlooking the valley, the vineyards, with a 180° panoramic view. In the heart of Minervois, many walks, diverse and varied, will be offered to you...
To enter the villa, you will need to pass through the automated, secure gate. The large paved driveway will guide you to the entrance of the house and all its dependencies. Past the large porch (11.48m²), the front door, the reception hall (4.13m²), on the right, toilets (1.71m), a small shoe room.
On this ground floor, almost on one level because it extends from this hall, a superb corridor with large dark sandstone tiles will guide you through the living room, passing ”in peace” in front of the ”Buddha fountain” with psychedelic colors that you will leave on the right, then pass an unusual decorative element that will attract you regardless of your will! This small rectangle on the ground is a glass slab embedded in white marble stones, backlit. Magical! The tone and level of finish, as well as the detail of the house, are announced!
At the end of this corridor on the right, the large kitchen (16.95m²) perfectly equipped, including numerous storage spaces, a very long central island table, and as nothing has been left to chance, on the floor, for practicality, there are skirting boards with crumbs and central vacuum, present throughout the house. The kitchen opens both onto the aluminum bioclimatic pergola, motorized and closed (15.74m²), and onto the semi-detached T2, separated by a well-closed door.
To the left of the kitchen, the immense living room (92.50m²) filled with natural light through bay windows, confirms that we are resolutely in a ”modern” villa in design as well as in the current decoration of the owner. A double fireplace insert located between the living room and the hallway will complement the visual comfort and warmth of the house.
Leaving the hall, on the left, another small corridor leads to a first small room on the left, currently used for professional activity but which could very well serve as a ”new bedroom” with outdoor access, then extending to the master suite (28m²) comprising a 13.04m² bedroom, a large dressing room (7.37m²), a bathroom (7.68m²) with an Italian shower, corner spa bathtub, 2 sinks separated for your comfort, and separate toilets. The bedroom’s bay window gives direct access to the terrace and the pool.
Returning between the kitchen and the living room, take the magnificent concrete staircase. A meticulous job carried out more by an artist than a simple craftsman to create this dazzling effect.
On the first floor, a large landing (28m²), currently arranged as a ”small boudoir,” distributing on the left, a first bedroom (9.81m²) with closet, a shower room (3.57m²) with Italian shower, opposite, a second bedroom (15.20m²) with closet and access to a panoramic terrace; at the end of the landing, on the right, toilets, and finally a third bedroom (17.58m²) with a shower room, Italian shower, and direct access to the panoramic terrace.
Outside, on the left of the house, a large outbuilding (about 175m²) includes a double garage, a storage shelter, a small room that can be converted into a bedroom, a shower room with Italian shower and toilet, and finally the beautiful fully equipped summer kitchen: fridge, plancha, rotisserie, etc. with a bar, protected in summer by an electric awning. 24 photovoltaic panels are on the roof.
The T2 apartment (30m²), semi-detached from the house, has a separate bedroom, a living room, a shower room with Italian shower, and separated toilets.
You will enjoy this spacious property in absolute quiet, with a pool in the summer, and numerous activities, cultural and sports, offered in the area.
The roof is made of terracotta tiles, traditional construction, heating is powered by reversible air conditioning complemented by a wood insert in the living room, hot water is produced by several electric hot water tanks. (Electricity production is provided by the photovoltaic panels). The joinery is in double-glazed aluminum. The wastewater is collective. The swimming pool (8m x 4m) is saltwater.
You understand, this magnificent property is ”exclusive.” Here, attention to detail is omnipresent in every corner of the house. The innate artistic sense of the owners and their good taste have greatly contributed to the choice and selection of high-quality materials used. You and your family will surely enjoy unforgettable moments in a peaceful and modern setting.
Around the beautiful pool, parties and gatherings with friends or family will then take on their true meaning, enjoying a unique 180° view. All amenities are 5 minutes away.
The activity of gîte or bed and breakfast can be considered on this property.
Situated 30 minutes from Narbonne, Carcassonne, and its airport, 45 minutes from the Mediterranean beaches, 1h40 from Toulouse and the Blagnac International Airport, 1h40 from Montpellier, 2h15 from ski resorts, and 1h30 from Spain.
Virtual video tour available upon request.
Information on the risks this property is exposed to is available on the Géorisques website: [hidden information]. Montant moyen de la quote-part de charges courantes 5,000 €/yearly - Montant estimé des dépenses annuelles d’énergie pour un usage standard, établi à partir des prix de l’énergie de l’année 2021 : 1500€ ~ 1700€
Information on the risks to which this property is exposed is available on the Géorisques website: https://www.georisques.gouv.fr/
-
Property type
House
-
Price/sqft
$289
Features
- Garden
- Pool
- Terrace
- Garage
- Outdoor Kitchen
- Jacuzzi
- Modern
- Mountain View
- Fireplace
Features
Lot
Indoor
- Office
- Fireplace
- Air Conditioning
- Kitchen island
- Jacuzzi
- Bar
- Laundry Room
Outdoor
- Terrace
- Balcony
- Parking
- Pool
- Garage
- Outdoor Kitchen
- Outdoor Living Space
- Gate
- Pergola
- Garden
Explore the Area
Joined 4 years ago
You have inquired about this property
The agent will contact you soon by
Listed by
170
Listings
2022
Joined
Book home tour with the agent
Choose a date and whether you'd like a virtual or in-person tour with the agent.
Preferred date
Tour type
Last updated
August 7
First listed
July 9
Listing reference
ABF 112026698
Trusted by the World's Leading Brokers
The agents behind the world's most exceptional properties list with JamesEdition.
- Listings from Sotheby's, Christie's, BARNES, and Engel & Völkers
- Every listing reviewed before it goes live
- Connect directly with verified listing agents
By continuing you agree to our Terms and Privacy Policy.