
$1,425,000
Exquisite Tudor Estate With Exceptional Indoor Outdoor Flow
- 5 Beds
- 5 Baths
- 5,737 Sqft
- Updated: Today
- MLS#22620156
About the Property
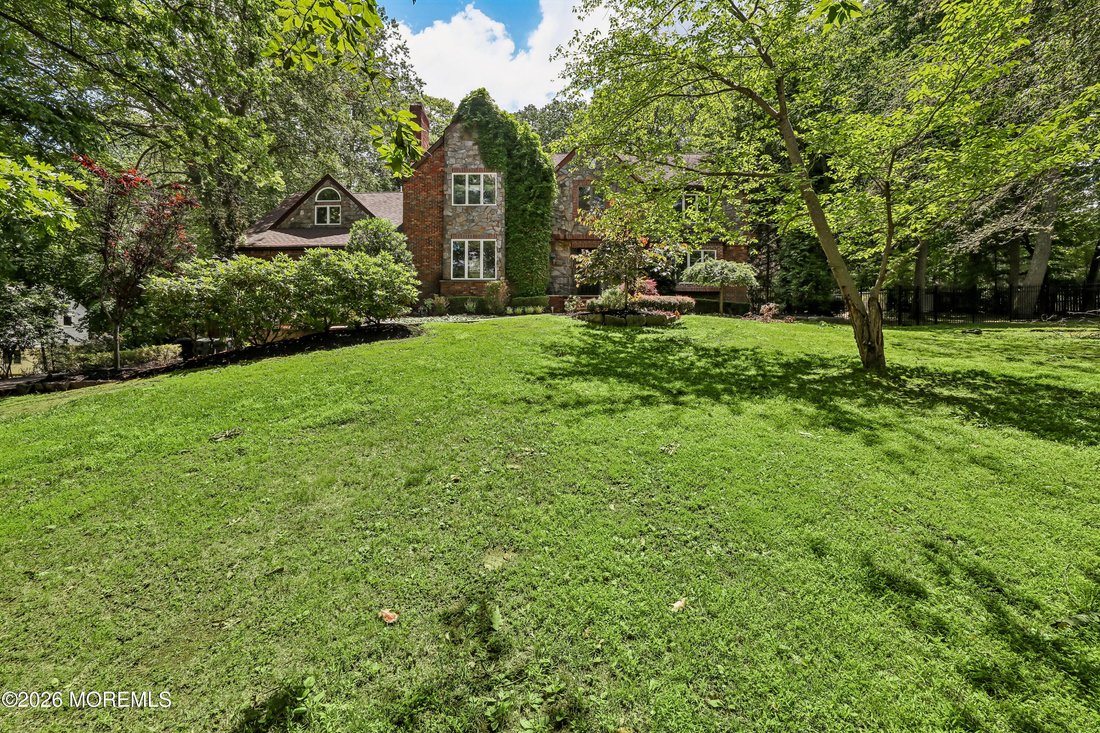
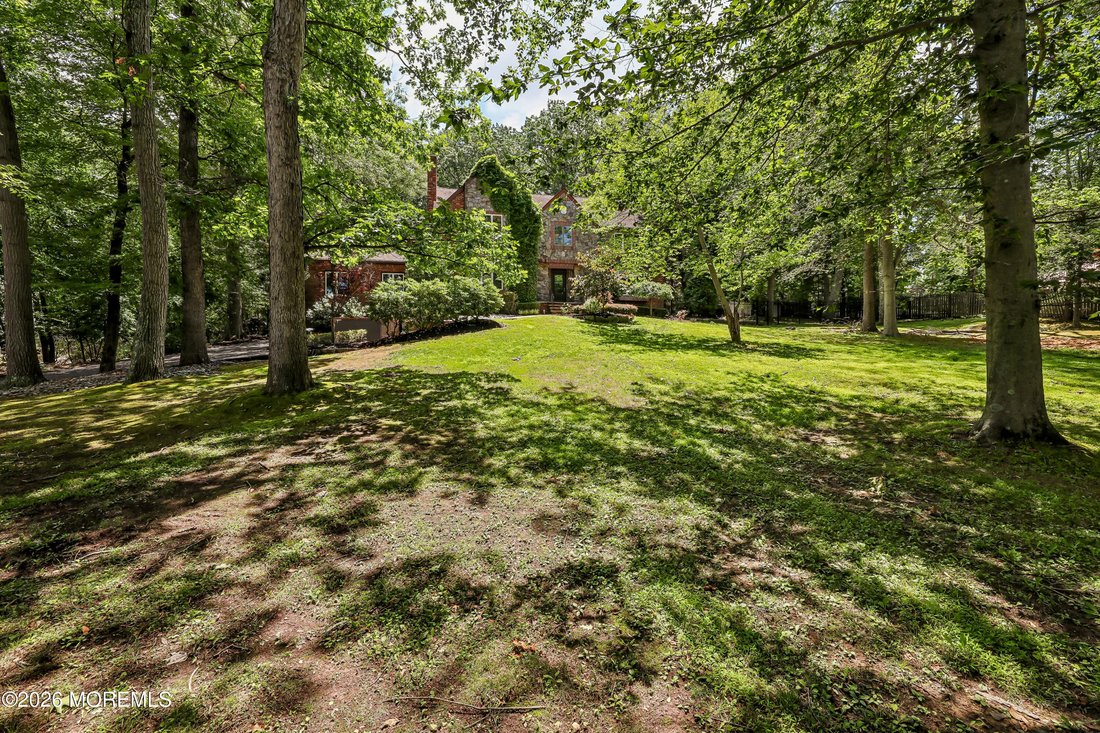
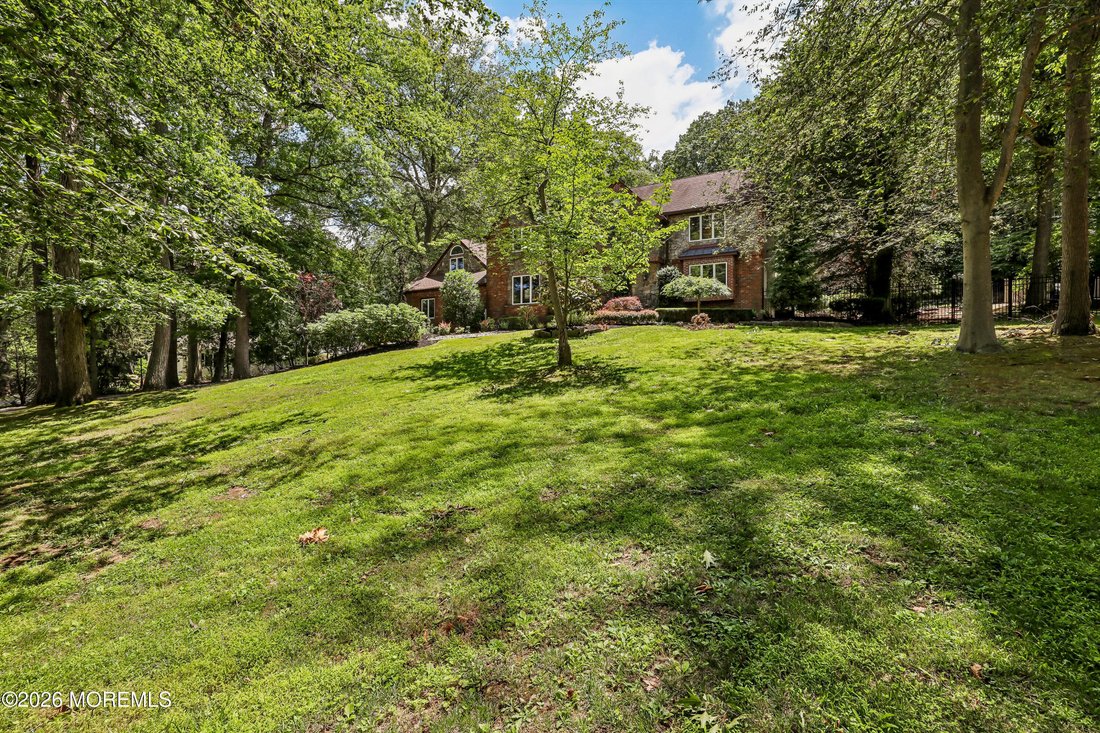
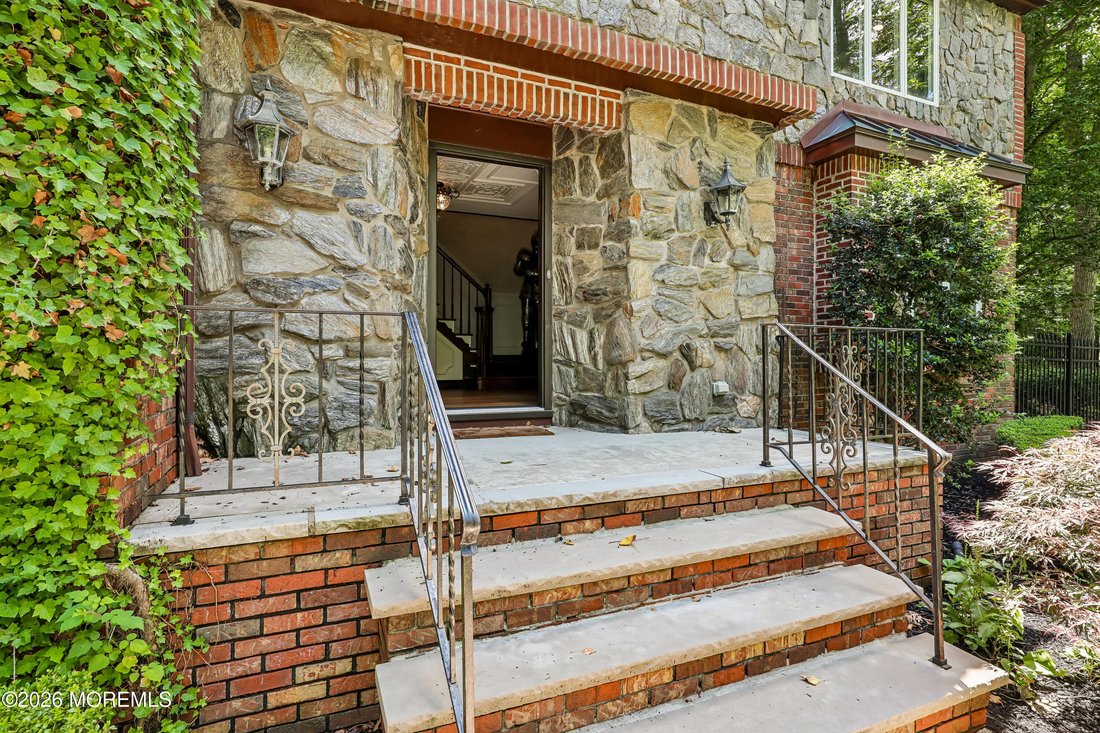
Set on 2.1 private acres in the heart of Holmdel, 827 Holmdel Road is an impressive Tudor-style estate offering over 5,700 square feet of refined living space, complemented by a four-car garage and exceptional outdoor amenities. Thoughtfully designed with timeless architectural details, the residence showcases extensive custom millwork, elegant moldings, and generously proportioned living spaces t
Set on 2.1 private acres in the heart of Holmdel, 827 Holmdel Road is an impressive Tudor-style estate offering over 5,700 square feet of refined living space, complemented by a four-car garage and exceptional outdoor amenities. Thoughtfully designed with timeless architectural details, the residence showcases extensive custom millwork, elegant moldings, and generously proportioned living spaces throughout. Upon entering the home, you are welcomed by a grand foyer that immediately highlights the home’s sophisticated craftsmanship. To the right, an expansive formal living room features French doors that seamlessly connect to both the family room and private office, creating an ideal flow for entertaining and everyday living. Upon entering the home, you are welcomed by a grand foyer that immediately highlights the home’s sophisticated craftsmanship. To the right, an expansive formal living room features French doors that seamlessly connect to both the family room and private office, creating an ideal flow for entertaining and everyday living. The spacious family room is anchored by a gas-burning fireplace and soaring ceilings, offering a warm yet dramatic gathering space. Adjacent to the family room, the beautifully updated kitchen is designed for both functionality and style, featuring abundant cabinetry, expansive counter space, and easy access to a stunning sunroom overlooking the backyard patio and in-ground pool. Continuing through the home, a remarkable great room offers an additional fireplace, expansive entertaining space, and direct access to the backyard and parking area, further enhancing the home’s seamless indoor-outdoor lifestyle. The second level features an oversized primary suite complete with a luxurious en suite bath and an expansive walk-in closet. Four additional generously sized bedrooms and a large shared bath complete the upper level. An unfinished basement provides exceptional potential for future living space, recreation, or additional storage. Perfectly positioned within the highly regarded Holmdel Blue Ribbon School District and conveniently located near major transportation, shopping, and dining, this exceptional Tudor residence offers the ideal balance of privacy, luxury, and accessibility. The spacious family room is anchored by a wood-burning fireplace, new flooring and offering a warm yet dramatic gathering space. Adjacent to the family room, the beautifully updated kitchen is designed for both functionality and style, featuring abundant cabinetry, expansive counter space, and easy access to a stunning sunroom overlooking the backyard patio and in-ground pool. Continuing through the home, a remarkable great room offers an additional fireplace, expansive entertaining space, and direct access to the backyard and parking area, further enhancing the home’s seamless indoor-outdoor lifestyle. The second level features an oversized primary suite complete with a luxurious en suite bath and an expansive walk-in closet. Four additional generously sized bedrooms, plus an oversized closet off the hallway and a large shared bath complete the upper level. An unfinished basement provides exceptional potential for future living space, recreation, or additional storage. Perfectly positioned within the highly regarded Holmdel Blue Ribbon School District and conveniently located near major transportation, shopping, and dining, this exceptional Tudor residence offers the ideal balance of privacy, luxury, and accessibility.
-
Property type
House
-
Year built
1979
-
Price/sqft
$248
Features
- Garage
- Fireplace
- Garden
- Pool
- Walk In Closet
- Parking
- Office
- Privacy
- High Ceiling
Features
Lot
- Privacy
Indoor
- High Ceiling
- Office
- Fireplace
- Basement
- Walk In Closet
Outdoor
- Parking
- Pool
- Garage
- Garden
Explore the Area
Holmdel, New Jersey, United States
View on Google Maps
Price per sqft
Low
High
Joined 1 month ago
You have inquired about this property
The agent will contact you soon by
Listed by
2
Listings
2026
Joined
Book home tour with Thomas Connors
Choose a date and whether you'd like a virtual or in-person tour with the agent.
Preferred date
Tour type

WEICHERT, REALTORS®
1625 State Route 10, 07950-2905, Morris Plains, New Jersey, United States
View agency profile
Weichert Realtors has been curating fine properties for more than half a century, catering to higher expectations b
Weichert Realtors has been curating fine properties for more than half a century, catering to higher expectations by providing superior customer care and elite resources that drive results.
Since 1969, the company has grown from a single office into one of the nation’s leading providers of homeownership services by putting customers first. Weichert Sales Associates uniquely customize each journey to meet the needs of individual buyers, sellers and renters. They also work closely with a team of advisors to offer integrated real estate, mortgage, insurance, title settlement and home protection services, branded as The Power of Yellow℠. The result is customer experiences that are streamlined, memorable and rewarding.
With company-owned sales offices in New Jersey, New York, Pennsylvania, Virginia and Maryland, Weichert’s local heritage and expertise is complemented by the worldwide footprint of Luxury Portfolio International® for unmatched real estate excellence.
Since 1969, the company has grown from a single office into one of the nation’s leading providers of homeownership services by putting customers first. Weichert Sales Associates uniquely customize each journey to meet the needs of individual buyers, sellers and renters. They also work closely with a team of advisors to offer integrated real estate, mortgage, insurance, title settlement and home protection services, branded as The Power of Yellow℠. The result is customer experiences that are streamlined, memorable and rewarding.
With company-owned sales offices in New Jersey, New York, Pennsylvania, Virginia and Maryland, Weichert’s local heritage and expertise is complemented by the worldwide footprint of Luxury Portfolio International® for unmatched real estate excellence.
Last updated
Today
First listed
October 1
Listing reference
2dbb7ca6-bbfc-11f1-831f-6045bdd61ac4
Similar Properties Nearby
New Listings in Holmdel

Explore More Homes for Sale
Holmdel, NJ, United States property types
Holmdel, NJ, United States popular searches
- Properties with Fitness Center / Gym in Holmdel, NJ, United States
- Properties with Outdoor Kitchen in Holmdel, NJ, United States
- Properties with Cinema in Holmdel, NJ, United States
- Properties with Indoor Pool in Holmdel, NJ, United States
- New Builds properties in Holmdel, NJ, United States
- Properties with Tennis Court in Holmdel, NJ, United States
- Hilltop properties in Holmdel, NJ, United States
- Properties with Open Kitchen in Holmdel, NJ, United States
- Properties with Elevator in Holmdel, NJ, United States
- Properties with Library in Holmdel, NJ, United States
Related Guides & Stories
Trusted by the World's Leading Brokers
The agents behind the world's most exceptional properties list with JamesEdition.
- Listings from Sotheby's, Christie's, BARNES, and Engel & Völkers
- Every listing reviewed before it goes live
- Connect directly with verified listing agents
By continuing you agree to our Terms and Privacy Policy.
brokerages we
partnered with
partnered with