$549,900
Single Family Residence In Holly Springs
- 4 Beds
- 4 Baths
- 3,069 Sqft
- 9,584 Sqft lot
- Updated: Yesterday
- Source: Triangle MLS (Doorify) MLS#10196197
About the Property
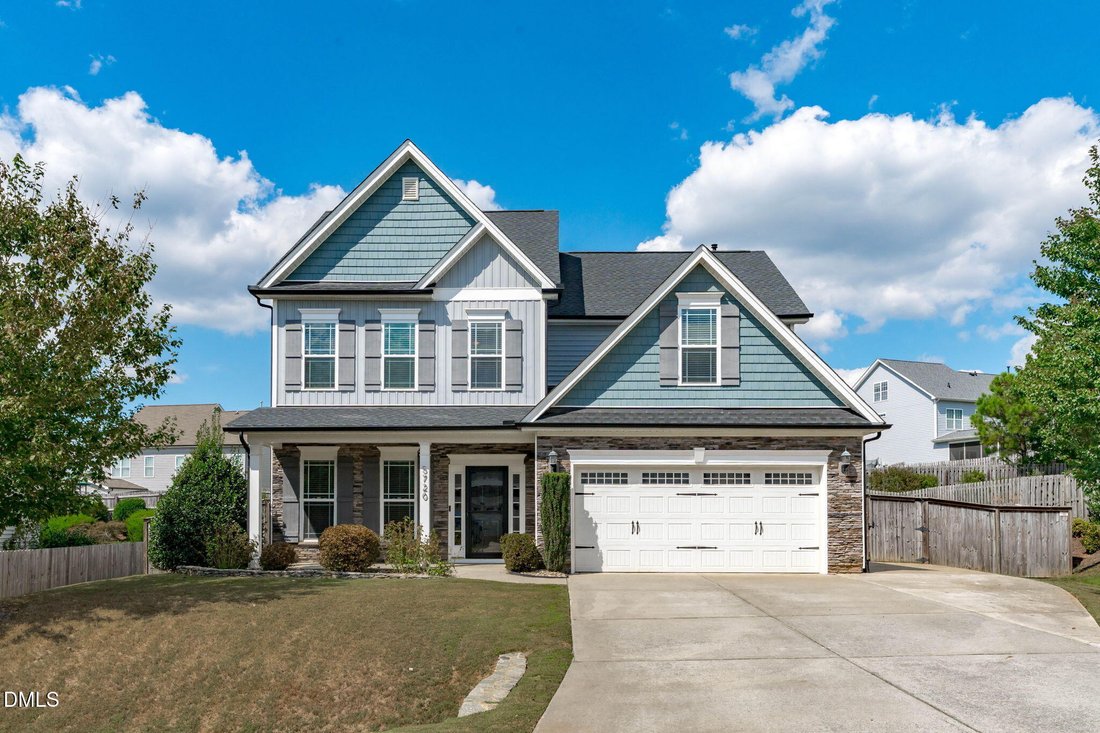
Beautifully appointed and designed for effortless living, this classic Avocet home blends timeless curb appeal with a thoughtfully designed floor plan and inviting spaces for both everyday living and entertaining. Stacked stone, board and batten, and shake shingle details create a welcoming first impression, while the bright, open interior offers an ideal balance of gathering spaces and private re
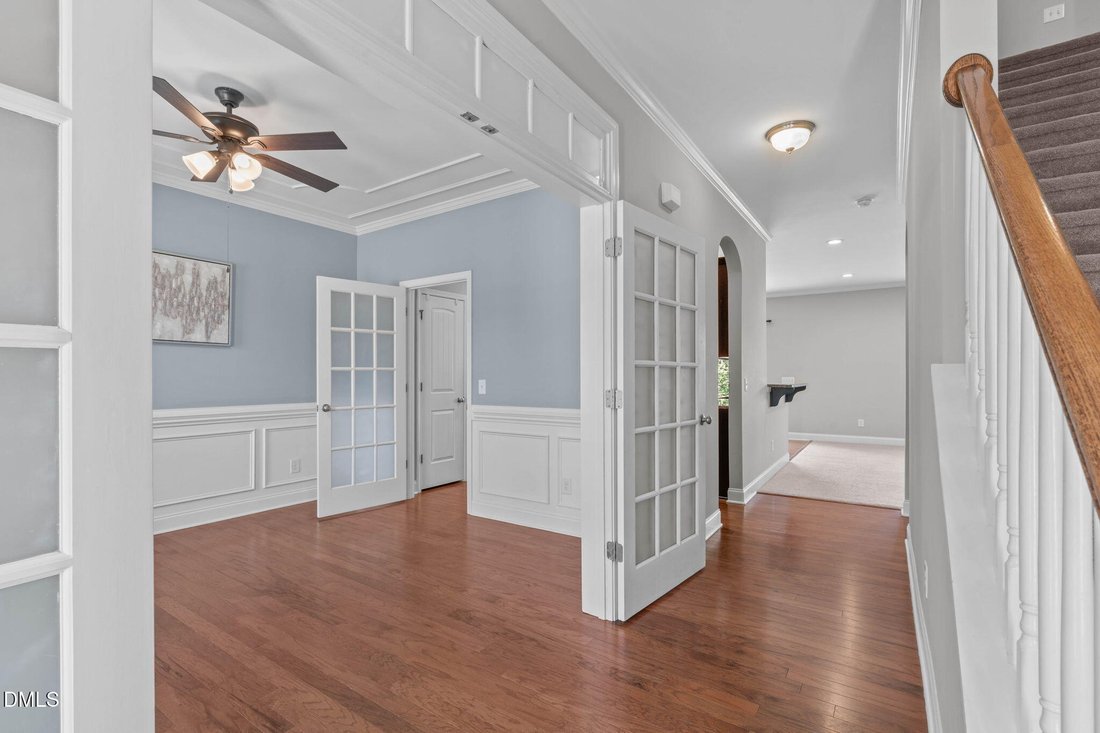
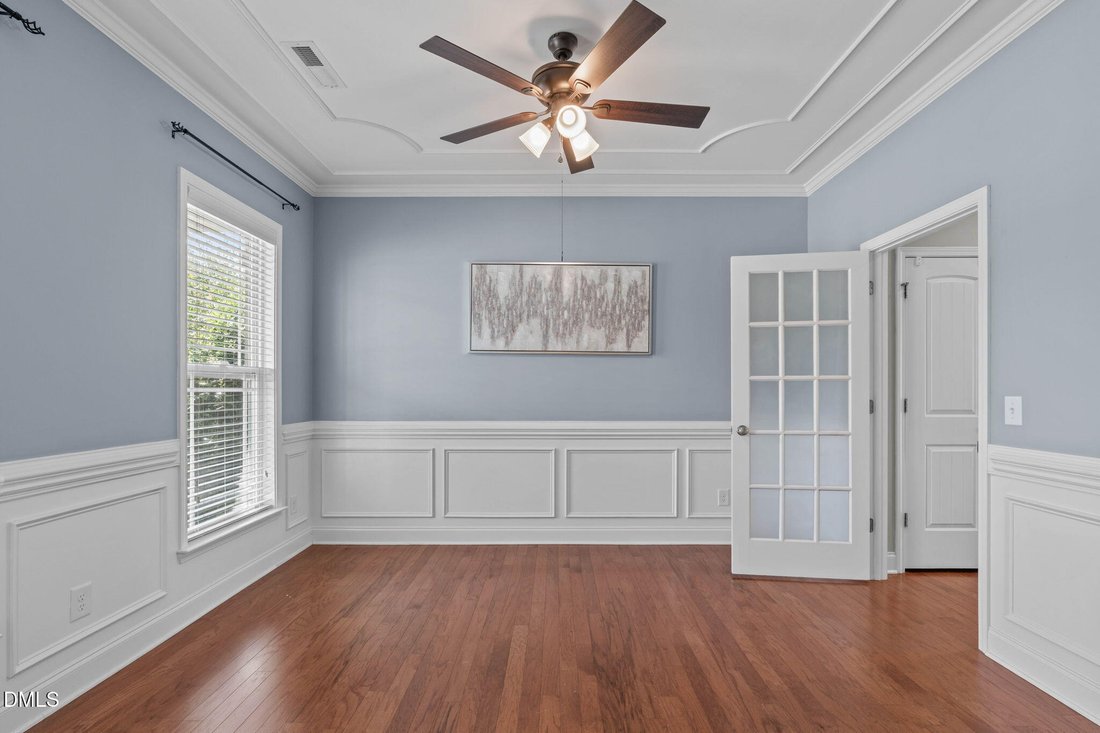
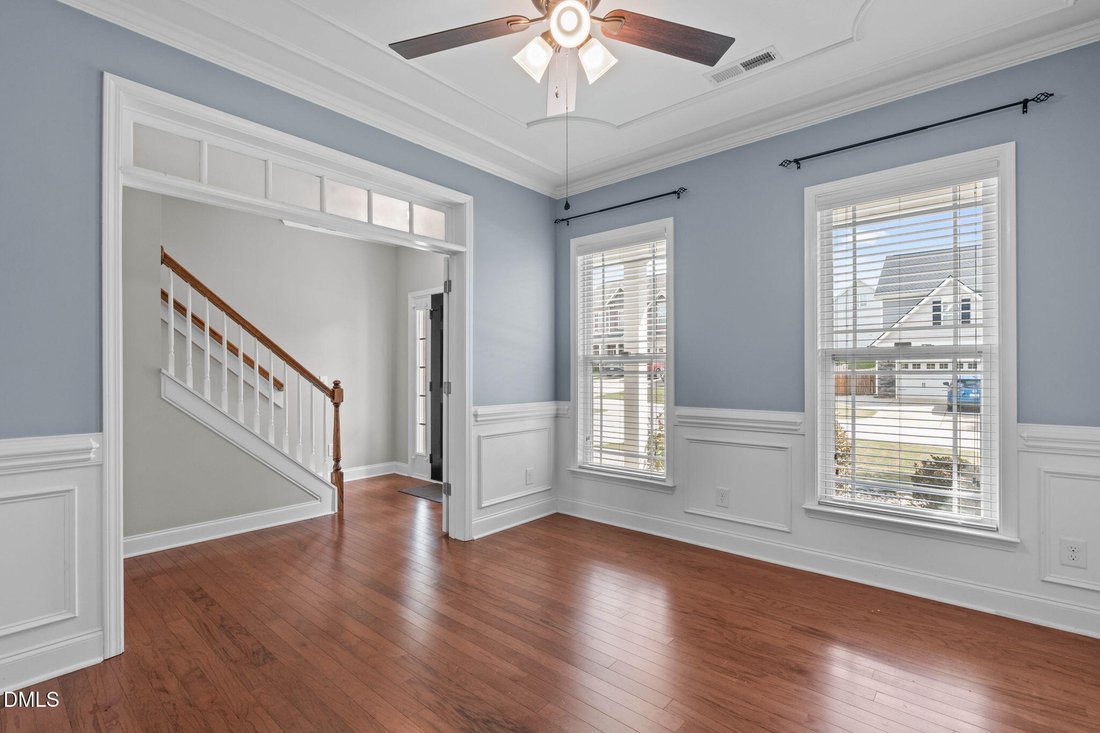
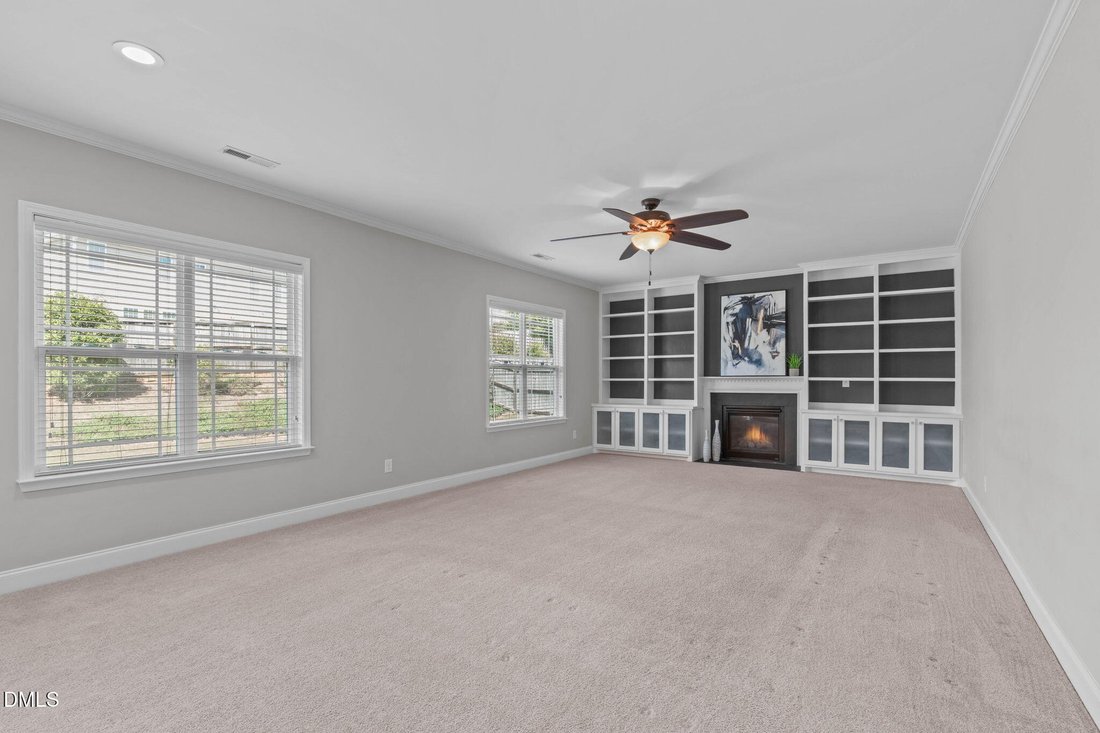
Beautifully appointed and designed for effortless living, this classic Avocet home blends timeless curb appeal with a thoughtfully designed floor plan and inviting spaces for both everyday living and entertaining. Stacked stone, board and batten, and shake shingle details create a welcoming first impression, while the bright, open interior offers an ideal balance of gathering spaces and private retreats. The thoughtful floor plan begins at the bright entry and formal front room with French doors, which adjoins the kitchen. The rear of the home features an open living space where the kitchen, breakfast nook, and family room flow seamlessly together, creating an inviting setting for quiet family time or entertaining. The eat-in kitchen showcases a breakfast bar, ample granite countertops, tile backsplash, pantry, crown molding-topped cabinetry, stainless steel appliances, and views of the private backyard from the bright breakfast nook. Anchoring the family room is a gas log fireplace flanked by built-in cabinetry for display and additional storage, along with bright windows and space for a variety of comfortable seating arrangements. Completing the main level is a convenient drop zone, accessible storage closets, and a powder room. Upstairs, the primary suite features decorative ceiling trim, ceiling fan, and bright windows. The ensuite showcases a dual sink vanity, soaking tub, step-in shower, and light-filled walk-in closet. Three additional guest bedrooms, full bath, and the laundry complete the second floor. The third floor highlights a large bonus room with a full bath, making it an ideal space for a guest suite, game room, or hobby space. Access to floored attic space provides additional storage. For peace of mind, new updates include HVAC (2021), roof (2024), and furnace (2025). Avocet is an established community with a variety of outdoor amenities, including a pool, 7-acre pond with dock, playground, and soccer field. Located less than 5 miles from both Downtown Holly Springs and Downtown Fuquay-Varina, with quick access to NC-55 and NC-540, this home offers easy access to a variety of dining, shopping, entertainment, and travel options. The 100,000-square-foot Recreation Center at Eagles Landing Park is slated to open next year, while several nearby parks and lakes provide opportunities for boating, hiking, biking, and enjoying the outdoors.
-
Property type
House
-
Floors
2
-
Year built
2015
-
Price/sqft
$179
Features
- Walk In Closet
- Garage
- Garden
- Pool
- Open Kitchen
- Fireplace
- Playground
- Gas Stovetop
- Stone Countertops
Features
Indoor
- Fireplace
- Kitchen island
- Gas Stovetop
- Bar
- Laundry Room
- Open Kitchen
- Stone Countertops
- Walk In Closet
Outdoor
- Pool
- Garage
- Playground
- Garden
Explore the Area
5720 Lumiere Street, Holly Springs, North Carolina, United States
View on Google Maps
Price per sqft
Low
High
Joined 10 months ago
You have inquired about this property
The agent will contact you soon by
Listed by
11
Listings
2025
Joined
Book home tour with the agent
Choose a date and whether you'd like a virtual or in-person tour with the agent.
Preferred date
Tour type
Team Anderson Realty - Holly Springs
Holly Springs, North Carolina, United States
View agency profile
Last updated
Yesterday
First listed
October 2
Listing reference
10196197
Listing status
Listings marked with an icon are provided courtesy of the Triangle MLS, Inc. of North Carolina, Internet Data Exchange Database. Information Not Guaranteed. Copyright 2026 Triangle MLS, Inc. of North Carolina. All rights reserved.
Similar Properties Nearby
New Listings in Holly Springs


Explore More Homes for Sale
Holly Springs, NC, United States property types
Holly Springs, NC, United States popular searches
- Properties with Open Kitchen in Holly Springs, NC, United States
- Properties with Terrace in Holly Springs, NC, United States
- Water View properties in Holly Springs, NC, United States
- Modern properties in Holly Springs, NC, United States
- Properties with Balcony in Holly Springs, NC, United States
- Properties with Jacuzzi in Holly Springs, NC, United States
- Renovated properties in Holly Springs, NC, United States
- Waterfront properties in Holly Springs, NC, United States
- Properties with Cinema in Holly Springs, NC, United States
- Properties with Outdoor Kitchen in Holly Springs, NC, United States
- Properties with Sauna in Holly Springs, NC, United States
- Properties with Wine Cellar in Holly Springs, NC, United States
- Properties with Library in Holly Springs, NC, United States
- Duplex properties in Holly Springs, NC, United States
- Lakefront properties in Holly Springs, NC, United States
- Panoramic / Scenic View properties in Holly Springs, NC, United States
Related Guides & Stories
Trusted by the World's Leading Brokers
The agents behind the world's most exceptional properties list with JamesEdition.
- Listings from Sotheby's, Christie's, BARNES, and Engel & Völkers
- Every listing reviewed before it goes live
- Connect directly with verified listing agents
By continuing you agree to our Terms and Privacy Policy.
brokerages we
partnered with
partnered with