$925,000
Single Family Residence In Holly Springs
- 3 Beds
- 3 Baths
- 2,395 Sqft
- 14,811 Sqft lot
- Updated: May 8
- Source: Triangle MLS (Doorify) MLS#10165667
About the Property
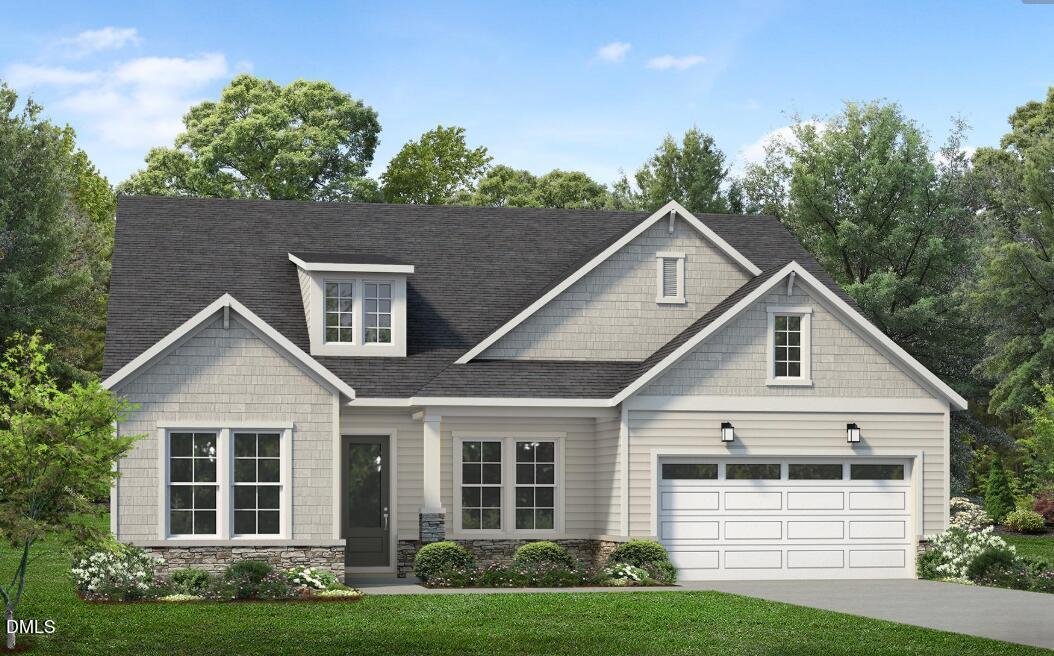
Under construction and ready for Fall 2026 completion! Situated on a beautiful homesite backing to mature hardwood trees, this stunning one-story Tahoma plan offers the perfect blend of luxury, comfort, and flexible living spaces. An inviting foyer and spacious flex room flow seamlessly into the expansive great room featuring a gorgeous fireplace and access to the large rear covered patio with gas
Under construction and ready for Fall 2026 completion! Situated on a beautiful homesite backing to mature hardwood trees, this stunning one-story Tahoma plan offers the perfect blend of luxury, comfort, and flexible living spaces. An inviting foyer and spacious flex room flow seamlessly into the expansive great room featuring a gorgeous fireplace and access to the large rear covered patio with gas line for outdoor entertaining. The expertly designed kitchen overlooks the casual dining area and includes a large center island with breakfast bar, a Butler’s Pantry, abundant cabinet and counter space, and a generous walk-in pantry.
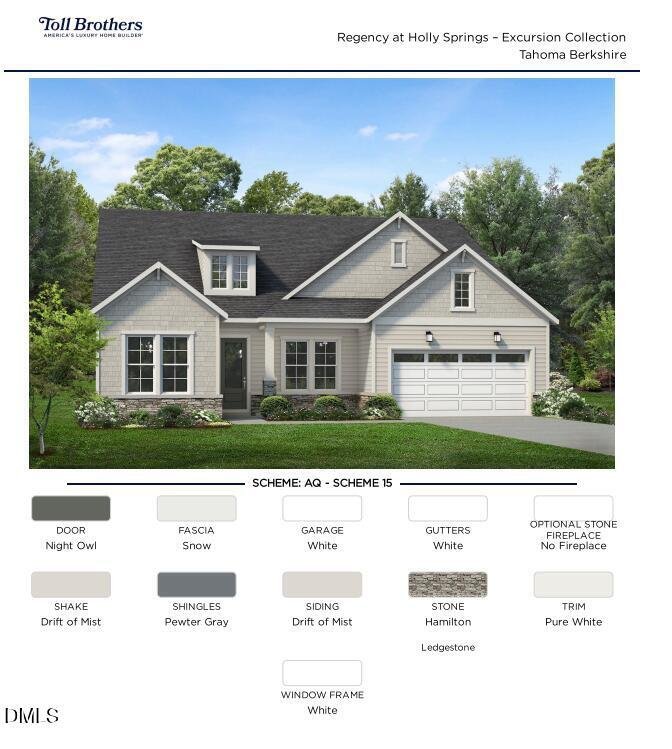
Situated on a beautiful homesite backing to mature hardwood trees, this stunning one-story Tahoma plan offers the perfect blend of luxury, comfort, and flexible living spaces. An inviting foyer and spacious flex room flow seamlessly into the expansive great room featuring a gorgeous 42’’ Caliber fireplace and access to the large rear patio with gas line for outdoor entertaining. The expertly designed kitchen overlooks the casual dining area and includes a large center island with breakfast bar, alternate island configuration, Butler’s Pantry, abundant cabinet and counter space, and a generous walk-in pantry.
The elegant primary suite features a spacious walk-in closet and a beautifully upgraded bath with dual vanities, alternate luxe shower, handheld shower with slidebar, linen storage, and private water closet. Secondary bedrooms are generously sized, with one offering a private bath and another with upgraded tile surround and shower. Additional highlights include Contemporary Trim Package III, Rinnai tankless water heater, laundry room utility sink, additional entry at laundry room, convenient everyday entry, and abundant storage throughout.
Situated on a beautiful homesite backing to mature hardwood trees, this stunning one-story Tahoma plan offers the perfect blend of luxury, comfort, and flexible living spaces. An inviting foyer and spacious flex room flow seamlessly into the expansive great room featuring a gorgeous 42’’ Caliber fireplace and access to the large rear patio with gas line for outdoor entertaining. The expertly designed kitchen overlooks the casual dining area and includes a large center island with breakfast bar, alternate island configuration, Butler’s Pantry, abundant cabinet and counter space, and a generous walk-in pantry.
The elegant primary suite features a spacious walk-in closet and a beautifully upgraded bath with dual vanities, alternate luxe shower, handheld shower with slidebar, linen storage, and private water closet. Secondary bedrooms are generously sized, with one offering a private bath and another with upgraded tile surround and shower. Additional highlights include Contemporary Trim Package III, Rinnai tankless water heater, laundry room utility sink, additional entry at laundry room, convenient everyday entry, and abundant storage throughout.
-
Property type
House
-
Floors
1
-
Year built
2026
-
Price/sqft
$386
Features
- Walk In Closet
- Fireplace
- New Builds
- Bar
- Kitchen island
- Laundry Room
Explore the Area
108 Utley Bluffs Court Home Site 195, Holly Springs, North Carolina, United States
View on Google Maps
Price per sqft
Low
High
Joined 8 months ago
You have inquired about this property
The agent will contact you soon by
Listed by
31
Listings
2025
Joined
Book home tour with the agent
Choose a date and whether you'd like a virtual or in-person tour with the agent.
Preferred date
Tour type
Last updated
May 8
First listed
May 8
Listing reference
10165667
Listing status
Listings marked with an icon are provided courtesy of the Triangle MLS, Inc. of North Carolina, Internet Data Exchange Database. Information Not Guaranteed. Copyright 2026 Triangle MLS, Inc. of North Carolina. All rights reserved.
Trusted by the World's Leading Brokers
The agents behind the world's most exceptional properties list with JamesEdition.
- Listings from Sotheby's, Christie's, BARNES, and Engel & Völkers
- Every listing reviewed before it goes live
- Connect directly with verified listing agents
By continuing you agree to our Terms and Privacy Policy.
brokerages we
partnered with
partnered with