


$770,000
Single Family Residence In Holly Springs
- 5 Beds
- 5 Baths
- 4,080 Sqft
- 13,504 Sqft lot
- Updated: July 28
- Source: Triangle MLS (Doorify) MLS#10160541
About the Property
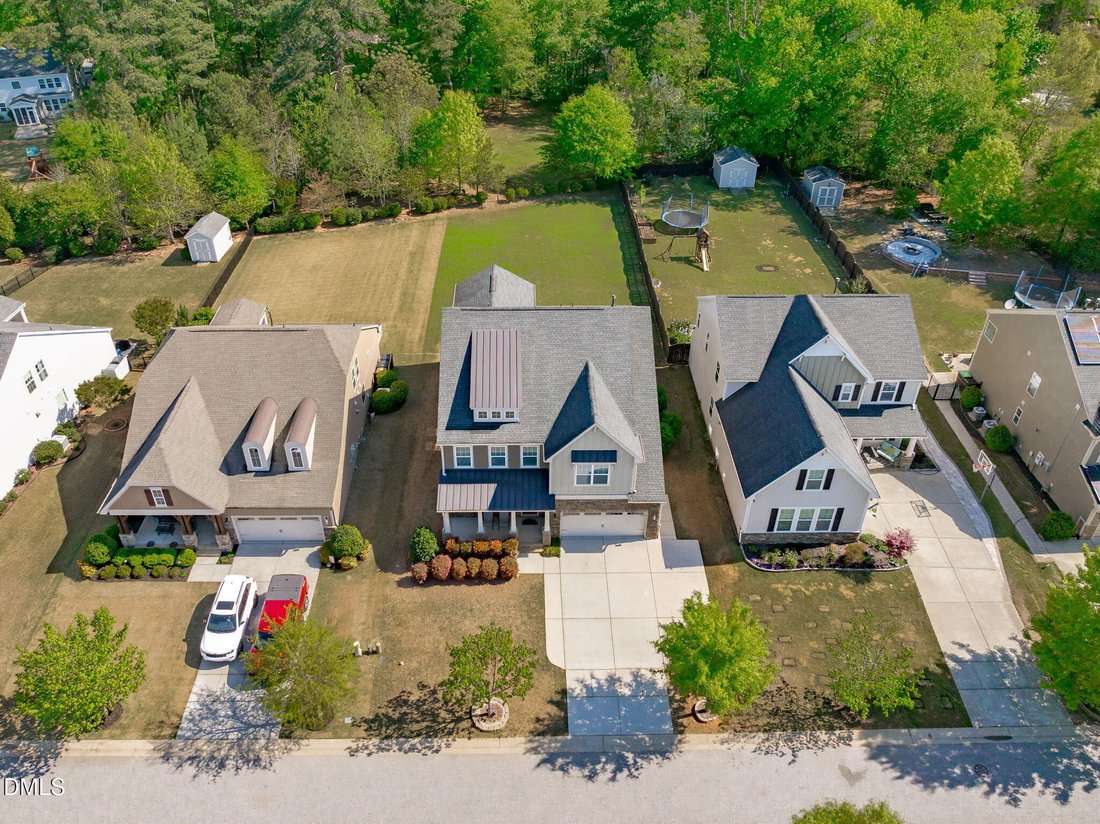
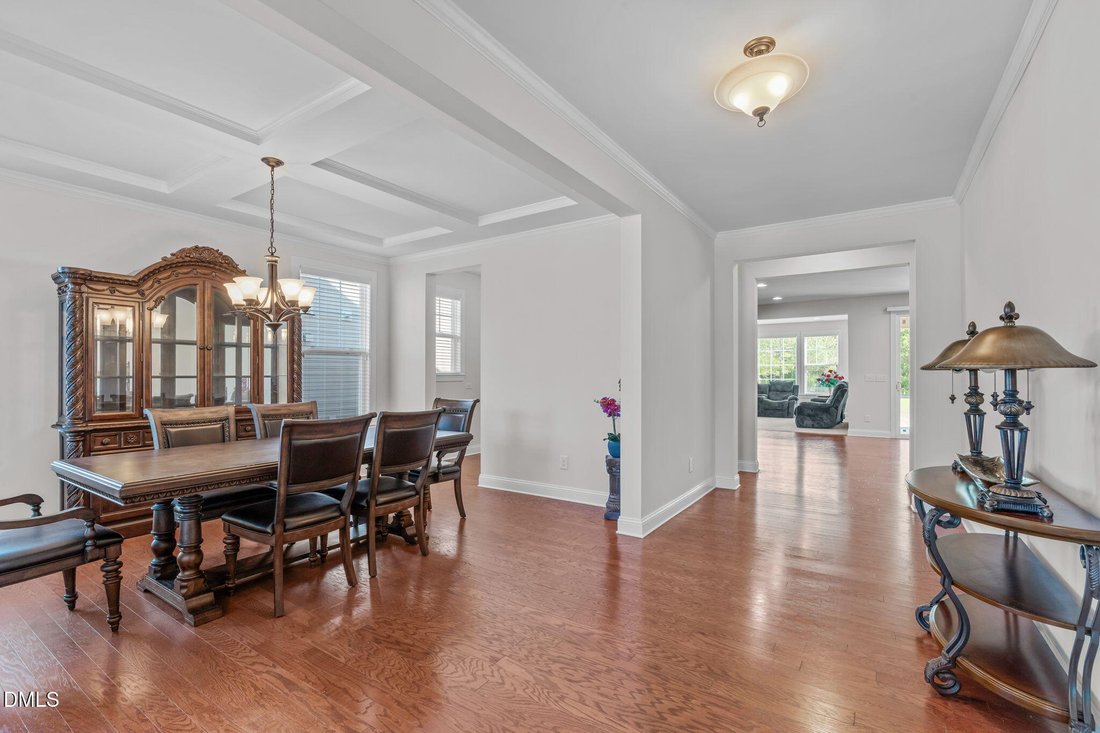
Craftsman charm and an oversized driveway welcome you to this expansive 4,080 square foot home featuring a versatile three level layout designed for modern living. Step inside to gleaming hardwood floors and elegant crown molding that frame a bright entryway and formal dining room. The dining space is highlighted by a coffered ceiling and abundant natural light, offering flexibility to accommodate
Craftsman charm and an oversized driveway welcome you to this expansive 4,080 square foot home featuring a versatile three level layout designed for modern living. Step inside to gleaming hardwood floors and elegant crown molding that frame a bright entryway and formal dining room. The dining space is highlighted by a coffered ceiling and abundant natural light, offering flexibility to accommodate gatherings of any size or style. The classic kitchen is both functional and inviting, showcasing honey toned cabinetry with under cabinet lighting, gas cooktop, double wall ovens, a spacious island with breakfast bar, and walk-in pantry. An adjacent breakfast nook provides a cozy spot for casual dining and opens to a covered porch, perfect for morning coffee or evening relaxation. Completing the open concept space, the family room is filled with natural light, creating a warm and welcoming atmosphere. The main level also includes a private bedroom, ideal for guests or a home office, full bath, convenient drop zone, and garage entry. Upstairs, all bedrooms feature walk-in closets. The luxurious owner’s suite offers a true retreat with a wall of windows, coffered ceiling, and an expansive ensuite bath complete with dual vanities, dual walk-in closets, a glass enclosed tile shower with bench, and a private water closet. The second floor also includes a secondary bedroom with ensuite, a bonus room, two additional spacious bedrooms, hall bath, and a laundry room with utility sink. The third floor adds even more flexibility with a large bonus room, full bath, and access to floored attic storage. Enjoy outdoor living year-round with covered front and back porches, plus access to community amenities. Ideally located in Morgan Park near NC-55, this home offers convenient access to shopping, dining, parks, lakes, and major employers.
-
Property type
House
-
Floors
3
-
Year built
2016
-
Price/sqft
$188
Features
- Walk In Closet
- Garage
- Garden
- Gas Stovetop
- Parking
- High Ceiling
- Bar
- Kitchen island
- Laundry Room
Explore the Area
144 Morgan Ridge Road, Holly Springs, North Carolina, United States
View on Google Maps
Price per sqft
Low
High
Joined 8 months ago
You have inquired about this property
The agent will contact you soon by
Listed by
14
Listings
2025
Joined
Book home tour with the agent
Choose a date and whether you'd like a virtual or in-person tour with the agent.
Preferred date
Tour type
Team Anderson Realty - Holly Springs
Holly Springs, North Carolina, United States
View agency profile
Last updated
July 28
First listed
Apr 17
Listing reference
10160541
Listing status
Listings marked with an icon are provided courtesy of the Triangle MLS, Inc. of North Carolina, Internet Data Exchange Database. Information Not Guaranteed. Copyright 2026 Triangle MLS, Inc. of North Carolina. All rights reserved.
Trusted by the World's Leading Brokers
The agents behind the world's most exceptional properties list with JamesEdition.
- Listings from Sotheby's, Christie's, BARNES, and Engel & Völkers
- Every listing reviewed before it goes live
- Connect directly with verified listing agents
By continuing you agree to our Terms and Privacy Policy.
brokerages we
partnered with
partnered with