$2,300,000
5 Bedrooms Single Family Detached
- 5 Beds
- 5 Baths
- 5,740 Sqft
- 1.6 Ac lot
- Updated: July 30
- MLS#73480548
About the Property
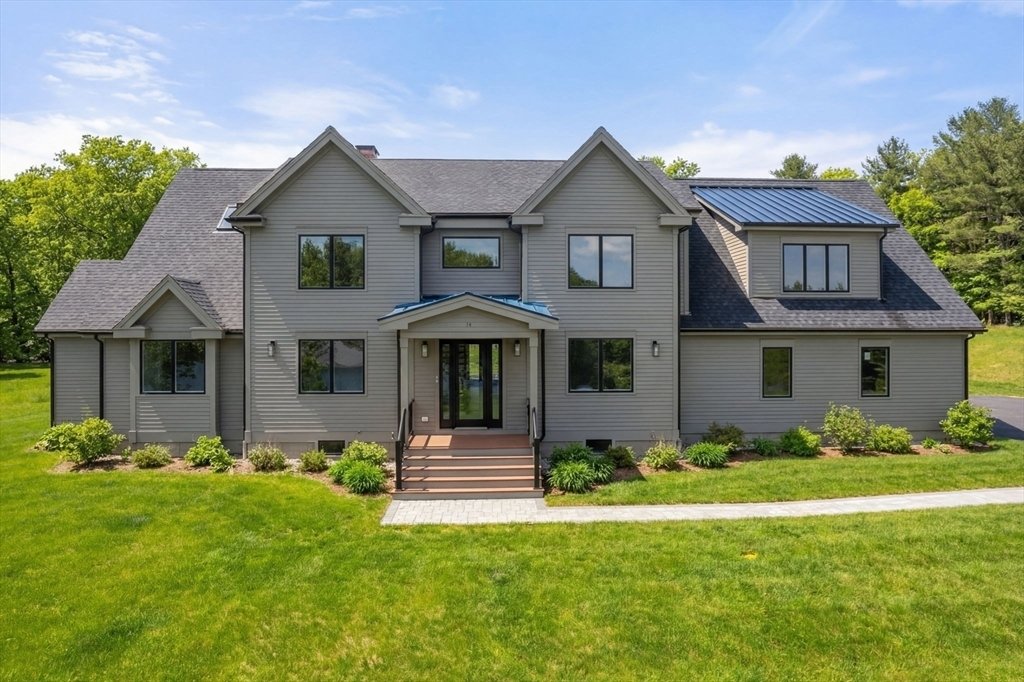
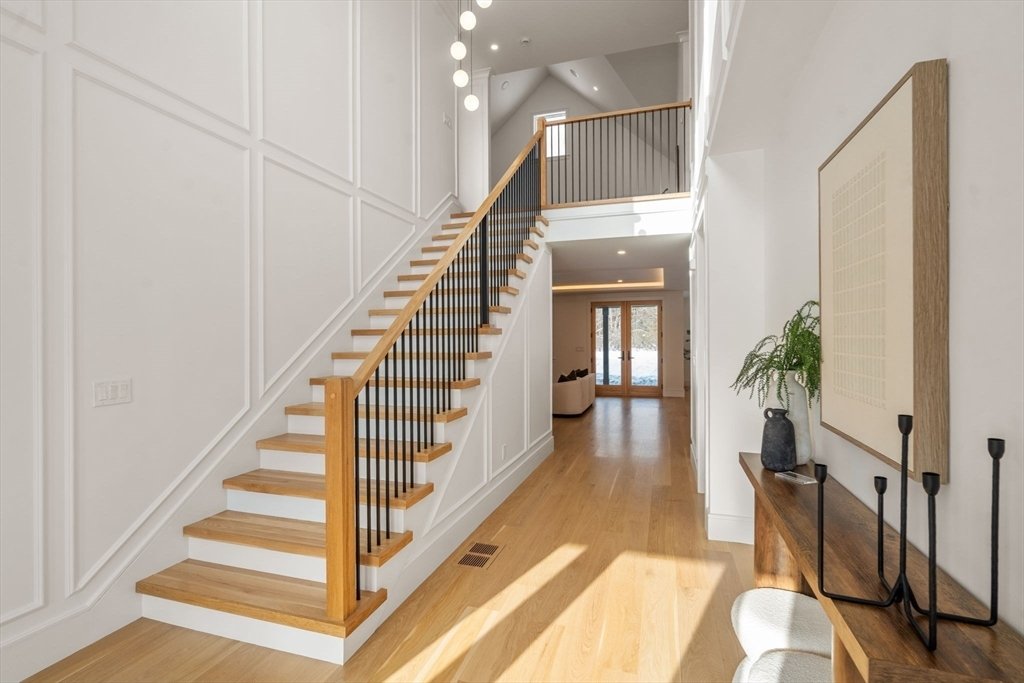
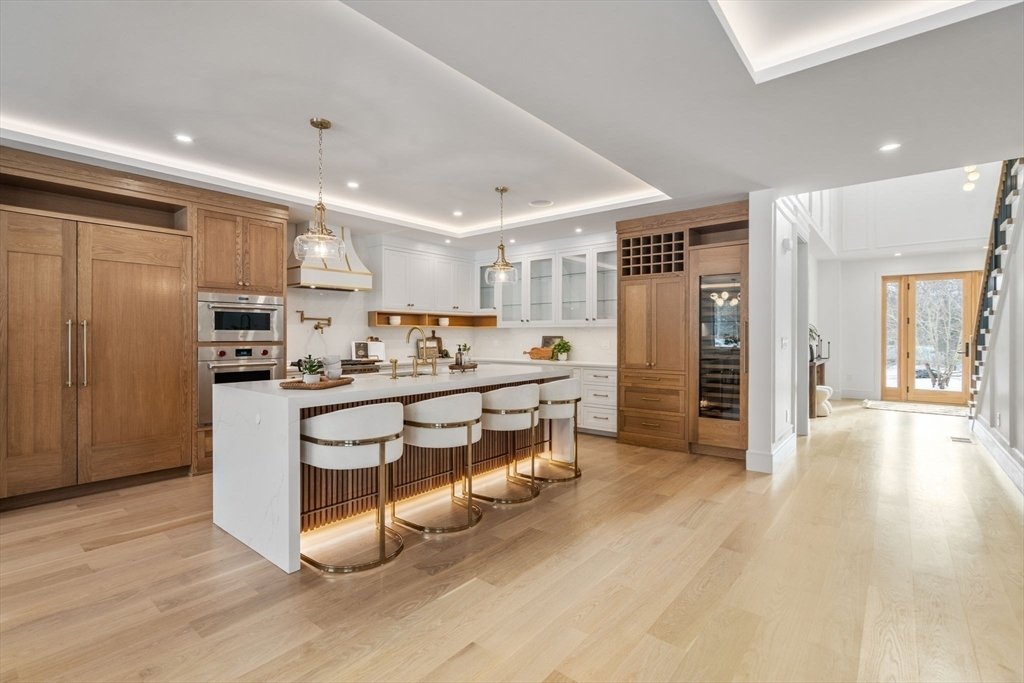
Welcome to 14 Fiske Pond Road! A dream home built w/the most unparalleled attention to detail, millwork & craftsmanship. The 5BR, 5BA house will appeal to today’s modern families, multi-generational families, down sizers, & empty-nesters w/1st & 2nd floor primary options. The 1st floor open concept is the heart of the home w/soaring ceilings & natural light pouring in. The kitchen
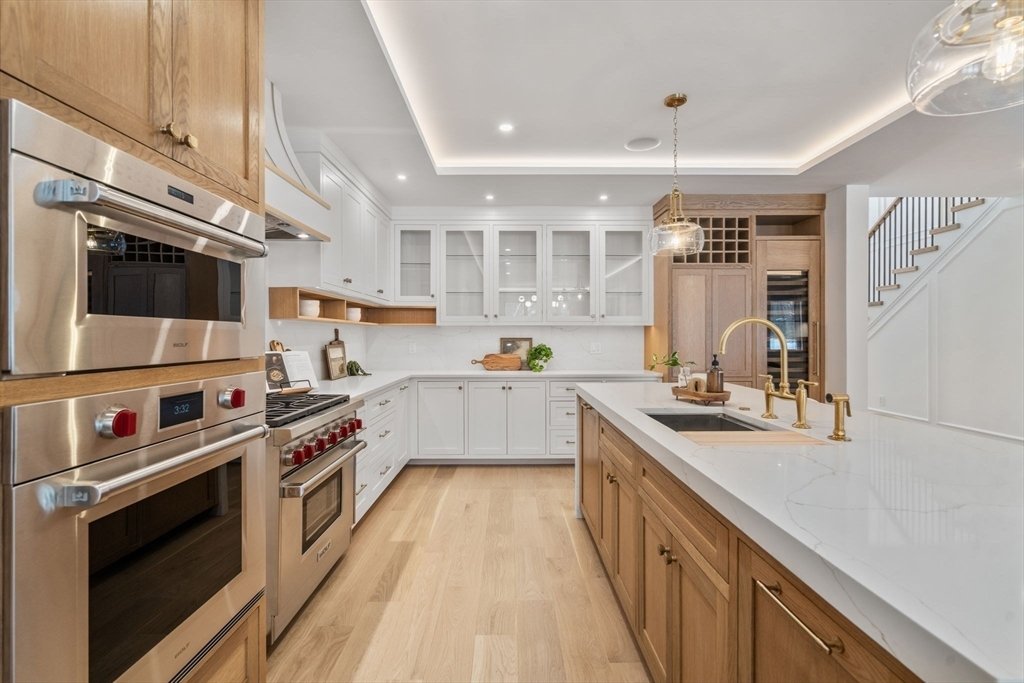
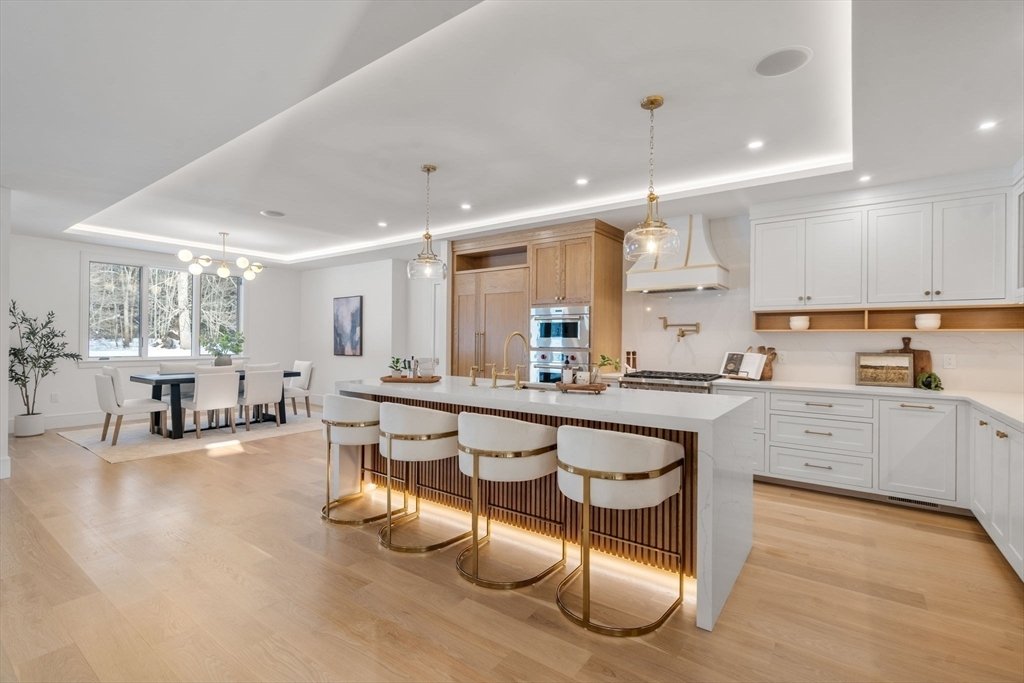
Welcome to 14 Fiske Pond Road! A dream home built w/the most unparalleled attention to detail, millwork & craftsmanship. The 5BR, 5BA house will appeal to today’s modern families, multi-generational families, down sizers, & empty-nesters w/1st & 2nd floor primary options. The 1st floor open concept is the heart of the home w/soaring ceilings & natural light pouring in. The kitchen has SS high end appliances, walk-in custom pantry, 92 bottle wine chiller, 6 burner range, wall oven, center island & leads to LR w/gas FP, and DR. The primary BR is its own oasis w/luxurious spa BA & custom walk-in closet. 2nd BR/office & full BA also on 1st . The mudroom & laundry are have radiant floors & lead to 3 car garage. The 2nd floor is a surprise! 3 BR’s (two ensuite), a 2nd FR w/gas FP, wet bar & vaulted ceilings + generous bonus room. 9ft ceilings. All BA’s have radiant heat, speakers in most of house, fire pit. Conveniently located <10 miles many town centers: Sherborn, Dover, Natick, Wellesley.
-
Property type
House
-
Year built
2025
-
Price/sqft
$400
Features
- Garage
- Fireplace
- Walk In Closet
- Fire Pit
- Office
- Laundry Room
- Bar
- Air Conditioning
Explore the Area
14 Fiske Pond Road, Holliston, MA 01746, Massachusetts, United States
View on Google Maps
Price per sqft
Low
High
Joined 6 years ago
You have inquired about this property
The agent will contact you soon by
Listed by
3
Listings
2024
Joined
Book home tour with Lara O'Rourke
Choose a date and whether you'd like a virtual or in-person tour with the agent.
Preferred date
Tour type

Coldwell Banker Realty - Wellesley
84 Central St., 02482, Wellesley, Massachusetts, United States
View agency profile
Last updated
July 30
First listed
Feb 27
Listing reference
sbsk6b
Similar Properties Nearby
New Listings in Holliston



Explore More Homes for Sale
Holliston, MA, United States property types
Holliston, MA, United States popular searches
Related Guides & Stories
Trusted by the World's Leading Brokers
The agents behind the world's most exceptional properties list with JamesEdition.
- Listings from Sotheby's, Christie's, BARNES, and Engel & Völkers
- Every listing reviewed before it goes live
- Connect directly with verified listing agents
By continuing you agree to our Terms and Privacy Policy.
brokerages we
partnered with
partnered with