$965,000
4 Bedrooms Single Family Detached
- 4 Beds
- 3 Baths
- 2,632 Sqft
- 12,393 Sqft lot
- Updated: November 13
- MLS#ML82062799
About the Property
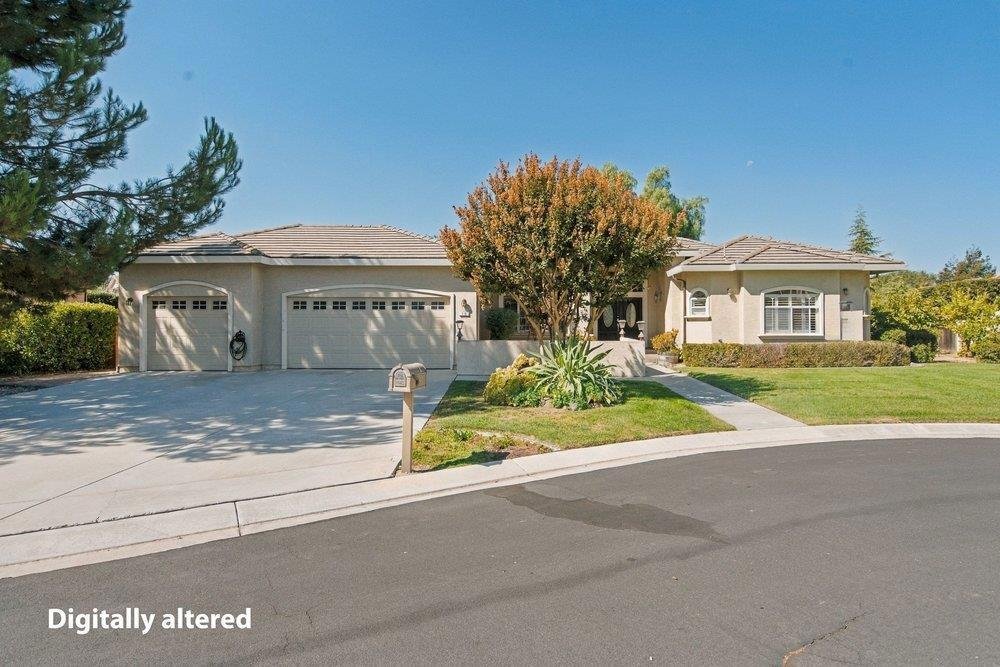
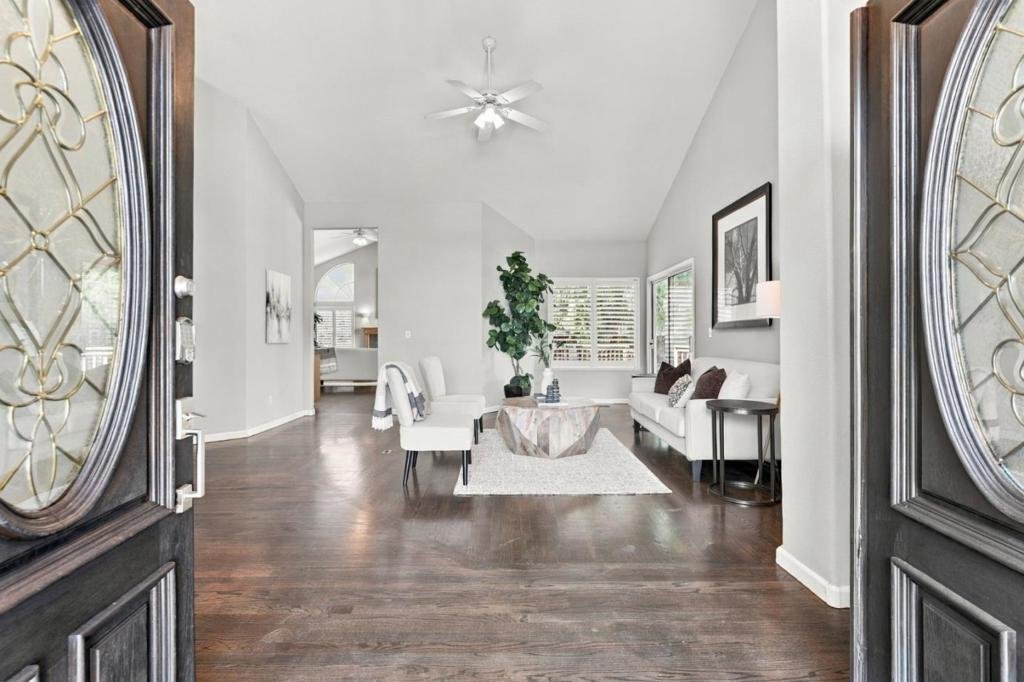
GORGEOUS Estate Style Single Story home in the gated community of Ridgemark on a quiet cul-de-sac. 2,632 sq ft on a big 12,393 sq ft lot, 4 bedrooms & 3 full baths - ideal for Multi Family Living or extra residents! Formal living room, family room, HUGE kitchen w/ a large Island w/ seating, formal dining room, PLUS a 3 car garage. Soaring ceilings & tons of windows allow for lots of light.
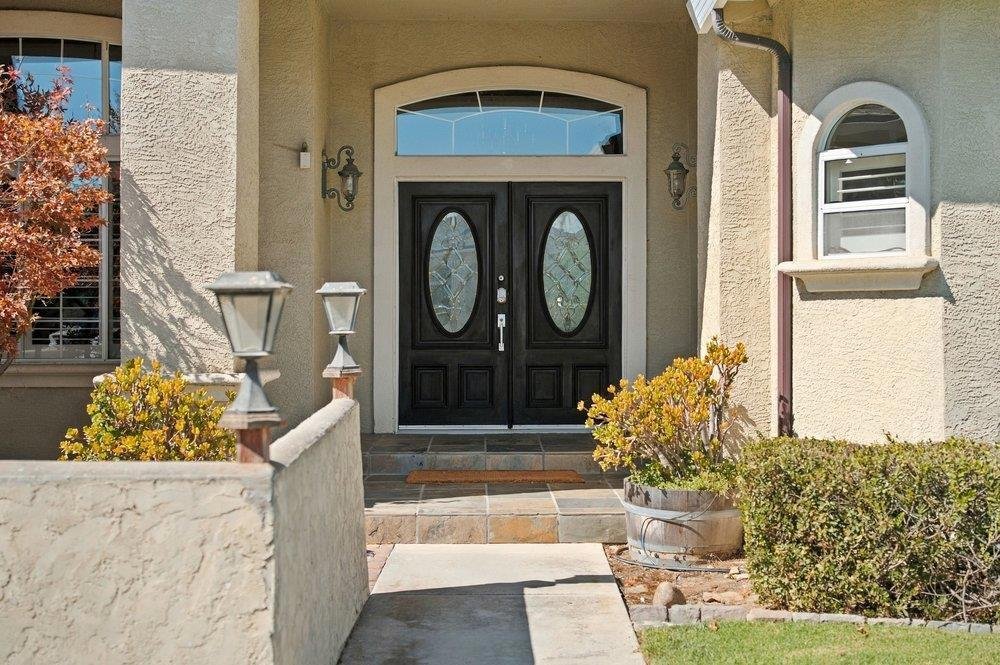
GORGEOUS Estate Style Single Story home in the gated community of Ridgemark on a quiet cul-de-sac. 2,632 sq ft on a big 12,393 sq ft lot, 4 bedrooms & 3 full baths - ideal for Multi Family Living or extra residents! Formal living room, family room, HUGE kitchen w/ a large Island w/ seating, formal dining room, PLUS a 3 car garage. Soaring ceilings & tons of windows allow for lots of light. In the kitchen, enjoy granite countertops, stainless steel appliances, double ovens & all the amenities! The family room has a wet bar, fireplace, a sliding glass door to the backyard deck & is wide open to the kitchen for a seamless & easy flow. The primary suite is expansive, located away from the other 3 bedrooms, w/ a sliding glass door to the backyard deck, his/hers closets & a beautiful bathroom w/ a large stall shower, a jetted tub & a separated double vanity. Perks include AC, ceiling fans, inside laundry w/ cabinets & a sink, plantation shutters, a neutral paint palette & gorgeous flooring. One of the additional 3 bedrooms can be used as a secondary Primary Suite connected to its own full bathroom. The landscaping is low maintenance, giving the property a user-friendly feel for everything outdoors. Extra wide driveway allows room for plenty of parking. Close to schools/shopping/dining.
-
Property type
House
-
Year built
1998
-
Price/sqft
$366
Features
- Garage
- Garden
- Fireplace
- Gated Community
- Washer Dryer
- Parking
- Laundry Room
- Air Conditioning
- Kitchen island
Features
Lot
- Gated Community
Indoor
- High Ceiling
- Fireplace
- Air Conditioning
- Kitchen island
- Washer Dryer
- Bar
- Laundry Room
- Stone Countertops
Outdoor
- Parking
- Garage
- Garden
Explore the Area
25 Jess Court, Hollister, CA 95023, California, United States
View on Google Maps
Price per sqft
Low
High
Joined 1 year ago
You have inquired about this property
The agent will contact you soon by
Listed by
8
Listings
2025
Joined
Book home tour with the agent
Choose a date and whether you'd like a virtual or in-person tour with the agent.
Preferred date
Tour type

CENTURY 21 Masters
330 Tres Pinos Road Suite #D1, 95023, Hollister, California, United States
View agency profile
Last updated
November 13
First listed
September 28
Listing reference
808F3B11-6688-4CD7-8A88-546161F669B9
Similar Properties Nearby
New Listings in Hollister



Explore More Homes for Sale
Hollister, CA, United States property types
Hollister, CA, United States popular searches
- Renovated properties in Hollister, CA, United States
- Properties with Jacuzzi in Hollister, CA, United States
- Properties with Open Kitchen in Hollister, CA, United States
- Investment Property properties in Hollister, CA, United States
- Properties with Pool in Hollister, CA, United States
- Properties with Helipad in Hollister, CA, United States
- Coastal properties in Hollister, CA, United States
- Mansion properties in Hollister, CA, United States
- Hilltop properties in Hollister, CA, United States
- Golf View properties in Hollister, CA, United States
Related Guides & Stories
Trusted by the World's Leading Brokers
The agents behind the world's most exceptional properties list with JamesEdition.
- Listings from Sotheby's, Christie's, BARNES, and Engel & Völkers
- Every listing reviewed before it goes live
- Connect directly with verified listing agents
By continuing you agree to our Terms and Privacy Policy.
Brokerages we
partnered with
partnered with