


$1,199,000
5 Bedrooms Single Family Detached
- 5 Beds
- 3 Baths
- 4,269 Sqft
- 43,125 Sqft lot
- Updated: August 7
-
2
Views for last 30 days
- MLS#PABU2127798
About the Property
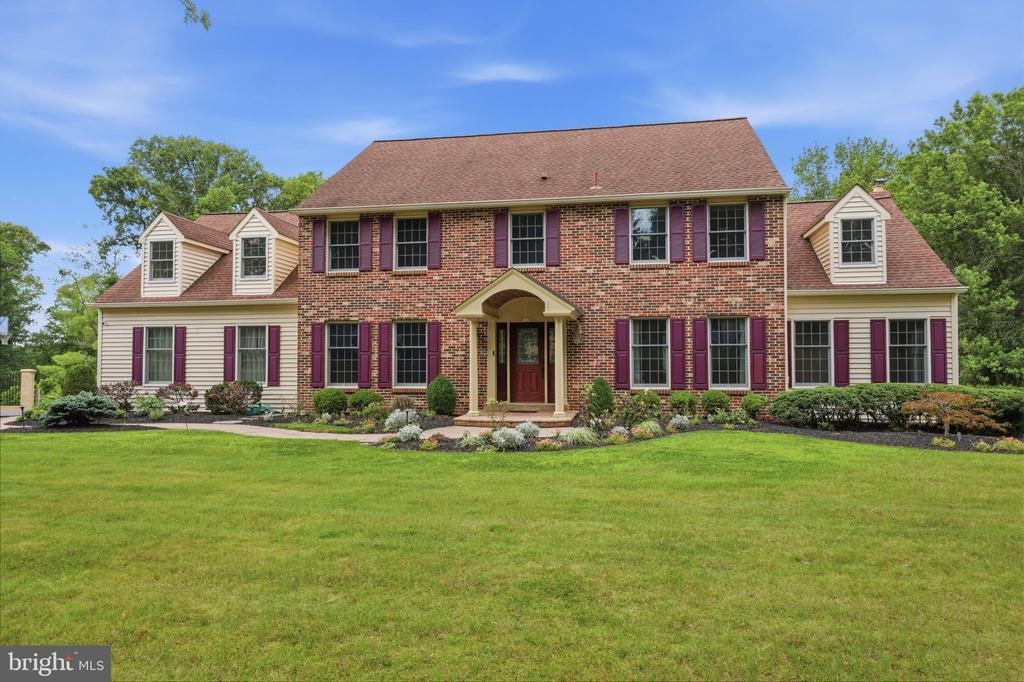
Welcome to this exceptional Birchwood floorplan, perfectly situated on a picturesque one-acre lot in the highly sought-after Timber Valley community and within the award-winning Council Rock School District. Showcasing timeless curb appeal with a stately brick front, a meandering EP Henry walkway, and a custom covered front entry, this five-bedroom home offers luxury, comfort, and thoughtful updat
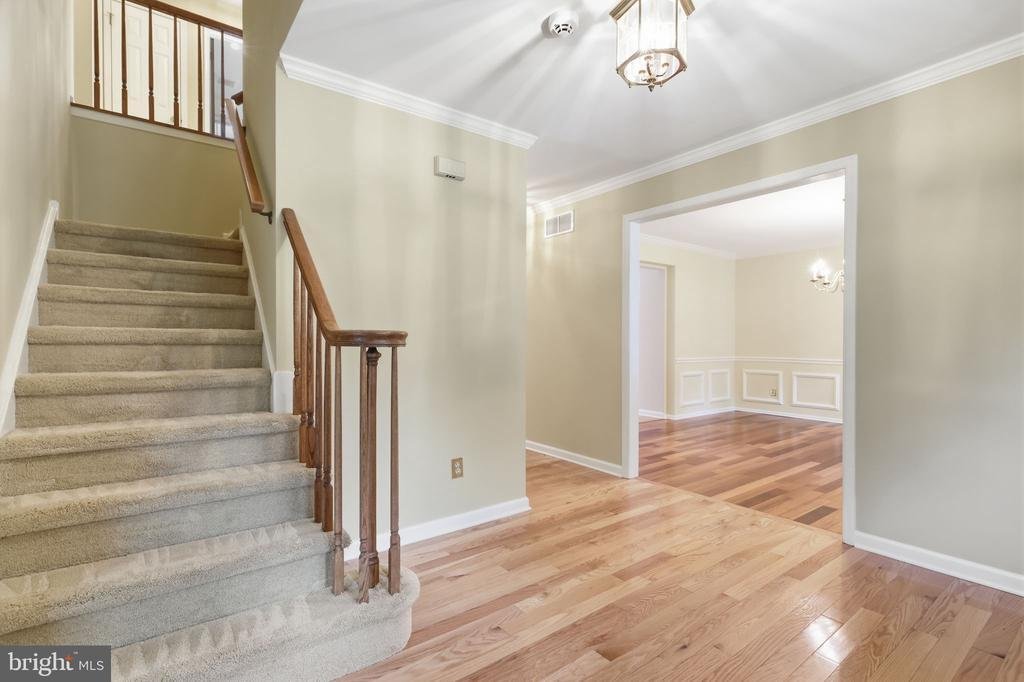
Welcome to this exceptional Birchwood floorplan, perfectly situated on a picturesque one-acre lot in the highly sought-after Timber Valley community and within the award-winning Council Rock School District. Showcasing timeless curb appeal with a stately brick front, a meandering EP Henry walkway, and a custom covered front entry, this five-bedroom home offers luxury, comfort, and thoughtful updates throughout. Step inside to a bright foyer accented by gleaming hardwood floors that continue through the elegant living and dining rooms, creating the perfect setting for entertaining. A private first-floor study, conveniently located just off the family room, provides an ideal work-from-home office or quiet retreat. At the heart of the home is the spectacular expanded gourmet kitchen, thoughtfully designed for both everyday living and entertaining. Rich custom cabinetry, granite countertops with extra depth, an oversized center island with prep sink, pull-out pantry shelving, warming drawer, spice cabinet, and premium stainless steel appliances‹”including a Wolf range and oven, Dacor wall oven and microwave, and stainless refrigerator‹”combine beauty with functionality. A tumbled stone backsplash, custom pendant lighting, recessed lighting, gleaming hardwood floors, and a sunny bay window complete this exceptional space. The kitchen opens seamlessly to the inviting family room, where a cozy fireplace creates the perfect gathering place for family and friends. Step outside onto the maintenance-free deck overlooking the beautifully landscaped, park-like backyard‹”a peaceful setting for morning coffee, evening sunsets, or outdoor entertaining. Upstairs, the spacious primary suite is a true retreat, featuring a beautifully renovated spa-inspired bath, generous closets, and an adjoining sitting room or private office overlooking the first-floor study‹”perfect as a second work-from-home space or reading nook. Four additional generously sized bedrooms offer abundant natural light and ample closet space. The renovated hall bath features custom cabinetry, marble tile, frameless glass shower doors, and designer lighting. The finished walk-out lower level provides exceptional additional living space with a wet bar, expansive recreation and entertainment areas, full daylight windows, and sliding glass doors leading to a stunning EP Henry patio. Whether hosting guests, creating a home theater, fitness room, or play area, this versatile space adapts to your lifestyle. The expansive one-acre property offers plenty of room for the backyard oasis of your dreams, including a pool, gardens, or outdoor kitchen. Additional highlights include dual-zone heating, replacement windows, recessed lighting, a three-car garage, and professionally manicured landscaping that enhances the home’s outstanding curb appeal. Combining elegant design, generous living spaces, premium upgrades, and an unbeatable Northampton Township location, this truly turnkey home offers the perfect blend of luxury, comfort, and everyday functionality. A rare opportunity to own a beautifully updated home on one of Timber Valley’s most desirable lots‹”simply move in and enjoy.
-
Property type
House
-
Year built
1987
-
Price/sqft
$280
Features
- Garage
- Fireplace
- Walk In Closet
- Garden
- Playground
- Terrace
- Gas Stovetop
- Washer Dryer
- High Ceiling
Features
Indoor
- High Ceiling
- Office
- Fireplace
- Air Conditioning
- Kitchen island
- Gas Stovetop
- Washer Dryer
- Bar
- Basement
- Stone Countertops
- Walk In Closet
Outdoor
- Terrace
- Garage
- Playground
- Garden
Explore the Area
60 Ponderosa Drive, Holland, PA 18966, Southampton, Pennsylvania, United States
View on Google Maps
Price per sqft
Low
High
Joined 4 years ago
You have inquired about this property
The agent will contact you soon by
Listed by
2
Listings
2022
Joined
Book home tour with the agent
Choose a date and whether you'd like a virtual or in-person tour with the agent.
Preferred date
Tour type

Coldwell Banker Hearthside - Huntingdon Valley
2600 Philmont Avenue Suite 100, 19006, Huntingdon Valley, Pennsylvania, United States
View agency profile
Our office is located in in Huntingdon Valley in The Fairway Bldg, Suite 100,
Huntingdon Valley , serving the g
Huntingdon Valley , serving the g
Our office is located in in Huntingdon Valley in The Fairway Bldg, Suite 100,
Huntingdon Valley , serving the greater Philadelphia area, including center
city, Philadelphia, Bucks and Montgomery counties. We offer One-Stop Shopping
for all of your real estate needs including Mortgage, Title, Home Warranties and
Insurance. We pride ourselves as being among the top Coldwell Banker offices in
the area, being recognized locally and internationally. Whether you are
purchasing a home for the first time or bought and sold several times, you can
expect the same top of the line customer service from our team of the areas
leading sales professionals.
Huntingdon Valley , serving the greater Philadelphia area, including center
city, Philadelphia, Bucks and Montgomery counties. We offer One-Stop Shopping
for all of your real estate needs including Mortgage, Title, Home Warranties and
Insurance. We pride ourselves as being among the top Coldwell Banker offices in
the area, being recognized locally and internationally. Whether you are
purchasing a home for the first time or bought and sold several times, you can
expect the same top of the line customer service from our team of the areas
leading sales professionals.
Last updated
August 7
First listed
Aug 7
Listing reference
9s886z
Similar Properties Nearby
New Listings in Pennsylvania






Explore More Homes for Sale
Pennsylvania, United States cities
- Homes for sale in Pittsburgh, PA, United States
- Homes for sale in Temple, PA, United States
- Homes for sale in 76502, TX, United States
- Homes for sale in 15143, PA, United States
- Homes for sale in Sewickley, PA, United States
- Homes for sale in Gibsonia, PA, United States
- Homes for sale in 15317, PA, United States
- Homes for sale in Canonsburg, PA, United States
- Homes for sale in 15044, PA, United States
- Homes for sale in 16066, PA, United States
- Homes for sale in 19123, PA, United States
- Homes for sale in Cranberry Township, United States
- Homes for sale in 15217, PA, United States
- Homes for sale in 18938, PA, United States
- Homes for sale in Solebury, PA, United States
- Homes for sale in 18940, PA, United States
- Homes for sale in 19147, PA, United States
- Homes for sale in Penns Park, PA, United States
- Homes for sale in Eagleville, PA, United States
- Homes for sale in 15367, PA, United States
Pennsylvania, United States property types
Pennsylvania, United States popular searches
- Properties with Garage in Pennsylvania, United States
- Properties with Garden in Pennsylvania, United States
- Properties with Fitness Center / Gym in Pennsylvania, United States
- Properties with Pool in Pennsylvania, United States
- Properties with Terrace in Pennsylvania, United States
- Properties with Balcony in Pennsylvania, United States
- Panoramic / Scenic View properties in Pennsylvania, United States
- Renovated properties in Pennsylvania, United States
- Modern properties in Pennsylvania, United States
- Properties with Elevator in Pennsylvania, United States
- Properties with Library in Pennsylvania, United States
- Equestrian properties in Pennsylvania, United States
- Waterfront properties in Pennsylvania, United States
- Properties with Sauna in Pennsylvania, United States
- Properties with Tennis Court in Pennsylvania, United States
- Properties with Cinema in Pennsylvania, United States
- Mountain View properties in Pennsylvania, United States
- Gated Community properties in Pennsylvania, United States
- Riverfront properties in Pennsylvania, United States
- River View properties in Pennsylvania, United States
- Lakefront properties in Pennsylvania, United States
- Lake View properties in Pennsylvania, United States
- Properties with Indoor Pool in Pennsylvania, United States
- Hilltop properties in Pennsylvania, United States
- Mansion properties in Pennsylvania, United States
- Properties with Vineyard / Winery in Pennsylvania, United States
- Ski-In / Ski-Out properties in Pennsylvania, United States
- Properties with Private Airport in Pennsylvania, United States
- Properties with Helipad in Pennsylvania, United States
Related Guides & Stories
Trusted by the World's Leading Brokers
The agents behind the world's most exceptional properties list with JamesEdition.
- Listings from Sotheby's, Christie's, BARNES, and Engel & Völkers
- Every listing reviewed before it goes live
- Connect directly with verified listing agents
By continuing you agree to our Terms and Privacy Policy.
brokerages we
partnered with
partnered with