

$1,749,000
Single Family Residence In Holladay
- 5 Beds
- 4 Baths
- 3,050 Sqft
- 13,940 Sqft lot
- Updated: September 4
- Source: UtahRealEstate (Wasatch Front) MLS#2183179
About the Property
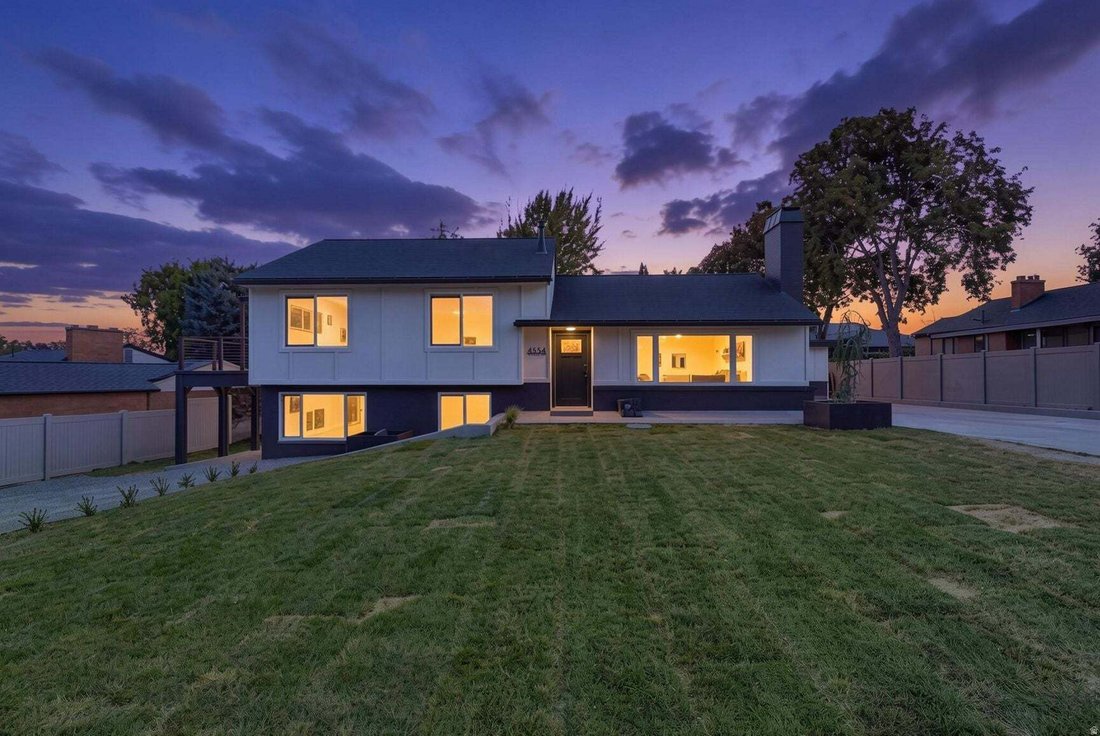
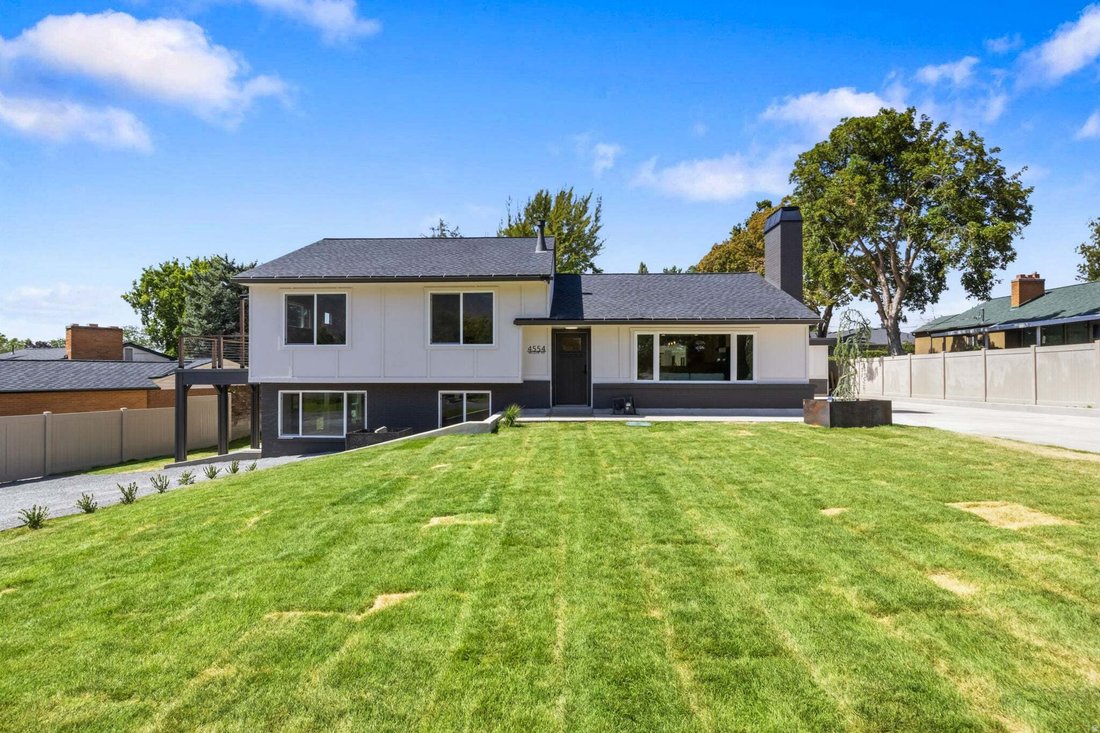
Nestled on a quiet circular street in the heart of Holladay and originally hand built by a structural engineer, this fully reimagined 5-bedroom, 4-bathroom estate delivers Parade of Homesinspired design at every turn, walking distance to Holladay Park and neighborhood shops within the coveted Olympus school district. Rebuilt from the studs out with all-new plumbing, electrical, windows, and siding
Nestled on a quiet circular street in the heart of Holladay and originally hand built by a structural engineer, this fully reimagined 5-bedroom, 4-bathroom estate delivers Parade of Homesinspired design at every turn, walking distance to Holladay Park and neighborhood shops within the coveted Olympus school district. Rebuilt from the studs out with all-new plumbing, electrical, windows, and siding, the home showcases a curated palette of luxury finishes, rich laminate vinyl plank flooring, custom tilework in every bath, and a designer kitchen and baths finished in soft-close cabinetry and quartz countertops throughout. The primary suite is a private sanctuary, opening to an expansive deck framed by breathtaking Mount Olympus views, complemented by a spa-inspired en-suite bath, a walk-in closet with stackable laundry, and an adjoining office bathed in natural light and scenery. A full mother-in-law apartment complete with its own separate entry, kitchen, laundry, off-street parking, and private covered patio offers exceptional flexibility for multigenerational living or income potential. Wellness and lifestyle amenities continue in the basement’s 8-foot-ceiling retreat, featuring a sauna/cold plunge room, and dedicated gym with an in-wall bottle filler, while outdoor living shines with a covered patio and gas fireplace, fully automated sprinklers, brand-new landscaping front and back, a tranquil Zen garden water feature, an extra-deep garage with pass-through access, and an expansive 80’ x 25’ driveway ideal for RV parking. Thoughtfully designed and impeccably finished, this is a rare opportunity to own a true showpiece home in one of Holladay’s most desirable settings.
-
Property type
House
-
Floors
3
-
Year built
1956
-
Price/sqft
$573
Features
- Garage
- Walk In Closet
- Fireplace
- Garden
- Sauna
- Fire Pit
- Fitness Center / Gym
- Terrace
- Mountain View
Features
Lot
- Mountain View
- Privacy
Indoor
- High Ceiling
- Office
- Fireplace
- Kitchen island
- Gas Stovetop
- Washer Dryer
- Bar
- Laundry Room
- Sauna
- Basement
- Stone Countertops
- Walk In Closet
- Fitness Center / Gym
Outdoor
- Terrace
- Balcony
- Parking
- Fire Pit
- Garage
- Outdoor Living Space
- Garden
Explore the Area
4554 S WILLOW RD, Holladay, Utah, United States
View on Google Maps
Price per sqft
Low
High
Joined 10 months ago
You have inquired about this property
The agent will contact you soon by
Listed by
62
Listings
2025
Joined
Book home tour with the agent
Choose a date and whether you'd like a virtual or in-person tour with the agent.
Preferred date
Tour type
Last updated
September 4
First listed
Sep 4
Listing reference
2183179
Listing status
Based on information from the Wasatch Front Regional Multiple Listing Service, Inc. as of 2026. All data, including all measurements and calculations of area, is obtained from various sources and has not been, and will not be, verified by broker or the MLS. All information should be independently reviewed and verified for accuracy. Properties may or may not be listed by the office/agent presenting the information.
Similar Properties Nearby
New Listings in Holladay




Explore More Homes for Sale
Holladay, UT, United States property types
Holladay, UT, United States popular searches
- Mountain View properties in Holladay, UT, United States
- Modern properties in Holladay, UT, United States
- Gated Community properties in Holladay, UT, United States
- Properties with Tennis Court in Holladay, UT, United States
- Duplex properties in Holladay, UT, United States
- City View properties in Holladay, UT, United States
- High Altitude properties in Holladay, UT, United States
- Properties with Steam Room in Holladay, UT, United States
Related Guides & Stories
Trusted by the World's Leading Brokers
The agents behind the world's most exceptional properties list with JamesEdition.
- Listings from Sotheby's, Christie's, BARNES, and Engel & Völkers
- Every listing reviewed before it goes live
- Connect directly with verified listing agents
By continuing you agree to our Terms and Privacy Policy.
brokerages we
partnered with
partnered with