$2,850,000
Price decreased by $350,000 on Sep 22, 2026
5 Bedrooms Single Family Detached
- 5 Beds
- 7 Baths
- 8,652 Sqft
- 16,553 Sqft lot
- Updated: Yesterday
- 1
- MLS#2170514
About the Property
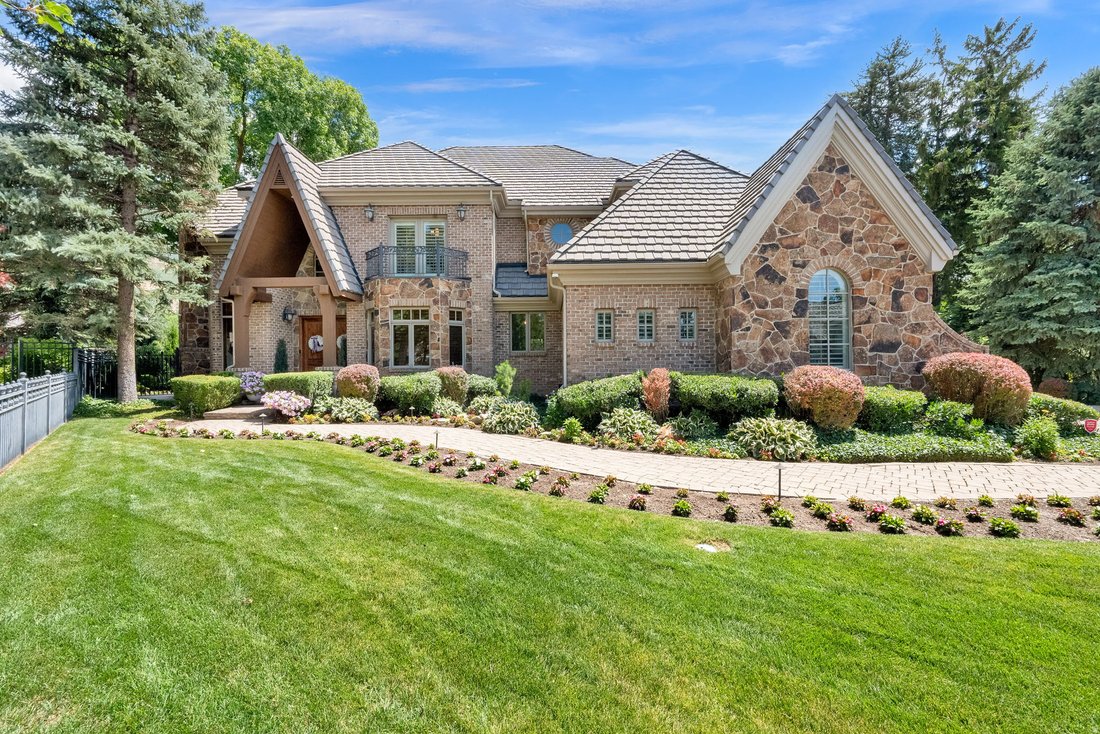
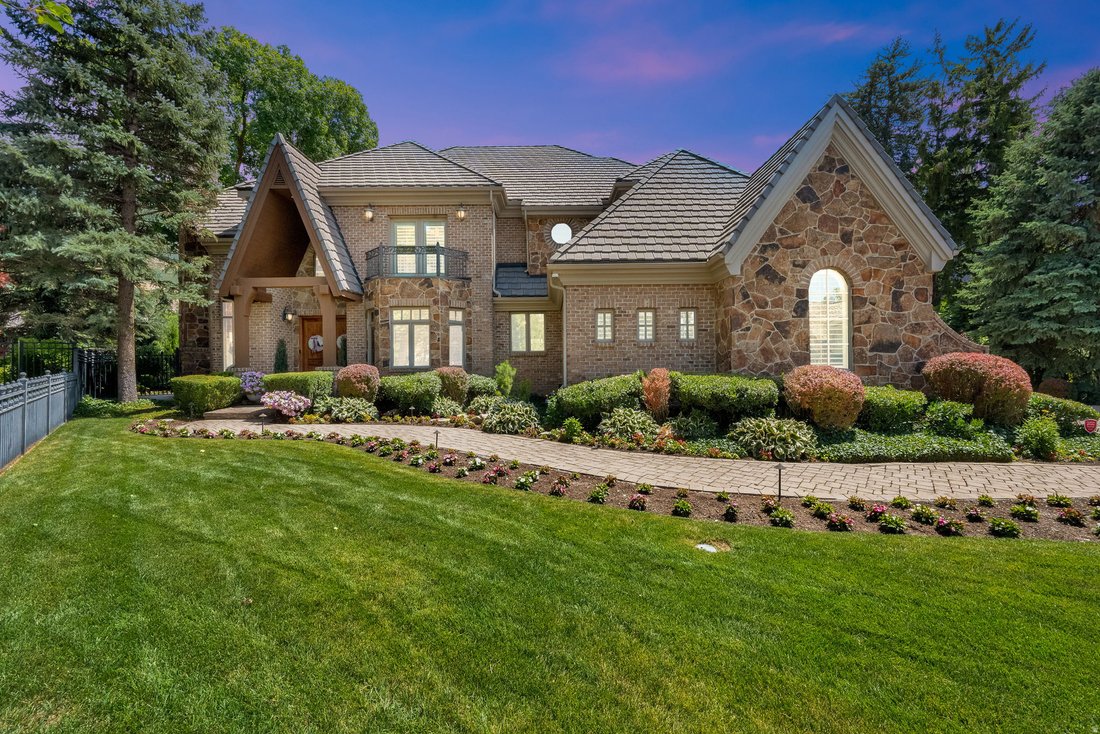
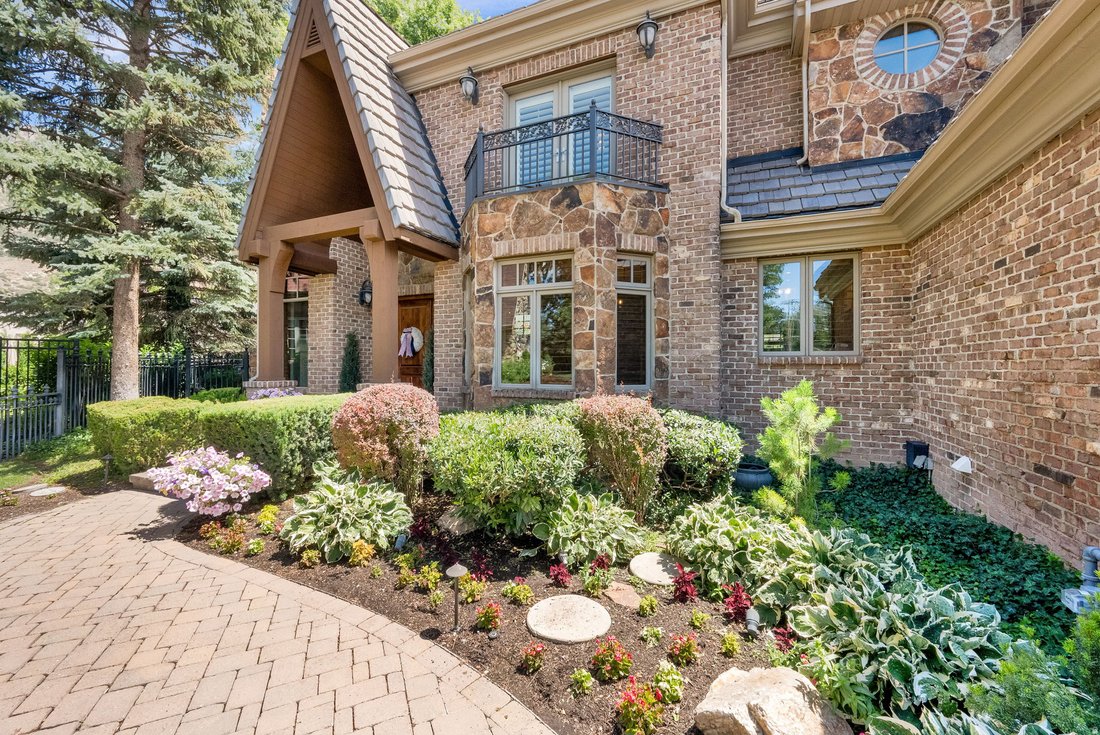
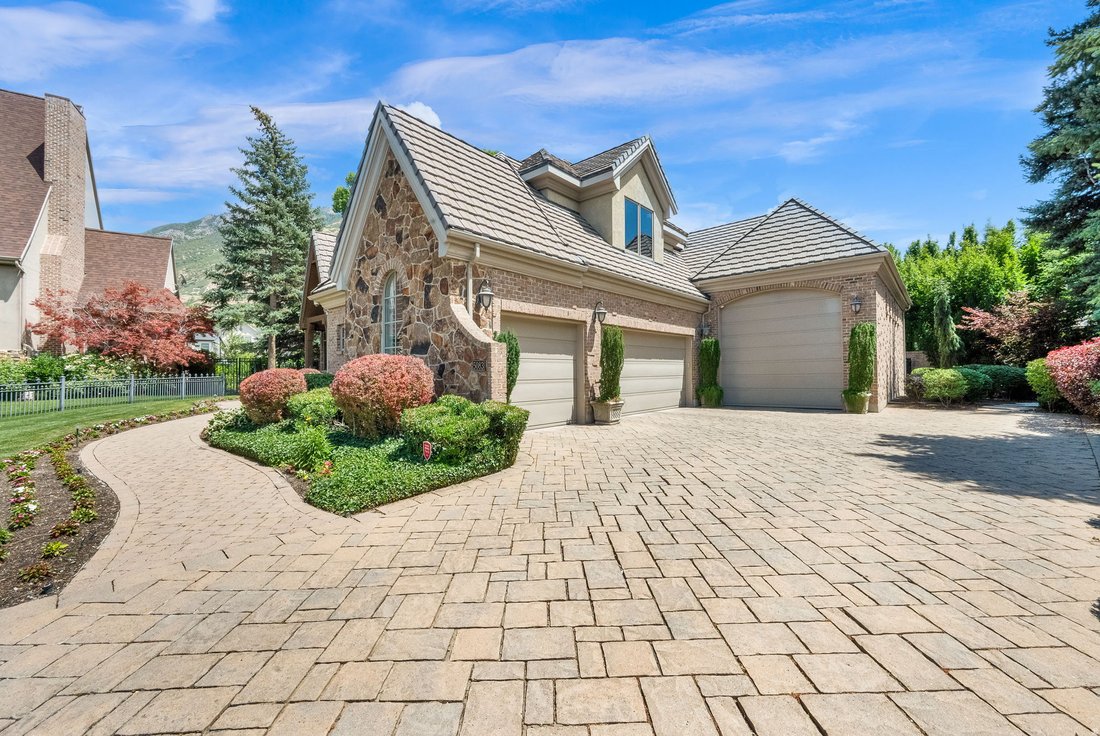
Rarely does this combination become available in Holladay: 8,652 square feet, an exceptional five-car garage, main-level primary suite, private resort-style outdoor living and striking Mt. Olympus views-all on a quiet cul-de-sac. Designed for both everyday living and large-scale entertaining, the home is filled with natural light and showcases soaring ceilings, extensive custom millwork, rich natu
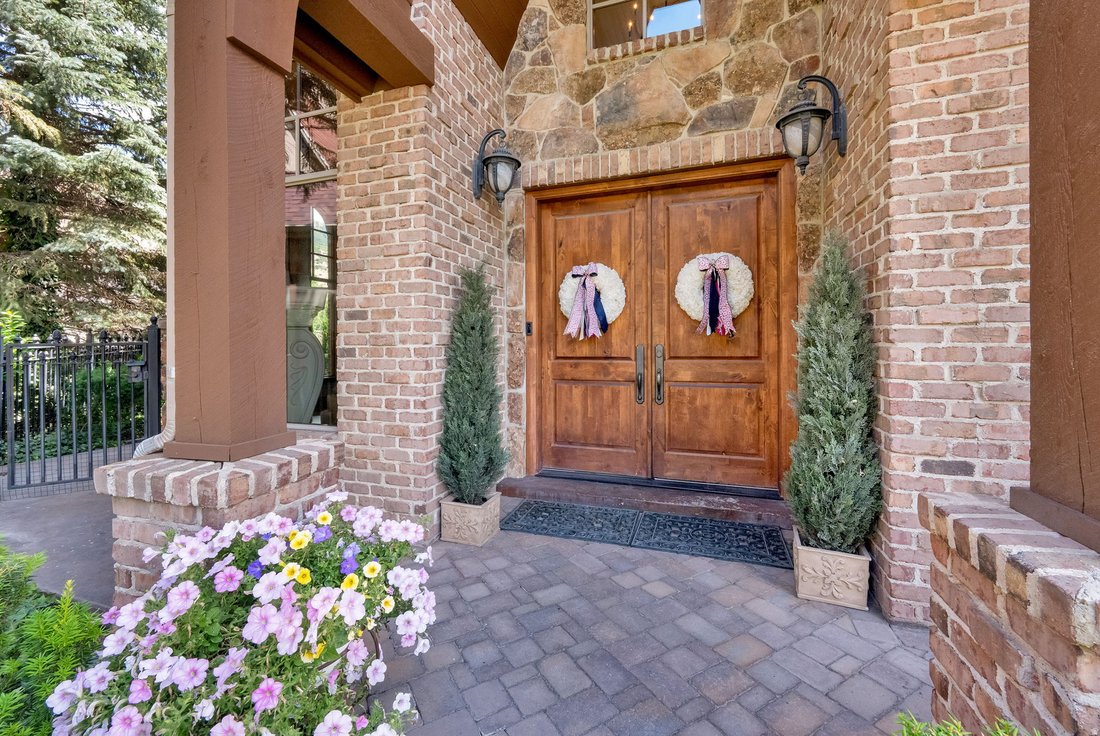
Rarely does this combination become available in Holladay: 8,652 square feet, an exceptional five-car garage, main-level primary suite, private resort-style outdoor living and striking Mt. Olympus views-all on a quiet cul-de-sac. Designed for both everyday living and large-scale entertaining, the home is filled with natural light and showcases soaring ceilings, extensive custom millwork, rich natural wood, stone fireplaces, radiant heat and solid 8-foot wood doors. Walls of windows frame the surrounding landscape and mountain views while connecting the interior to the private grounds. The main-level primary retreat offers vaulted ceilings, a sitting area, double-sided fireplace, generous walk-in closet and spacious bath. The chef’s kitchen features Wolf and Sub-Zero appliances, abundant custom cabinetry, a large center island and adjoining breakfast area overlooking the backyard. The finished walk-out lower level dramatically expands the home’s flexibility with a second kitchen, large recreation and gathering areas, exercise/game space and guest accommodations-ideal for extended stays, entertaining or multigenerational living. Outdoors, mature landscaping and substantial privacy walls create a secluded setting with expansive paver patios, pergola-covered entertaining space, outdoor kitchen, wood-burning fireplace, hot tub and beautifully maintained lawn, all with views toward Mt. Olympus. One of the property’s most distinctive features is its extraordinary five-car garage. With generous ceiling height, extensive custom cabinetry, commercial-grade True refrigeration and exceptional storage, the space offers uncommon flexibility for an automobile collection, recreational equipment, workshop or potential indoor golf simulator. The scale of this home is difficult to appreciate online: more than 8,600 square feet of thoughtfully designed living space, substantial outdoor entertaining areas and garage capacity rarely found at this price point in Holladay.
-
Property type
House
-
Year built
2000
-
Price/sqft
$329
Features
- Garage
- Walk In Closet
- Garden
- Fireplace
- Outdoor Kitchen
- Jacuzzi
- Mountain View
- Pergola
- Air Conditioning
Features
Lot
- Mountain View
- Privacy
Indoor
- Fireplace
- Air Conditioning
- Jacuzzi
- Walk In Closet
Outdoor
- Garage
- Outdoor Kitchen
- Pergola
- Garden
Explore the Area
5083 S Clarenden Pl E, Holladay, UT 84117, Utah, United States
View on Google Maps
Price per sqft
Low
High
Joined 6 years ago
You have inquired about this property
The agent will contact you soon by
Listed by
1
Listings
2021
Joined
Book home tour with Linda Mandrow
Choose a date and whether you'd like a virtual or in-person tour with the agent.
Preferred date
Tour type

Coldwell Banker Realty - Midvale
7730 Union Park Ave Ste 200, 84047, Midvale, Utah, United States
View agency profile
Last updated
Yesterday
First listed
July 9
Listing reference
45mvq9
Similar Properties Nearby
New Listings in Holladay



Explore More Homes for Sale
Holladay, UT, United States property types
Holladay, UT, United States popular searches
- Mountain View properties in Holladay, UT, United States
- Modern properties in Holladay, UT, United States
- Gated Community properties in Holladay, UT, United States
- City View properties in Holladay, UT, United States
- Duplex properties in Holladay, UT, United States
- Properties with Tennis Court in Holladay, UT, United States
- High Altitude properties in Holladay, UT, United States
- Properties with Steam Room in Holladay, UT, United States
Related Guides & Stories
Trusted by the World's Leading Brokers
The agents behind the world's most exceptional properties list with JamesEdition.
- Listings from Sotheby's, Christie's, BARNES, and Engel & Völkers
- Every listing reviewed before it goes live
- Connect directly with verified listing agents
By continuing you agree to our Terms and Privacy Policy.
brokerages we
partnered with
partnered with