$16,900,000
Salt Lake's Rare Single Level Estate
- 4 Beds
- 8 Baths
- 16,273 Sqft
- 1.41 Ac lot
- Updated: August 12
- 35
About the Property
Hidden behind its own private gates and invisible from the road, this is Salt Lake’s rare single-level estate: more than 16,000 square feet on 1.41 flat, wooded, fully fenced acres in Holladay, with one step from the entry. The pedigree runs deep. The original home was designed by Lloyd Platt, the design and engineering force behind Guy Dreier’s desert-modern estates, before being rebuilt and expa
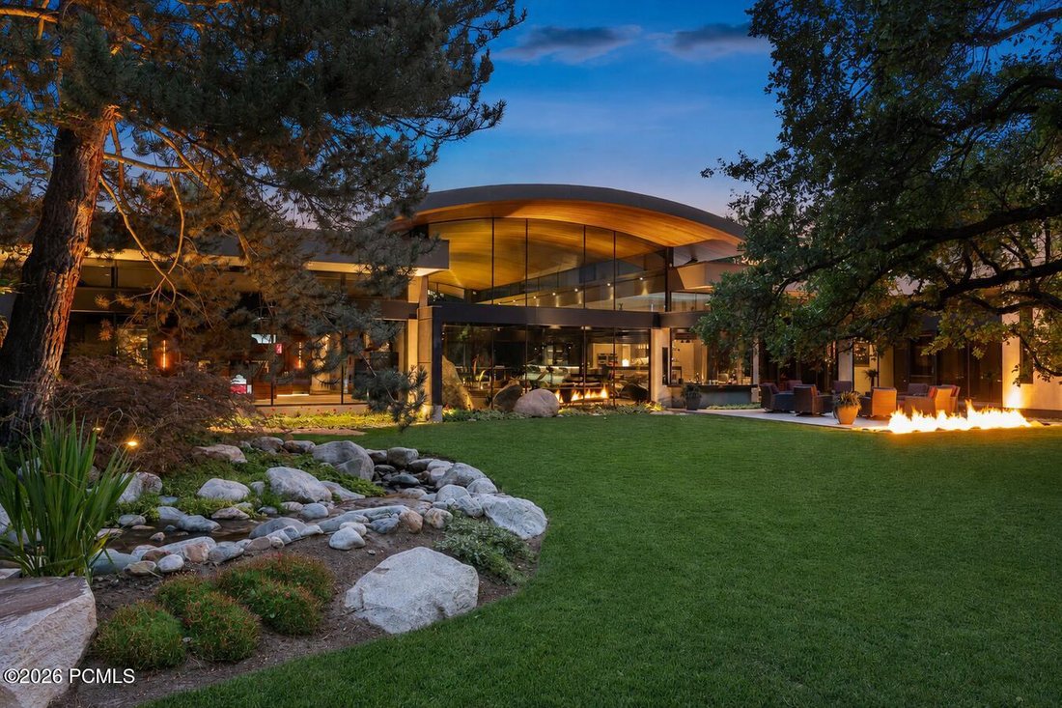
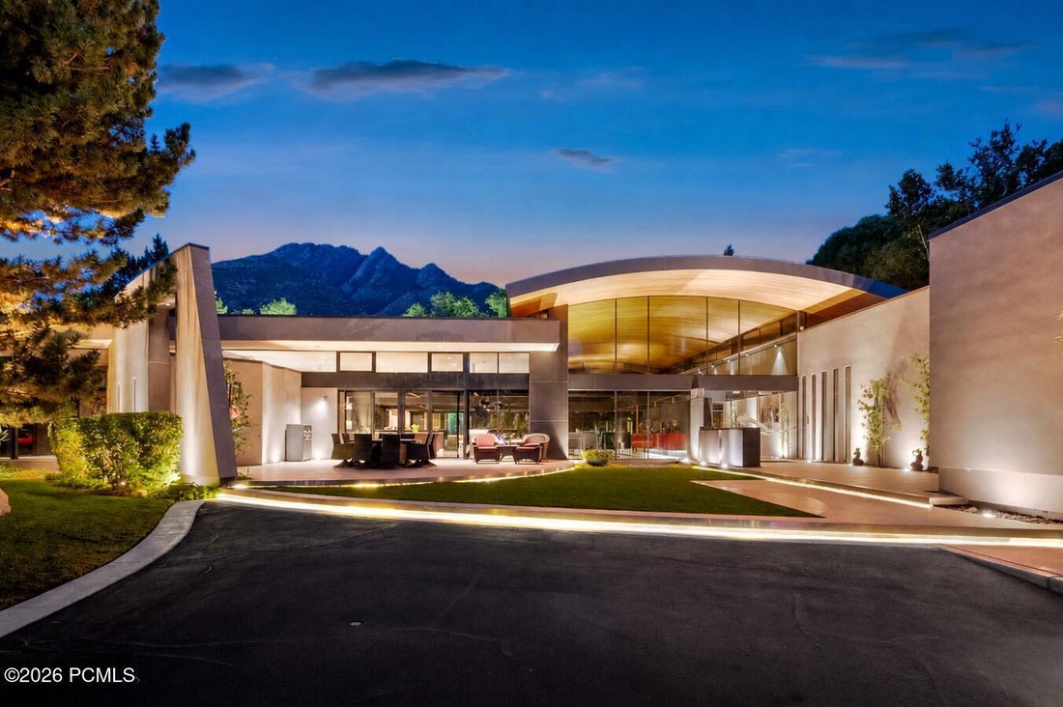
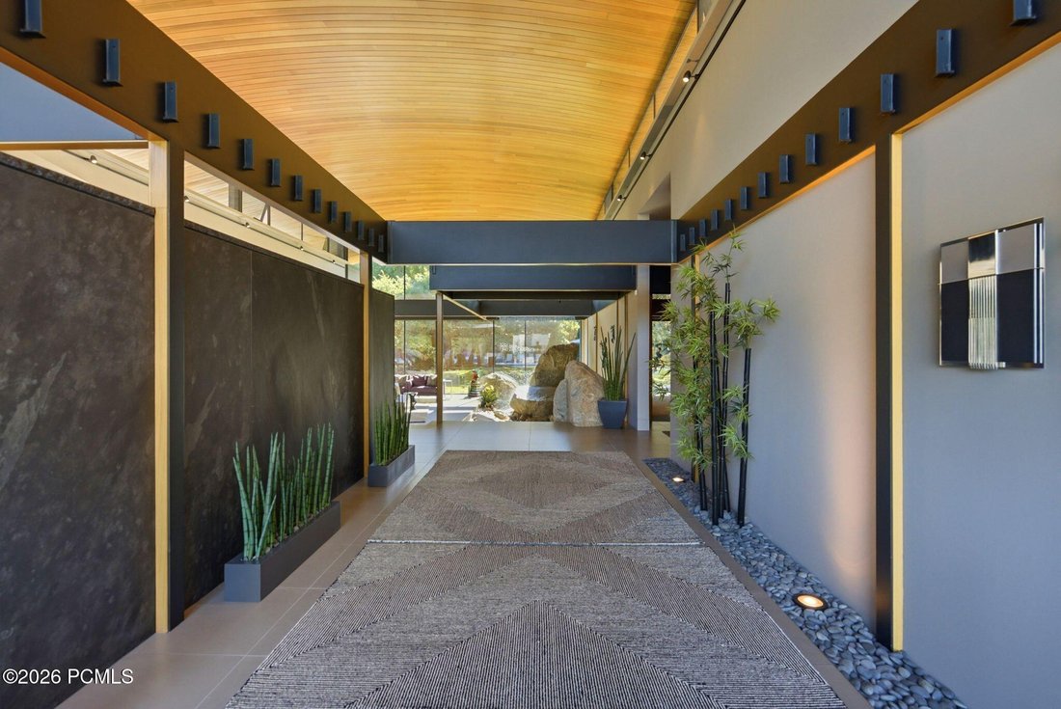
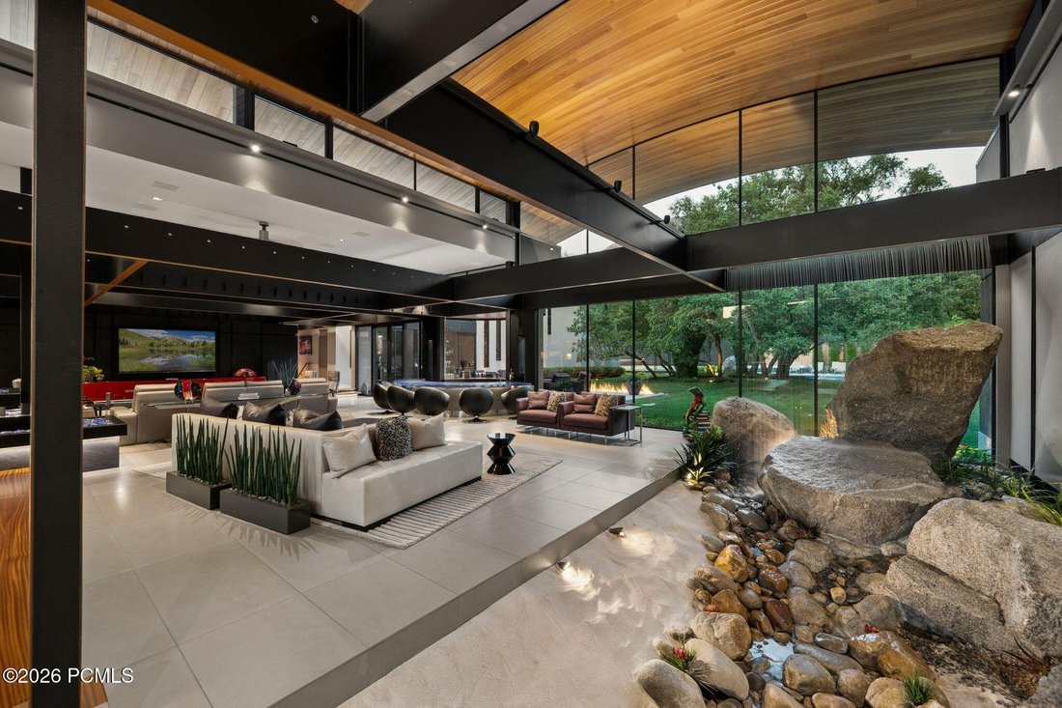
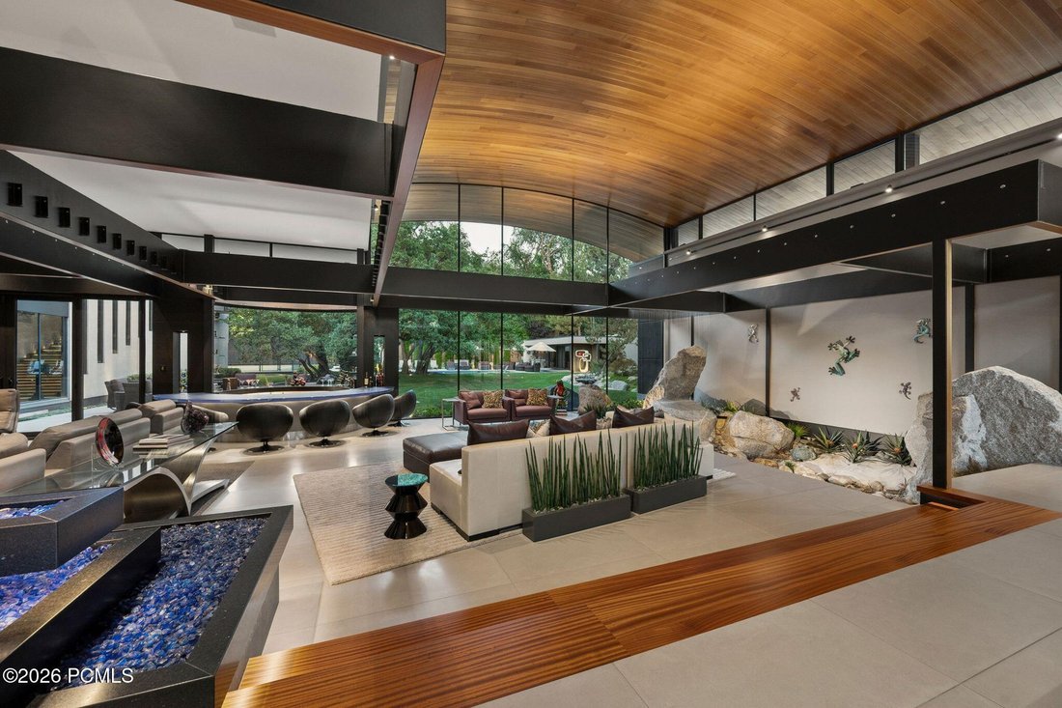
Hidden behind its own private gates and invisible from the road, this is Salt Lake’s rare single-level estate: more than 16,000 square feet on 1.41 flat, wooded, fully fenced acres in Holladay, with one step from the entry. The pedigree runs deep. The original home was designed by Lloyd Platt, the design and engineering force behind Guy Dreier’s desert-modern estates, before being rebuilt and expanded over four years with Russell Platt as architect. The owners designed every room themselves, without a decorator, on site daily. Beyond the gates, a tempered-glass entry opens beneath a 24-foot clear cedar barrel ceiling to an indoor rain garden where, at the touch of a button, a curtain of water falls over craned-in granite boulders. No other home in Utah opens this way. Italian tile with hardwood inlays flows throughout the main level. The great room and family room connect through a circular bar, and an entire rear wall of floor-to-ceiling glass frames the pond, waterfall, and pool. The Poliform kitchen, imported from Italy, holds dual Sub-Zero refrigerator and freezer columns, two dishwashers plus a dedicated glassware dishwasher, dual ice makers, and a glass-enclosed, climate-controlled wine room. Three en-suite bedrooms occupy the main level, each in its own wing. The primary suite overlooks the waterfall through walls of glass and holds a steam room and a steel-reinforced dressing room with a built-in safe that doubles as a secure room. At the front of the home, a circular glass-wrapped office has its own client entrance. Upstairs, 2,244 square feet are dedicated to entertaining: full bar, game room, theater-ready media space, and walkout deck. The walkout lower level includes a motorcycle lounge with its own ride-in ramp, and the heated eight-car garage is lift-ready with a workshop. Two heated driveways, each with its own gate, complete the arrival. Outside, every element was designed for year-round enjoyment. A heated pool and spa are accentearcing lawn jets, while a lighted tennis court converts for pickleball. A fire pit and dramatic fire feature wall create inviting gathering spaces, and the 1,138-square-foot pool house/ADU offers a full kitchen, two baths, and its own private entrance.
Radiant heat runs through the home and every walkway, driveway, and patio, backed by redundant forced-air HVAC, Lutron lighting and shades, and a 48kW backup generator. There is no HOA. Big Cottonwood Canyon is minutes away; Salt Lake City International is an easy drive. Offered turnkey with furniture included and art negotiable.
Private. Architectural. Irreplaceable. A true one-level estate.
Radiant heat runs through the home and every walkway, driveway, and patio, backed by redundant forced-air HVAC, Lutron lighting and shades, and a 48kW backup generator. There is no HOA. Big Cottonwood Canyon is minutes away; Salt Lake City International is an easy drive. Offered turnkey with furniture included and art negotiable.
Private. Architectural. Irreplaceable. A true one-level estate.
-
Property type
House
-
Year built
2012
-
Price/sqft
$1,038
Features
- Garage
- Fireplace
- Walk In Closet
- Mountain View
- Wine Cellar
- Game Room
- Tennis Court
- Steam Room
- Outdoor Kitchen
Features
Lot
- Mountain View
- Privacy
Indoor
- High Ceiling
- Office
- Fireplace
- Kitchen island
- Gas Stovetop
- Bar
- Game Room
- Wine Cellar
- Stone Countertops
- Steam Room
- Walk In Closet
Outdoor
- Balcony
- Fire Pit
- Pool
- Garage
- Tennis Court
- Outdoor Kitchen
- Outdoor Living Space
- Gate
- Garden
Explore the Area
2550 E Brentwood Dr, Cottonwood Heights, Utah, United States
View on Google Maps
Price per sqft
Low
High

Joined 3 years ago
You have inquired about this property
The agent will contact you soon by
Listed by
15
Listings
2024
Joined
Book home tour with Paul Benson
Choose a date and whether you'd like a virtual or in-person tour with the agent.
Preferred date
Tour type

Last updated
August 12
First listed
August 12
Agent licence
#5757781-SA00
Listing reference
12603609
Similar Properties Nearby
New Listings in Cottonwood Heights



Explore More Homes for Sale
Cottonwood Heights, UT, United States property types
Cottonwood Heights, UT, United States popular searches
- New Builds properties in Cottonwood Heights, UT, United States
- Properties with Steam Room in Cottonwood Heights, UT, United States
- City View properties in Cottonwood Heights, UT, United States
- Properties with Wine Cellar in Cottonwood Heights, UT, United States
- Properties with Game Room in Cottonwood Heights, UT, United States
- Waterfront properties in Cottonwood Heights, UT, United States
- High Altitude properties in Cottonwood Heights, UT, United States
- Duplex properties in Cottonwood Heights, UT, United States
- Riverfront properties in Cottonwood Heights, UT, United States
- Golf View properties in Cottonwood Heights, UT, United States
Related Guides & Stories
Trusted by the World's Leading Brokers
The agents behind the world's most exceptional properties list with JamesEdition.
- Listings from Sotheby's, Christie's, BARNES, and Engel & Völkers
- Every listing reviewed before it goes live
- Connect directly with verified listing agents
By continuing you agree to our Terms and Privacy Policy.
brokerages we
partnered with
partnered with